
BEDS4
BATHS3 full 1 partial
SQUARE FEET3,106
MLS#10178058
STATUSActive
PROPERTY TYPEResidential - Single Family
SUBDIVISIONSouthern Village
SCHOOLChapelHillCarrboro
Listing Courtesy of:
Navigate Realty
Agency Phone: 919-873-3000

Property Description
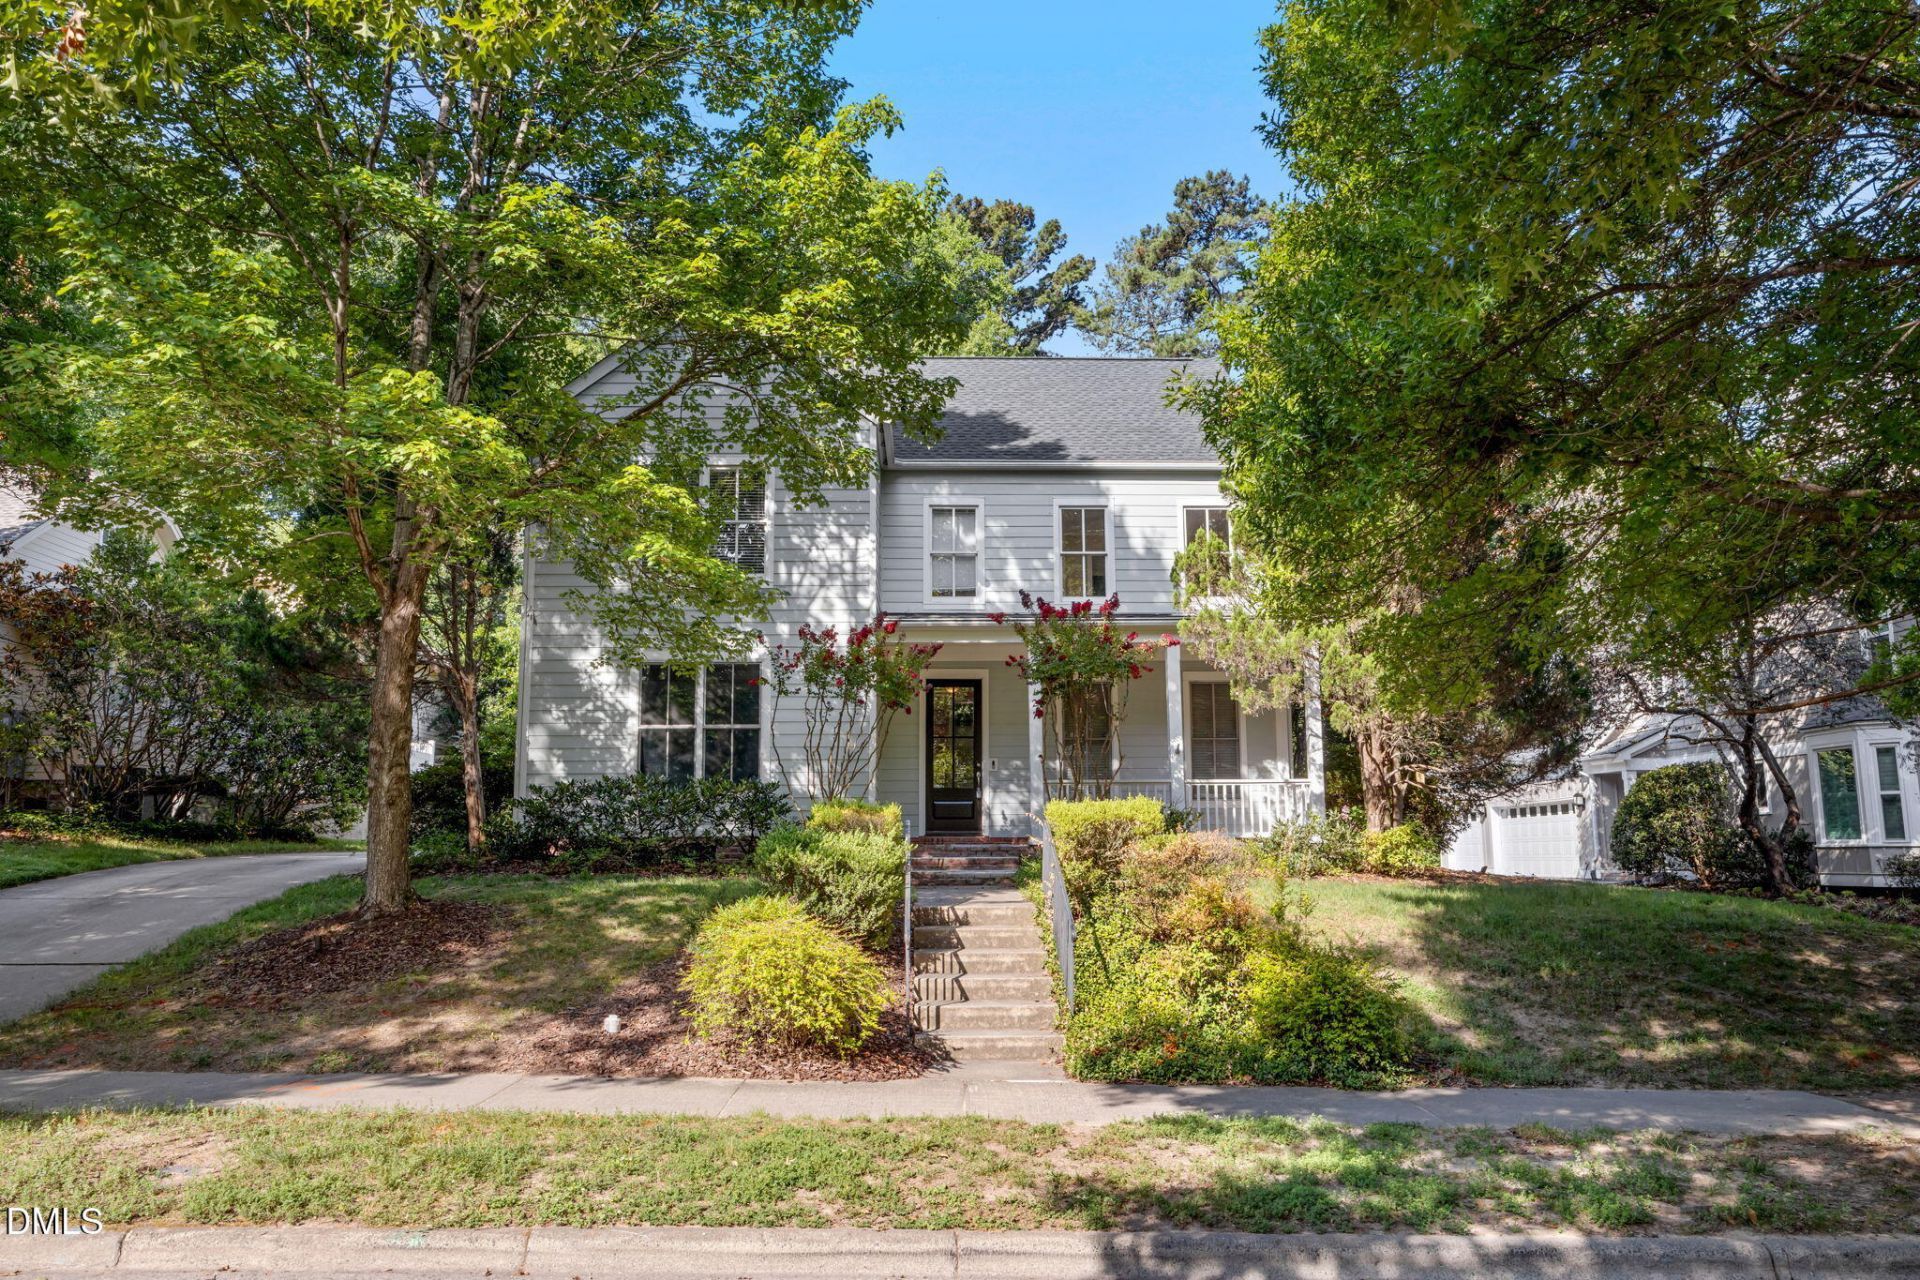
Welcome to this beautifully updated and meticulously maintained home in the highly sought-after Southern Village neighborhood, where timeless character, everyday functionality, and extensive recent upgrades come together in one of Chapel Hill's most desirable communities. At the heart of the home is a fully renovated 2022 kitchen designed for both style and function, featuring quartz countertops, a butcher block island with power, custom cabinetry with pull-out storage, subway tile backsplash, and upgraded appliances including an LG convection oven with air fryer and dual-zone functionality. The spacious first Floor primary suite offers exceptional comfort and convenience, complete with two walk-in closets and a luxurious bath with heated floors. Warm and inviting living spaces showcase bamboo flooring, built-ins in the library, and two gas fireplaces, while new carpet upstairs, installed in June 2026, adds fresh comfort. This home has been thoughtfully improved with major exterior updates that provide peace of mind and long-term value, including a new roof and gutters (2022), all-new siding (2024), exterior paint (2024), replacement brick front and rear steps (2026), and a whole-house generator (2024). Many windows have also been replaced. Additional features include a garage mini-split system, security system with outdoor cameras, invisible fence wiring, and a large walk-up attic offering abundant storage. Exceptionally well cared for and truly move-in ready, this home offers the perfect blend of comfort, quality, and location. Enjoy the Southern Village lifestyle with tree-lined sidewalks, neighborhood parks, greenways, and miles of walking trails, plus easy access to Southern Community Park, the optional swim and tennis club, and all that Market Street has to offer including Weaver Street Market, restaurants, cafés, Lumina Theater, pharmacy, medical offices, and year-round events on the Village Green. Sidewalk stroll to the clubhouse, pool, sports courts, playgrounds, dog park, and top Chapel Hill schools, with Chapel Hill Transit, a Park & Ride lot, downtown Chapel Hill, and UNC just minutes away. Book your showing today!
Property Features
Property Type: Residential - Single Family
Cooling: Central Air, Ceiling Fan(s), Multi Units, Zoned
Days on Market: 124
Garage: 2 car attached
Heating: Forced Air, Natural Gas, None, Zoned
Home Style: Traditional, Transitional
Lot Size: 0.25 Acres
Roof Type: Shingle
Stories: 2.0
Year Built: 2000
Amenities
Bookcases
Ceiling Fan(s)
Coffered Ceiling(s)
Central Vacuum
Entrance Foyer
High Ceilings
Tile Counters
Walk-in Closet(s)
Whirlpool Tub
Shower Only
Separate Shower
Open Floorplan
Master Downstairs
Eat-in Kitchen
Rain Gutters
Feature Descriptions
Accessibility: Accessible Bedroom, Accessible Closets, Accessible Common Area, Accessible Central Living Area, Accessible Doors, Accessible Full Bath, Accessible Hallway(s), Accessible Kitchen, Accessible Washer/Dryer, Safe Emergency Egress from Home, Standby Generator, Visitable, Visitor Bathroom, Aging In Place, No
Appliances: Built-In Electric Range, Built-In Electric Oven, Built-In Refrigerator, Dryer, Dishwasher, Exhaust Fan, Electric Oven, ENERGY STAR Qualified Dishwasher, Gas Water Heater, Ice Maker, Microwave, Plumbed For Ice Maker, Refrigerator, Self Cleaning Oven, Tankless Water Heater, Vented Exhaust Fan, Washer, Washer/Dryer, Cooktop
Association Amenities: Basketball Court, Clubhouse, Dog Park, Exercise Course, Picnic Area, Playground, Pool, Pond Seasonal, Pond Year Round, Stream Seasonal, Tennis Court(s)
Association Fee: $42.75/Annually
Association Fee Includes: None
Building Area Total: 3106
Carport Y/N: No
Exterior: Fiber Cement
Fireplace Features: Blower Fan, Family Room, Gas, Gas Log, Living Room
Fireplace Y/N: Yes
Flooring: Bamboo, Brick, Carpet, Ceramic Tile
GarageY/N: Yes
HOA Y/N: Yes
Laundry: Laundry Closet, Electric Dryer Hookup, Inside, Laundry Room, Main Level, Sink, Washer Hookup
Lot Dimensions: 0
Lot Features: Back Yard, Landscaped
Open Parking Y/N: No
Parcel Number: 9777857436
Parking Features: Garage Faces Side, Garage, Garage Door Opener, On Street
Patio And Porch: Covered, Front Porch, Patio, Porch
Property Attached Y/N: No
Rooms Total: 1
Senior Community Y/N: No
Sewer: Public Sewer
Spa Y/N: No
Special View Info: Trees/Woods
Structure Type: Site Built
Water: Public
Local Schools
High School: Carrboro High Sch
Middle School: Grey Culbreth Mid
Elementary School: Mary Scroggs Elem
School District: ChapelHillCarrboro
Listed By / Shown By
Listed By
Agency Name: Navigate Realty
Agency Phone: 919-873-3000
Shown By
Agency Name: Key Realty Services, LLC
Agent Name: Tamecia Key
Agent Phone: Primary: (919) 971-3981
Estimate Your Payment
Estimated Payment
$ 4,397.53 per month $4,097.12 Principal & Interest $0.00 Property Tax (data not provided by mls) $300.42 Homeowner's InsuranceChange Payment Information
Doorify MLS Disclaimer - Listings marked with a Doorify MLS icon are provided courtesy of the Doorify MLS, of North Carolina, Internet Data Exchange Database. Brokers make an effort to deliver accurate information, but buyers should independently verify any information on which they will rely in a transaction. The listing broker shall not be responsible for any typographical errors, misinformation, or misprints, and they shall be held totally harmless from any damages arising from reliance upon this data. This data is provided exclusively for consumers' personal, non-commercial use. Copyright 2026 Doorify MLS, Inc. of North Carolina. All rights reserved.
Privacy Policy / DMCA Notice / ADA Accessibility


© 2026 Key Realty Services, LLC. All Rights Reserved. Key Realty Services LLC fully supports the principles of the Fair Housing Act and the Equal Opportunity Act. This office is Independently Owned and Operated.

This site is hosted, designed and copyright
© 1994 - 2026 by
Delta Media Group, Inc. -- Patent Pending --