
BEDS4
BATHS2 full 1 partial
SQUARE FEET2,117
MLS#10178030
STATUSActive
PROPERTY TYPEResidential - Single Family
SUBDIVISIONColony Woods
SCHOOLDurham
Listing Courtesy of:
Real Broker, LLC
Agency Phone: 919-348-2585

Property Description
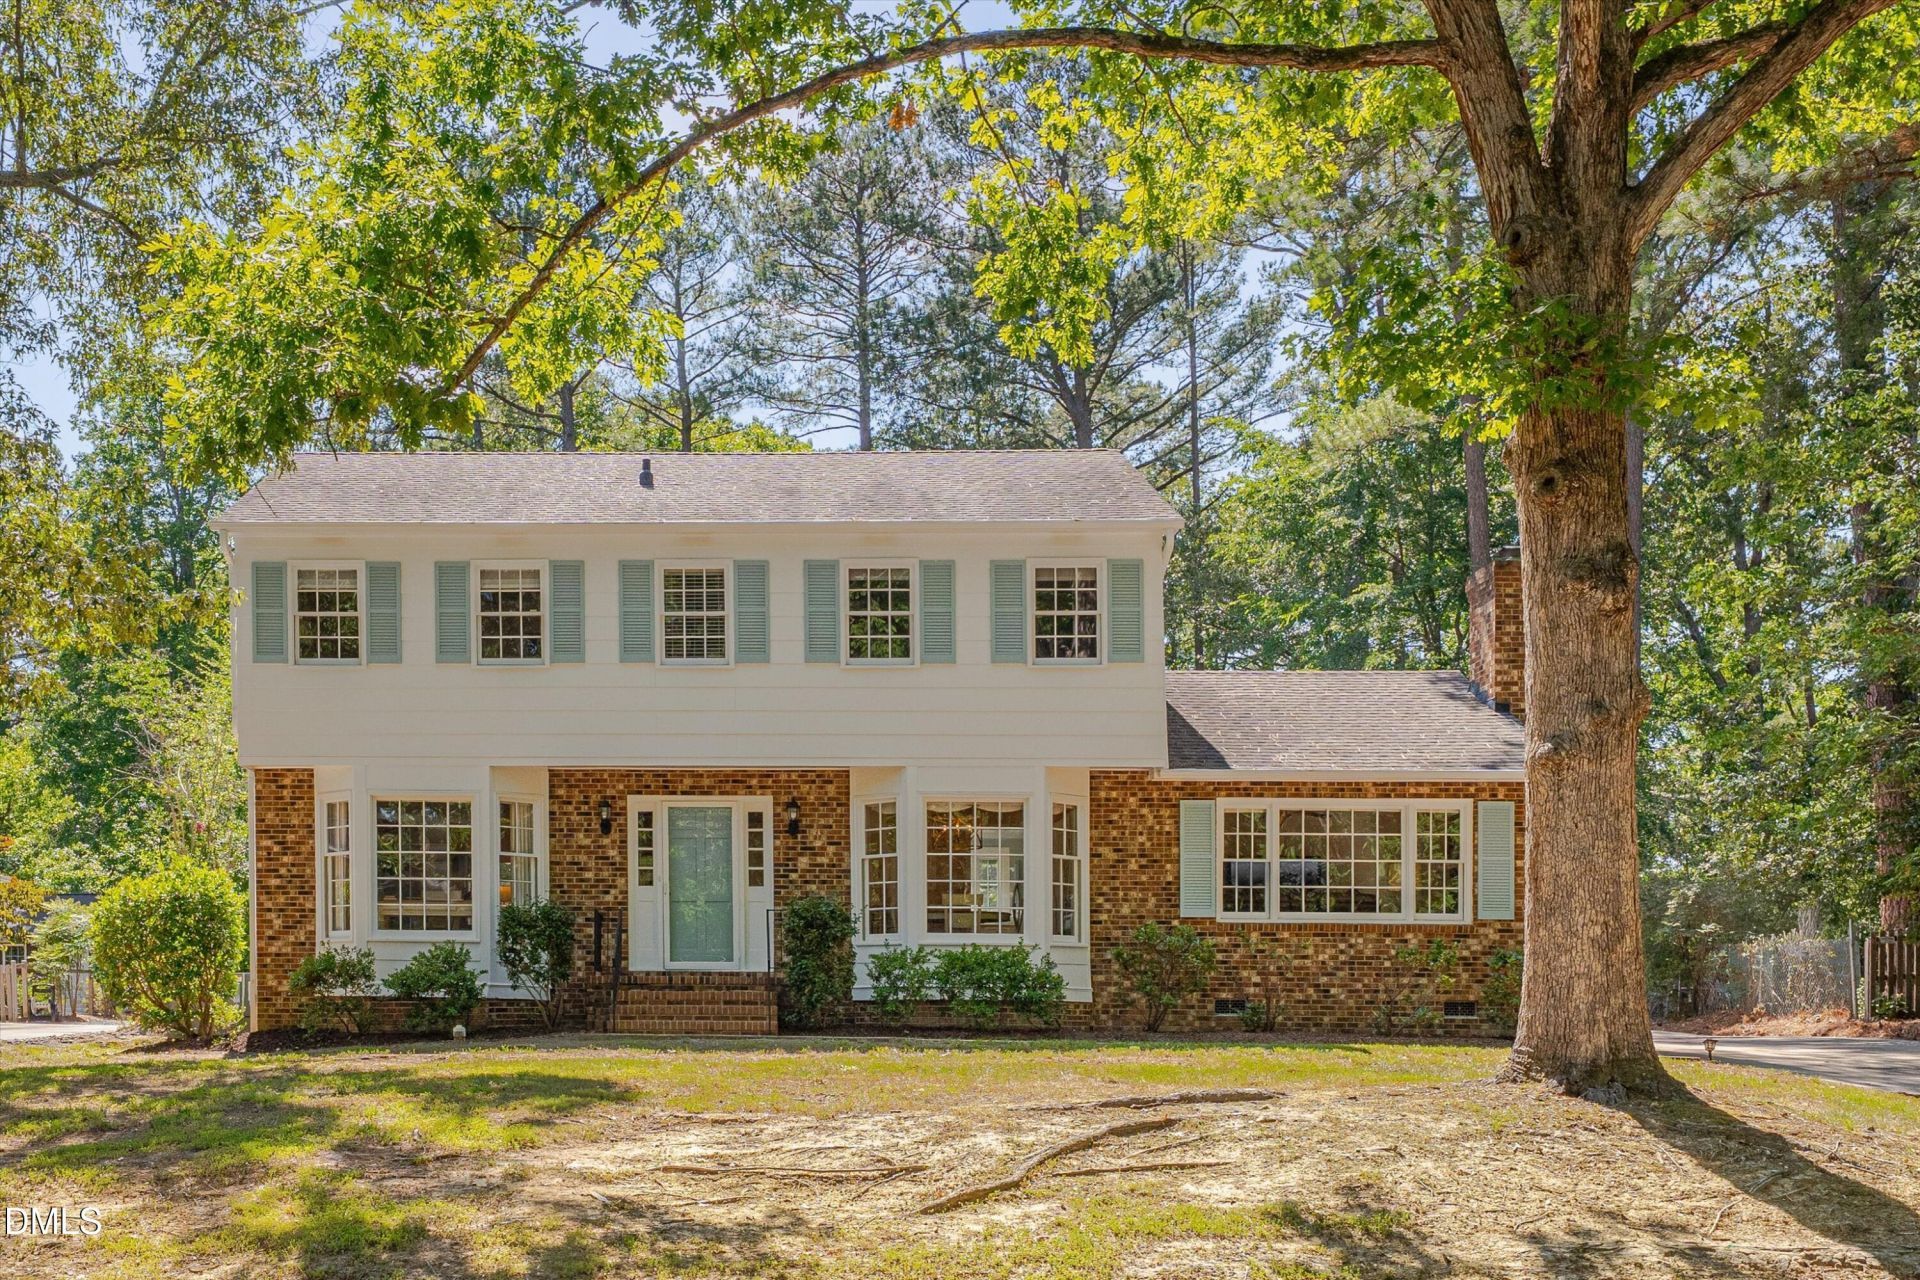
Searching for a turnkey property in Chapel Hill with a large backyard, low taxes, spacious garage, and no HOA? Look no further! Thoughtfully renovated with quality craftmanship and carefully selected finishes-- this home has been lovingly curated with timeless style and lasting quality in mind. Nestled on a quiet, tree-lined street, this beautiful, two-story Colonial sits on nearly half an acre, offering a peaceful setting just minutes from UNC, Southpoint Mall, shopping centers, I-40 and RDU Airport. This move-in-ready home features 4 bedrooms, 2.5 updated baths, original hardwood floors, custom crown molding and trim, a bright, fully-renovated kitchen with built-in pantry, abundant storage, and a custom expandable island. Enjoy both a formal dining room and multiple living spaces, including a cozy family room with a gas fireplace and a separate living room/library. The spacious primary suite includes a beautifully updated en-suite bath, while custom-designed closets throughout provide exceptional storage. The fourth bedroom offers flexibility as a bonus room, home office, gym, studio, or playroom. A detached garage was added in 2018 with a pre-installed EV charger, and there is also an attached carport and long driveway, providing plenty of parking. Convenient access to Chapel Hill Transit's free bus service makes getting to Franklin Street and nearby shopping a breeze. The furnishings are lovely and may be available for a move-in ready experience as desired. Homes in this desirable location sell quickly-- don't miss this opportunity!
Property Features
Property Type: Residential - Single Family
Cooling: Ceiling Fan(s), Central Air
Days on Market: 134
Garage: 1
Heating: Fireplace(s), Natural Gas, None
Home Style: Colonial
Lot Size: 0.45 Acres
Roof Type: Shingle
Year Built: 1971
Amenities
Bathtub/Shower Combination
Bookcases
Built-in Features
Ceiling Fan(s)
Eat-in Kitchen
Kitchen Island
Pantry
Smart Thermostat
Feature Descriptions
Appliances: Dishwasher, Refrigerator, Washer/Dryer
Building Area Total: 2117
Carport Y/N: Yes
Exterior: Brick, Wood Siding
Fireplace Features: Family Room, Gas Log, Library
Fireplace Y/N: Yes
Flooring: Hardwood, Tile
GarageY/N: Yes
HOA Y/N: No
Laundry: Electric Dryer Hookup, Inside, Laundry Room, Main Level, Washer Hookup
Lot Dimensions: 0
Lot Features: Back Yard, Front Yard
Open Parking Y/N: No
Parcel Number: 141247
Parking Features: Carport, Detached, Driveway, Electric Vehicle Charging Station(s), Garage, Garage Door Opener
Patio And Porch: Patio, Rear Porch, Screened
Property Attached Y/N: No
Rooms Total: 10
Senior Community Y/N: No
Sewer: Public Sewer
Spa Y/N: No
Structure Type: House
Water: Public
Local Schools
High School: Charles E Jordan Sr High School
Middle School: Sherwood Githens Middle
Elementary School: Creekside Elementary
School District: Durham
Listed By / Shown By
Listed By
Agency Name: Real Broker, LLC
Agency Phone: 919-348-2585
Shown By
Agency Name: Key Realty Services, LLC
Agent Name: Tamecia Key
Agent Phone: Primary: (919) 971-3981
Estimate Your Payment
Estimated Payment
$ 2,920.30 per month $2,720.80 Principal & Interest $0.00 Property Tax (data not provided by mls) $199.50 Homeowner's InsuranceChange Payment Information
Doorify MLS Disclaimer - Listings marked with a Doorify MLS icon are provided courtesy of the Doorify MLS, of North Carolina, Internet Data Exchange Database. Brokers make an effort to deliver accurate information, but buyers should independently verify any information on which they will rely in a transaction. The listing broker shall not be responsible for any typographical errors, misinformation, or misprints, and they shall be held totally harmless from any damages arising from reliance upon this data. This data is provided exclusively for consumers' personal, non-commercial use. Copyright 2026 Doorify MLS, Inc. of North Carolina. All rights reserved.
Privacy Policy / DMCA Notice / ADA Accessibility


© 2026 Key Realty Services, LLC. All Rights Reserved. Key Realty Services LLC fully supports the principles of the Fair Housing Act and the Equal Opportunity Act. This office is Independently Owned and Operated.

This site is hosted, designed and copyright
© 1994 - 2026 by
Delta Media Group, Inc. -- Patent Pending --