
BEDS4
BATHS2 full 1 partial
SQUARE FEET2,843
MLS#10178006
STATUSPending
PROPERTY TYPEResidential - Single Family
SUBDIVISIONDutchman Downs
SCHOOLWake
Listing Courtesy of:
United Real Estate Triangle
Agency Phone: 919-573-8322

Property Description
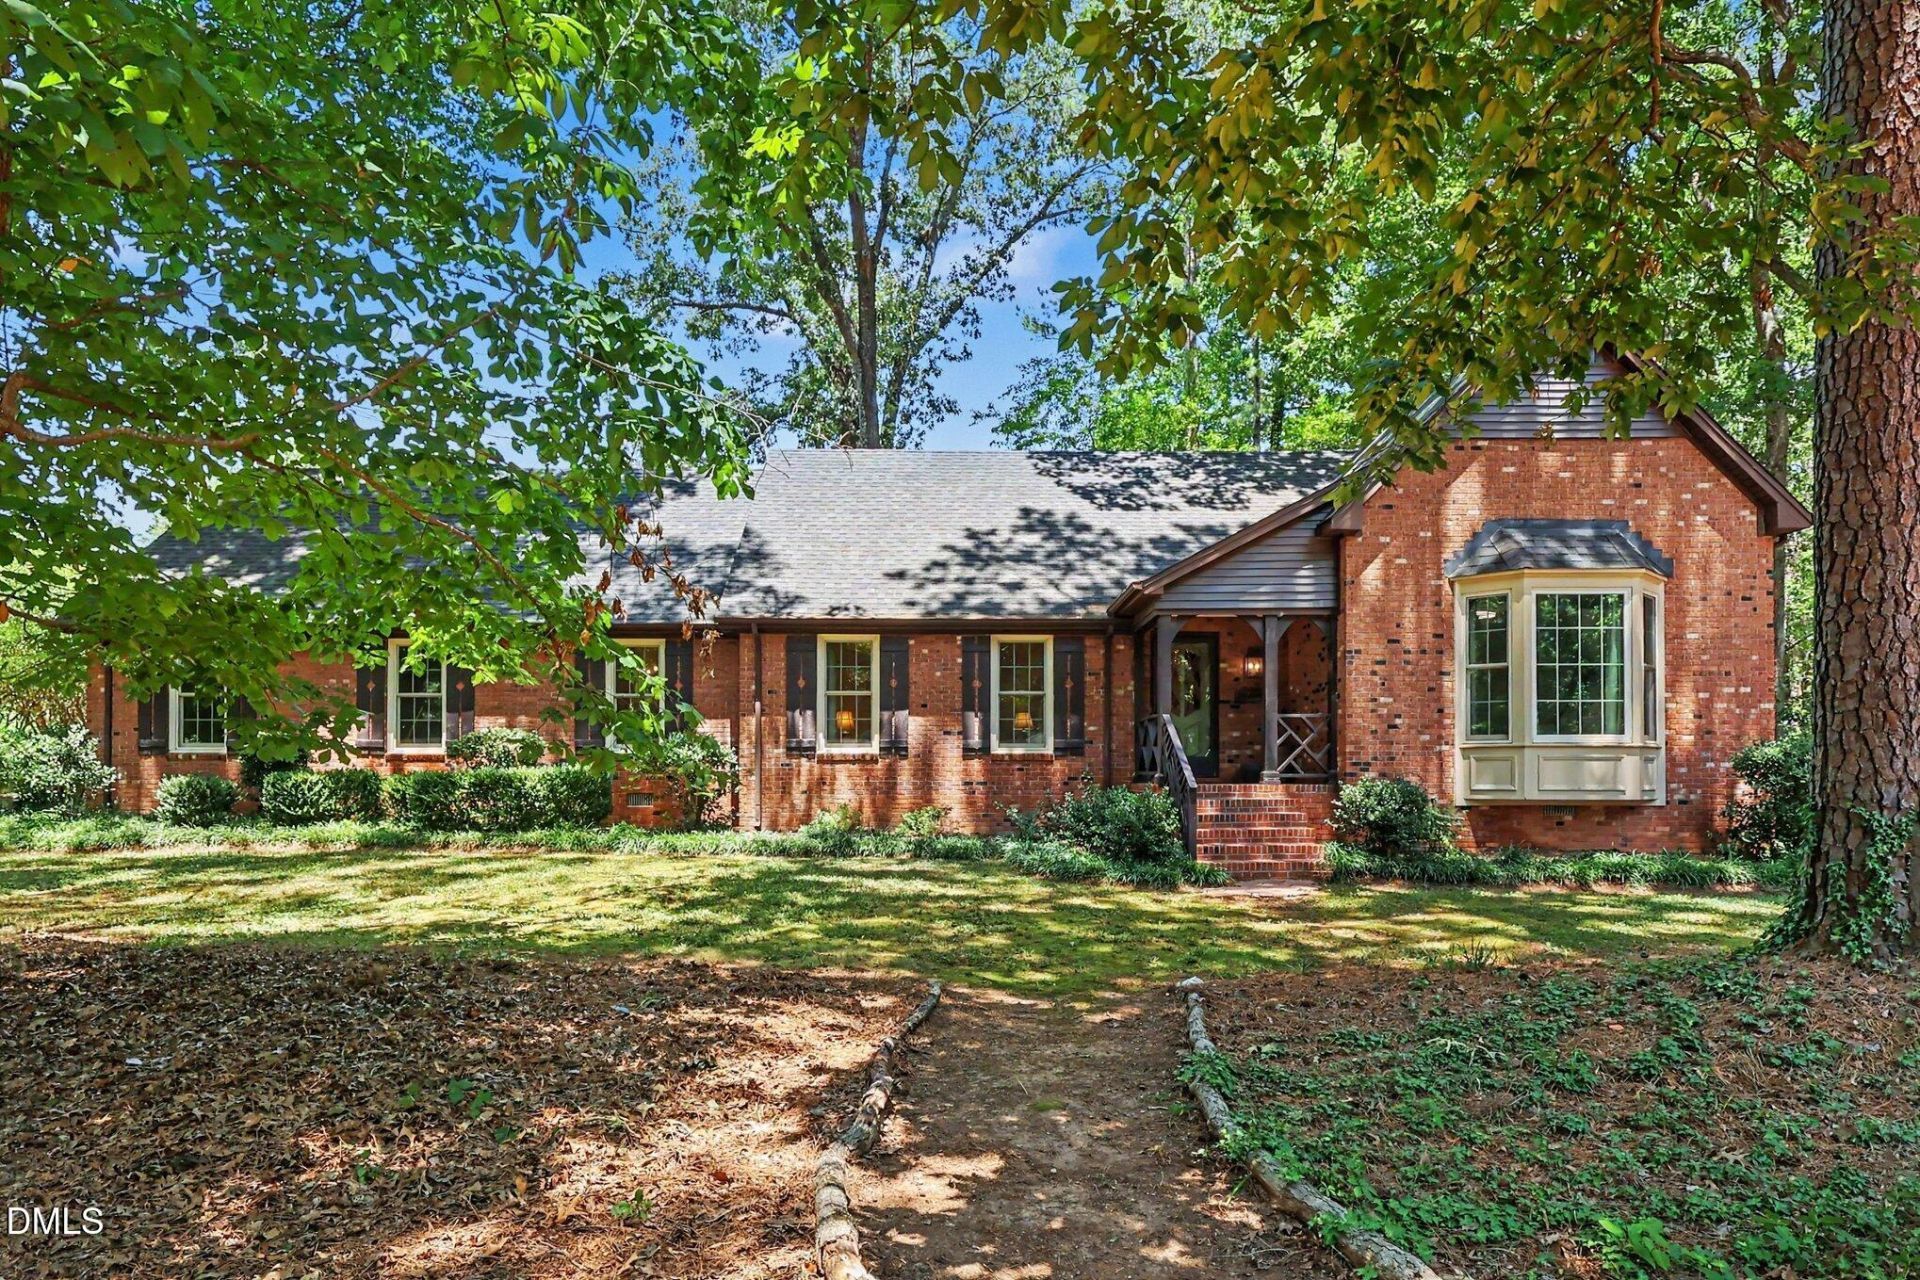
$10,000 Seller paid concession to buyer at closing for cosmetic changes with acceptable offer! Welcome home to this beautiful brick house situated on a large, wooded cul-de-sac lot in the desirable Dutchman Downs neighborhood. This home has been thoughtfully updated, featuring a renovated kitchen (2020) and bathroom additions and renovations completed in 2026. All windows have been replaced except one small window to the unfinished walk-in storage area to aid in efficiency.Key systems are well-maintained, including a new well (2020), a new roof (2024), and an HVAC system and water heater from 2016. The property offers a convenient five-mile drive to Cary, with easy access to the shopping and amenities of Raleigh. You can follow the crepe myrtle-lined driveway to a relaxing back deck or enjoy the cozy interior featuring classic built-in shelves and a genuine stone, wood-burning fireplace. The floor plan is ideal for aging in place, with the owner's suite and a secondary bedroom located on the first floor. With four bedrooms, 2.5 bathrooms, a living room, and a den, this home provides ample space to entertain or simply enjoy the quiet. There is a neighborhood pool to join for an additional fee. The neighborhood is highly walkable with a mature, manicured feel. You will love it here.
Property Features
Property Type: Residential - Single Family
Cooling: Central Air, Ceiling Fan(s), Heat Pump
Days on Market: 124
Fireplaces: 1
Garage: 2 car attached
Heating: Heat Pump, Natural Gas, None
Home Style: Tudor
Lot Size: 0.77 Acres
Roof Type: Shingle
Stories: 2.0
Year Built: 1973
Amenities
Beamed Ceilings
Bookcases
Ceiling Fan(s)
Crown Molding
Double Vanity
Entrance Foyer
Eat-in Kitchen
Granite Counters
High Speed Internet
Kitchen Island
Natural Woodwork
Pantry
Storage
Walk-in Closet(s)
Bathtub/Shower Combination
Walk-in Shower
Open Floorplan
Rain Gutters
Storage
Feature Descriptions
Accessibility: Aging In Place, No
Appliances: Dryer, Dishwasher, Electric Water Heater, Free-Standing Gas Range, Free-Standing Range, Microwave, Vented Exhaust Fan, Washer
Association Amenities: Pool
Association Fee: $12/Annually
Association Fee Includes: Maintenance Grounds, Storm Water Maintenance
Building Area Total: 2842.87
Carport Y/N: No
Community Features: Curbs, Pool, Street Lights
Exterior: Brick, Vinyl Siding
Fireplace Features: Den, Wood Burning
Fireplace Y/N: Yes
Flooring: Carpet, Hardwood, Luxury Vinyl, Slate, Tile
GarageY/N: Yes
HOA Y/N: Yes
Laundry: Electric Dryer Hookup, In Hall, Main Level
Lot Dimensions: 0
Lot Features: Cul-De-Sac, Corner Lot, Private, Wooded
Open Parking Y/N: Yes
Other Structures: Shed(s), Workshop
Parcel Number: 076104739505000 0048273
Parking Features: Garage, Paved, Workshop in Garage
Parking Spaces: 6
Patio And Porch: Deck, Porch
Property Attached Y/N: No
Road Frontage: State Road
Road Surface: Asphalt
Rooms Total: 1
Senior Community Y/N: No
Sewer: Septic Tank
Spa Y/N: No
Structure Type: House
Utilities: Cable Available, Electricity Available, Natural Gas Available, Phone Available, Water Connected, Septic Connected
Water: Well
Window Features: Double Pane Windows, ENERGY STAR Qualified Windows
Wooded: Yes
Local Schools
High School: Athens Drive High
Middle School: Lufkin Road Middle
Elementary School: Oak Grove Elementary
School District: Wake
Listed By / Shown By
Listed By
Agency Name: United Real Estate Triangle
Agency Phone: 919-573-8322
Shown By
Agency Name: Key Realty Services, LLC
Agent Name: Tamecia Key
Agent Phone: Primary: (919) 971-3981
Estimate Your Payment
Estimated Payment
$ 3,052.66 per month $2,844.12 Principal & Interest $0.00 Property Tax (data not provided by mls) $208.54 Homeowner's InsuranceChange Payment Information
Doorify MLS Disclaimer - Listings marked with a Doorify MLS icon are provided courtesy of the Doorify MLS, of North Carolina, Internet Data Exchange Database. Brokers make an effort to deliver accurate information, but buyers should independently verify any information on which they will rely in a transaction. The listing broker shall not be responsible for any typographical errors, misinformation, or misprints, and they shall be held totally harmless from any damages arising from reliance upon this data. This data is provided exclusively for consumers' personal, non-commercial use. Copyright 2026 Doorify MLS, Inc. of North Carolina. All rights reserved.
Privacy Policy / DMCA Notice / ADA Accessibility


© 2026 Key Realty Services, LLC. All Rights Reserved. Key Realty Services LLC fully supports the principles of the Fair Housing Act and the Equal Opportunity Act. This office is Independently Owned and Operated.

This site is hosted, designed and copyright
© 1994 - 2026 by
Delta Media Group, Inc. -- Patent Pending --