
BEDS3
BATHS2 full 1 partial
SQUARE FEET2,500
MLS#10177964
STATUSActive
PROPERTY TYPEResidential - Condominium
SUBDIVISIONThe Grey
SCHOOLWake
Listing Courtesy of:
Keller Williams Realty
Agency Phone: 919-676-0600

Property Description
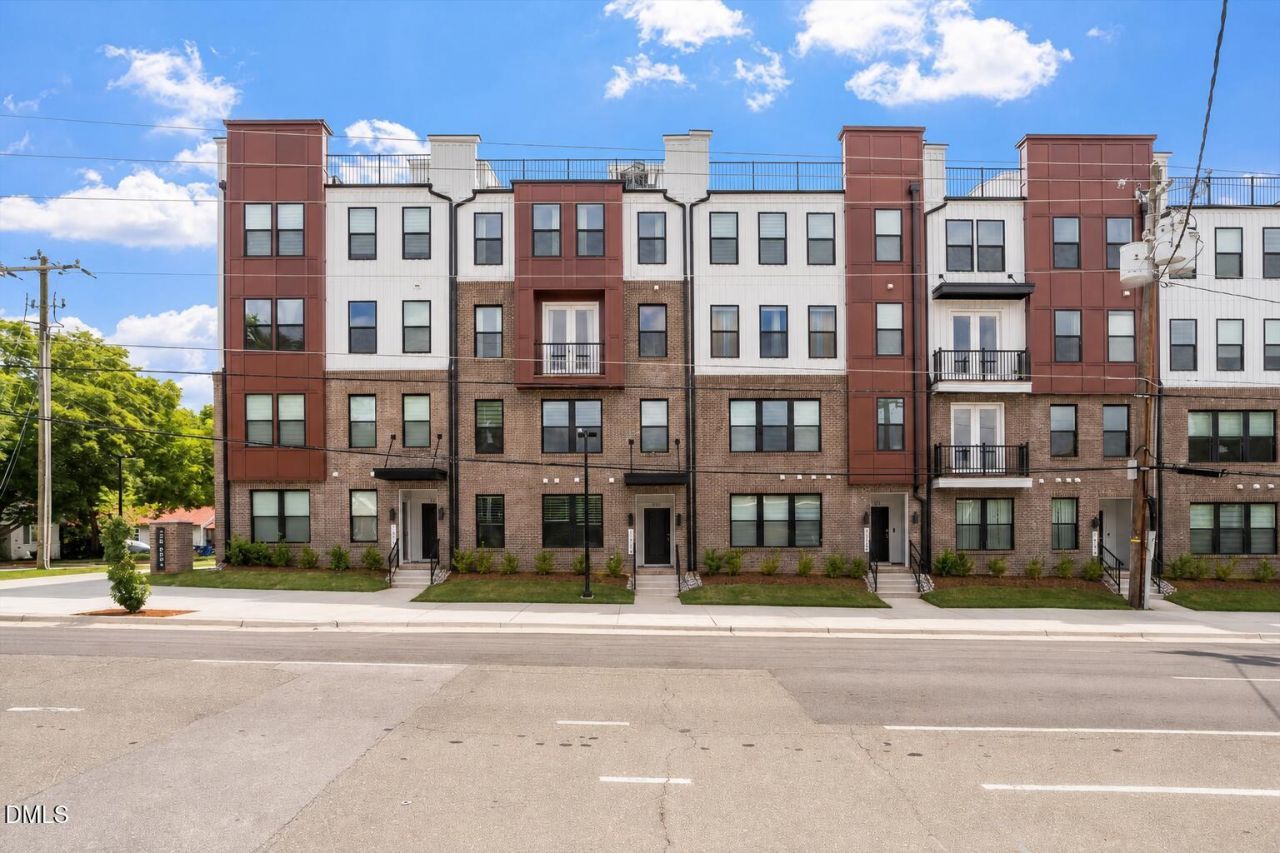
Walk to dinner without making plans. Meet friends for coffee on a Saturday morning. Catch a show, a concert, or an evening at the performing arts center without ever thinking about parking. Then come home to your private rooftop terrace-one of only a select few in the community with this coveted feature-where the Raleigh skyline becomes part of everyday life. Enjoy coffee at sunrise, conversations at sunset, and front-row views of a city that continues to grow and evolve before your eyes. Welcome to life at The Grey. Now completely sold out, The Grey has quickly become one of downtown Raleigh's most desirable communities, offering a lifestyle that's increasingly difficult to replicate-walkable, connected, and surrounded by everything that makes city living so rewarding. Featuring one of the community's most sought-after floor plans, the home is designed for the way people live and entertain. The expansive main living level unfolds as one continuous gathering space where oversized windows draw in natural light and frame direct sightlines to Raleigh's booming downtown. The oversized island anchors the open-concept design, creating an effortless setting for everything from casual mornings to lively dinner parties. Every room feels intentional, connected, and inviting. The spacious primary suite provides a welcome retreat, complete with a well-appointed en suite bath and generous walk-in closet. Throughout the home, designer-selected finishes and meaningful upgrades create a residence that feels polished, timeless, and ready to enjoy from day one. A private garage adds an everyday convenience rarely found in downtown living. When you decide to head out, Raleigh's award-winning restaurants, breweries, boutiques, parks, entertainment venues, and vibrant arts and cultural scene are all just moments from your front door. Here, your favorite restaurants become your neighborhood spots. Your commute becomes shorter. Your weekends become a little less scheduled. The city becomes an extension of home. Some homes offer a place to live. This one offers a way to live.
Property Features
Property Type: Residential - Condominium
Cooling: Central Air, Electric
Days on Market: 124
Fireplaces: 1
Garage: 1 car attached
Heating: Central, Electric, Forced Air
Home Style: Transitional
Roof Type: Other
Stories: 2.0
Year Built: 2024
Amenities
Breakfast Bar
Double Vanity
Kitchen Island
Open Floorplan
Pantry
Recessed Lighting
Walk-in Closet(s)
Bathtub/Shower Combination
Walk-in Shower
Water Closet
Quartz Counters
Smooth Ceilings
Stone Counters
Eat-in Kitchen
Rain Gutters
Feature Descriptions
Accessibility: No
Appliances: Disposal, Dishwasher, Electric Cooktop, Electric Water Heater, Microwave, Range Hood, Stainless Steel Appliance(s), Water Heater, Wall Oven
Association Amenities: Landscaping, Maintenance Grounds, Maintenance Structure, Parking, Trash, Water
Association Fee: $250/Monthly
Association Fee Includes: Maintenance Grounds, Maintenance Structure, Pest Control, Sewer, Trash, Water, Road Maintenance, Storm Water Maintenance
Building Area Total: 2500
Carport Y/N: No
Community Features: Suburban
Exterior: Brick, HardiPlank Type
Fencing: None
Fireplace Features: Family Room
Fireplace Y/N: Yes
Flooring: Carpet, Luxury Vinyl, Tile
GarageY/N: Yes
HeatingY/N: 1
HOA Y/N: Yes
Laundry: Electric Dryer Hookup, Laundry Room, Upper Level, Washer Hookup
Lot Features: Landscaped
Open Parking Y/N: Yes
Other Structures: None
Parcel Number: 170316738645030 0523336
Parking Features: Alley Access, Attached, Concrete, Driveway, Garage Faces Rear, Garage Door Opener, Inside Entrance
Parking Spaces: 1
Patio And Porch: Covered, Deck, Front Porch, Porch
Property Attached Y/N: No
Rooms Total: 6
Senior Community Y/N: No
Sewer: Public Sewer
Spa Y/N: No
Structure Type: Other, Site Built
Water: Public
Local Schools
High School: Needham Broughton High
Middle School: Moore Square Middle
Elementary School: Joyner Elementary
School District: Wake
Listed By / Shown By
Listed By
Agency Name: Keller Williams Realty
Agency Phone: 919-676-0600
Shown By
Agency Name: Key Realty Services, LLC
Agent Name: Tamecia Key
Agent Phone: Primary: (919) 971-3981
Estimate Your Payment
Estimated Payment
$ 2,557.40 per month $2,382.69 Principal & Interest $0.00 Property Tax (data not provided by mls) $174.71 Homeowner's InsuranceChange Payment Information
Doorify MLS Disclaimer - Listings marked with a Doorify MLS icon are provided courtesy of the Doorify MLS, of North Carolina, Internet Data Exchange Database. Brokers make an effort to deliver accurate information, but buyers should independently verify any information on which they will rely in a transaction. The listing broker shall not be responsible for any typographical errors, misinformation, or misprints, and they shall be held totally harmless from any damages arising from reliance upon this data. This data is provided exclusively for consumers' personal, non-commercial use. Copyright 2026 Doorify MLS, Inc. of North Carolina. All rights reserved.
Privacy Policy / DMCA Notice / ADA Accessibility


© 2026 Key Realty Services, LLC. All Rights Reserved. Key Realty Services LLC fully supports the principles of the Fair Housing Act and the Equal Opportunity Act. This office is Independently Owned and Operated.

This site is hosted, designed and copyright
© 1994 - 2026 by
Delta Media Group, Inc. -- Patent Pending --