
BEDS2
BATHS2 full 1 partial
SQUARE FEET1,280
MLS#10177824
STATUSPending
PROPERTY TYPEResidential - Townhouse
SUBDIVISIONBison Court
SCHOOLWake
Listing Courtesy of:
Keller Williams Elite Realty
Agency Phone: 984-244-5830

Property Description
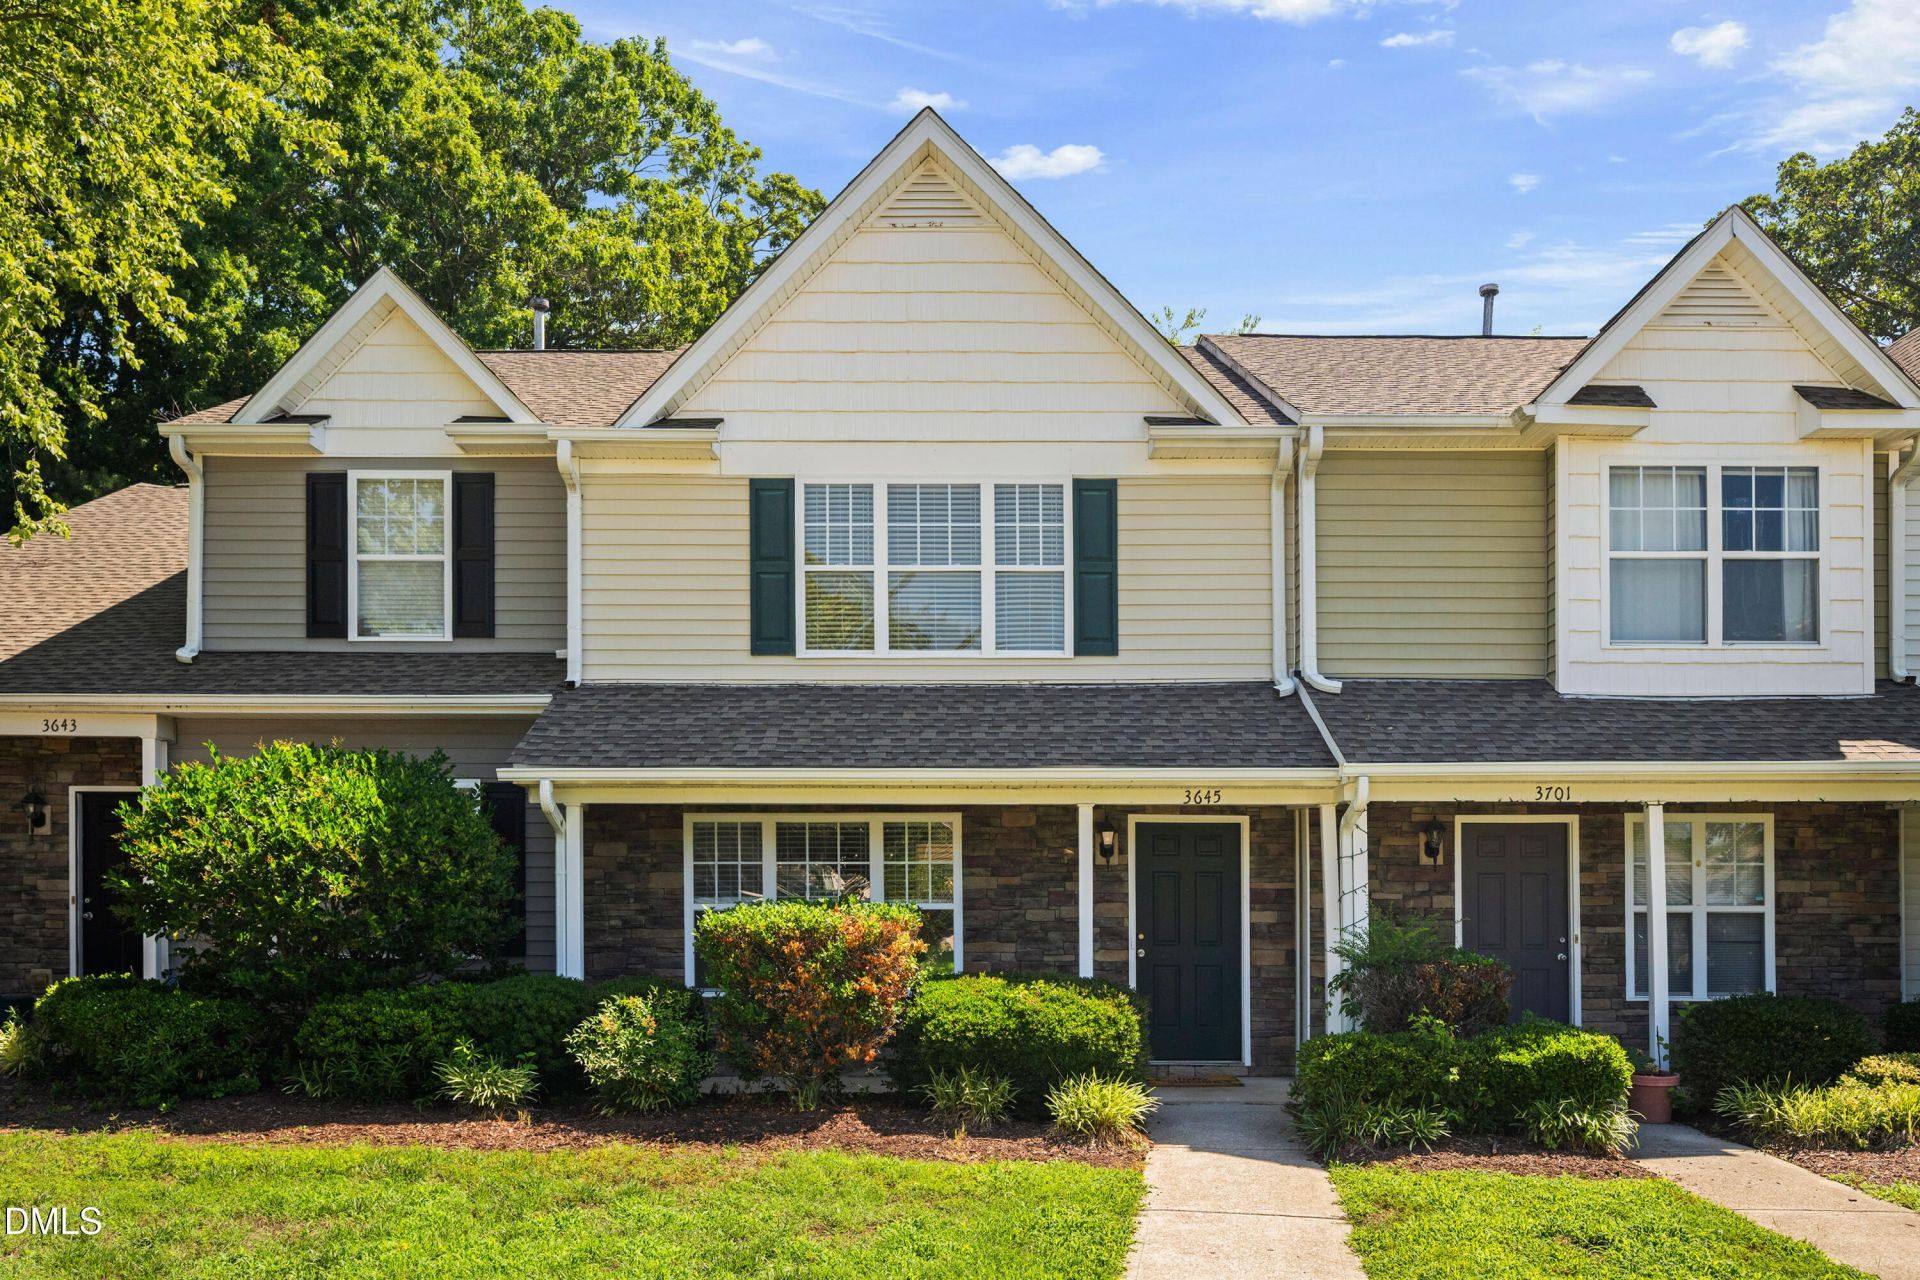
Welcome to this beautifully updated townhouse in Raleigh's desirable Bison Court community, where timeless finishes and thoughtful improvements create a home that's as inviting as it is functional. From the moment you step inside, you'll appreciate the warmth of the wide-plank Eastern white pine flooring, finished with organic tung oil to enhance its natural beauty and character throughout the home. The heart of the home is the fully renovated kitchen, featuring crisp white cabinetry, an updated tile backsplash, food-safe hardwood butcher block countertops, a powerful externally vented range hood, and an in-line two-stage water filtration system at the side faucet. Whether you're preparing everyday meals or entertaining friends, this space blends style with practical upgrades. The downstairs half bath has also been tastefully updated, adding another layer of comfort and convenience. Upstairs, both luminous bedroom suites offer the privacy of their own full bathrooms while soaring cathedral ceilings create an open, airy atmosphere filled with natural light. The spacious primary suite also features a custom walk-in closet with built-in shelving, providing exceptional storage and organization. Beyond the home's beautiful interior, you'll enjoy the ease of low-maintenance living with HOA-maintained exterior services and access to the community pool. Ideally located just minutes from Downtown Raleigh, North Hills, shopping, dining, parks, and major commuter routes including Capital Boulevard, I-440, and I-540, this home offers the perfect balance of tranquility and convenience. Additional peace of mind comes with a two-year extended warranty on the dishwasher and range/oven, along with a six-year warranty on the water heater. Combining quality craftsmanship, extensive updates, desirable community amenities, and an unbeatable location, this move-in-ready home is ready for its next owner to simply unpack and enjoy.
Property Features
Property Type: Residential - Townhouse
Cooling: Central Air
Days on Market: 125
Heating: Heat Pump, Natural Gas, None
Home Style: Traditional
Lot Size: 0.02 Acres
Roof Type: Asphalt
Stories: 2.0
Year Built: 2006
Amenities
Bathtub/Shower Combination
Ceiling Fan(s)
Dining L
Eat-in Kitchen
Kitchen Island
Vaulted Ceiling(s)
Walk-In Closet(s)
Feature Descriptions
Appliances: Dishwasher, Electric Cooktop, Electric Range, Gas Water Heater, Range, Refrigerator, Self Cleaning Oven
Association Amenities: Pool
Association Fee: $185/Monthly
Association Fee Includes: Maintenance Grounds
Building Area Total: 1280
Carport Y/N: No
Community Features: Pool
Exterior: Stone, Vinyl Siding
Fireplace Y/N: No
Flooring: Tile, Wood
GarageY/N: No
HOA Y/N: Yes
Laundry: In Kitchen, Main Level
Lot Dimensions: 0
Open Parking Y/N: Yes
Other Structures: Storage
Parcel Number: 1725582028
Parking Spaces: 2
Patio And Porch: Patio, Porch
Property Attached Y/N: No
Road Surface: Paved
Rooms Total: 5
Senior Community Y/N: No
Sewer: Public Sewer
Spa Y/N: No
Structure Type: Townhouse
Water: Public
Local Schools
High School: Millbrook High
Middle School: Carnage Middle
Elementary School: Wilburn Elementary
School District: Wake
Listed By / Shown By
Listed By
Agency Name: Keller Williams Elite Realty
Agency Phone: 984-244-5830
Shown By
Agency Name: Key Realty Services, LLC
Agent Name: Tamecia Key
Agent Phone: Primary: (919) 971-3981
Estimate Your Payment
Estimated Payment
$ 1,088.71 per month $1,014.33 Principal & Interest $0.00 Property Tax (data not provided by mls) $74.38 Homeowner's InsuranceChange Payment Information
Doorify MLS Disclaimer - Listings marked with a Doorify MLS icon are provided courtesy of the Doorify MLS, of North Carolina, Internet Data Exchange Database. Brokers make an effort to deliver accurate information, but buyers should independently verify any information on which they will rely in a transaction. The listing broker shall not be responsible for any typographical errors, misinformation, or misprints, and they shall be held totally harmless from any damages arising from reliance upon this data. This data is provided exclusively for consumers' personal, non-commercial use. Copyright 2026 Doorify MLS, Inc. of North Carolina. All rights reserved.
Privacy Policy / DMCA Notice / ADA Accessibility


© 2026 Key Realty Services, LLC. All Rights Reserved. Key Realty Services LLC fully supports the principles of the Fair Housing Act and the Equal Opportunity Act. This office is Independently Owned and Operated.

This site is hosted, designed and copyright
© 1994 - 2026 by
Delta Media Group, Inc. -- Patent Pending --