
BEDS3
BATHS2 full 1 partial
SQUARE FEET2,011
MLS#10167928
STATUSPending
PROPERTY TYPEResidential - Townhouse
SUBDIVISIONSummit at Homestead
SCHOOLChapelHillCarrboro
Listing Courtesy of:
Tri Pointe Homes Inc
Agency Phone: 919-736-6488

Property Description
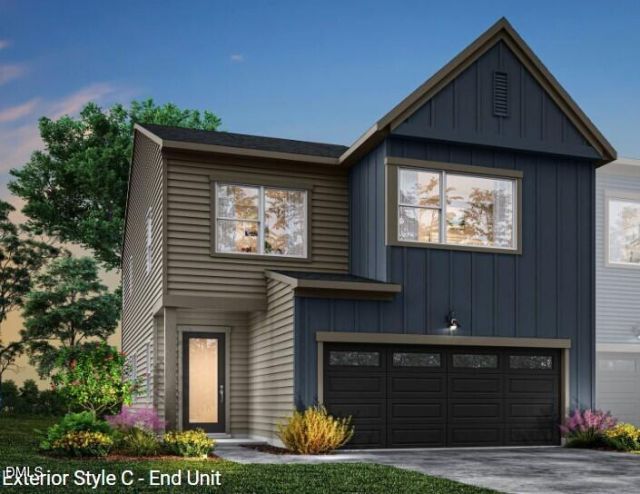
New construction townhome in Chapel Hill! Located in the highly desirable Summit at Homestead community, this stunning end-unit townhome offers the perfect combination of style, function, and location. Featuring 3 spacious bedrooms, 2.5 bathrooms, and a 2-car garage, this home is thoughtfully designed with upscale finishes and a modern open-concept layout. Enjoy outdoor living under your covered patio -- the perfect place to relax and unwind with family and friends. The gourmet kitchen is a chef's dream, featuring quartz countertops, a large kitchen island, frost-finish cabinetry, matte black fixtures, and GE stainless steel appliances -- ideal for entertaining or everyday living. The open living and dining areas flow seamlessly together, creating a bright and airy atmosphere enhanced by the abundant natural light that only an end-unit can provide. Retreat to the spacious owner's suite featuring a spa-inspired en-suite bathroom and generous closet space. Two additional bedrooms and a secondary full bath offer flexibility for guests, a home office, or hobbies. Nature lovers will appreciate direct access to Carolina North Forest, a 750-acre preserve offering miles of scenic trails, including the popular Pumpkin Loop Trail -- perfect for hiking, biking, and enjoying the outdoors just steps from your front door. The Summit at Homestead community is thoughtfully planned with lifestyle in mind. Amenities include a dog park, picnic areas, and green spaces, creating opportunities to relax, connect, and enjoy the surrounding natural beauty. Conveniently located just minutes from hospitals, downtown Chapel Hill, UNC-Chapel Hill, shopping, dining, and top-rated schools, this home offers the rare opportunity to enjoy modern new construction in a peaceful, established setting. Whether you're searching for your first home, a low-maintenance lifestyle, or the perfect place to downsize, this townhome checks all the boxes. Don't miss your opportunity to own in one of Chapel Hill's most sought-after communities -- Summit at Homestead.
Property Features
Property Type: Residential - Townhouse
Cooling: Central Air
Days on Market: 172
Garage: 2 car attached
Heating: Electric
Home Style: Transitional
Lot Size: 0.08 Acres
Roof Type: Shingle
Year Built: 2026
Amenities
Breakfast Bar
Chandelier
Double Vanity
Kitchen Island
Open Floorplan
Recessed Lighting
Stone Counters
Walk-in Closet(s)
Feature Descriptions
Accessibility: No
Appliances: Cooktop, Dryer, Double Oven, Dishwasher, Electric Cooktop, Free-Standing Refrigerator, Ice Maker, Oven, Refrigerator, Range Hood, Washer, Washer/Dryer
Association Fee: $125/Monthly
Association Fee Includes: Maintenance Grounds
Building Area Total: 2011
Carport Y/N: No
Common Walls: 1 Common Wall, End Unit, No One Above, No One Below
Community Features: Suburban
Exterior: Board & Batten Siding, HardiPlank Type, Vertical Sid
Fireplace Y/N: Yes
Flooring: Carpet, Hardwood, Luxury Vinyl, Tile, Wood
GarageY/N: Yes
HeatingY/N: 1
HOA Y/N: Yes
Laundry: Inside, Laundry Room, Washer Hookup
Lot Dimensions: 0
Open Parking Y/N: No
Parcel Number: 4000
Parking Features: Attached, Driveway, Garage
Property Attached Y/N: No
Rooms Total: 4
Senior Community Y/N: No
Sewer: Public Sewer
Spa Y/N: No
Special View Info: Neighborhood
Structure Type: Townhouse
Water: Public
Local Schools
High School: Chapel Hill High
Middle School: RD and Euzelle Sm
Elementary School: Elizabeth Seawell
School District: ChapelHillCarrboro
Listed By / Shown By
Listed By
Agency Name: Tri Pointe Homes Inc
Agency Phone: 919-736-6488
Shown By
Agency Name: Key Realty Services, LLC
Agent Name: Tamecia Key
Agent Phone: Primary: (919) 971-3981
Estimate Your Payment
Estimated Payment
$ 2,394.85 per month $2,231.24 Principal & Interest $0.00 Property Tax (data not provided by mls) $163.60 Homeowner's InsuranceChange Payment Information
Doorify MLS Disclaimer - Listings marked with a Doorify MLS icon are provided courtesy of the Doorify MLS, of North Carolina, Internet Data Exchange Database. Brokers make an effort to deliver accurate information, but buyers should independently verify any information on which they will rely in a transaction. The listing broker shall not be responsible for any typographical errors, misinformation, or misprints, and they shall be held totally harmless from any damages arising from reliance upon this data. This data is provided exclusively for consumers' personal, non-commercial use. Copyright 2026 Doorify MLS, Inc. of North Carolina. All rights reserved.
Privacy Policy / DMCA Notice / ADA Accessibility


© 2026 Key Realty Services, LLC. All Rights Reserved. Key Realty Services LLC fully supports the principles of the Fair Housing Act and the Equal Opportunity Act. This office is Independently Owned and Operated.

This site is hosted, designed and copyright
© 1994 - 2026 by
Delta Media Group, Inc. -- Patent Pending --