
BEDS4
BATHS4 full 1 partial
SQUARE FEET3,192
MLS#10177293
STATUSActive
PROPERTY TYPEMulti Unit - Multiple
SUBDIVISIONGlenwood Land
SCHOOLWake
Listing Courtesy of:
Rich Realty Group
Agency Phone: 919-710-0256

Property Description
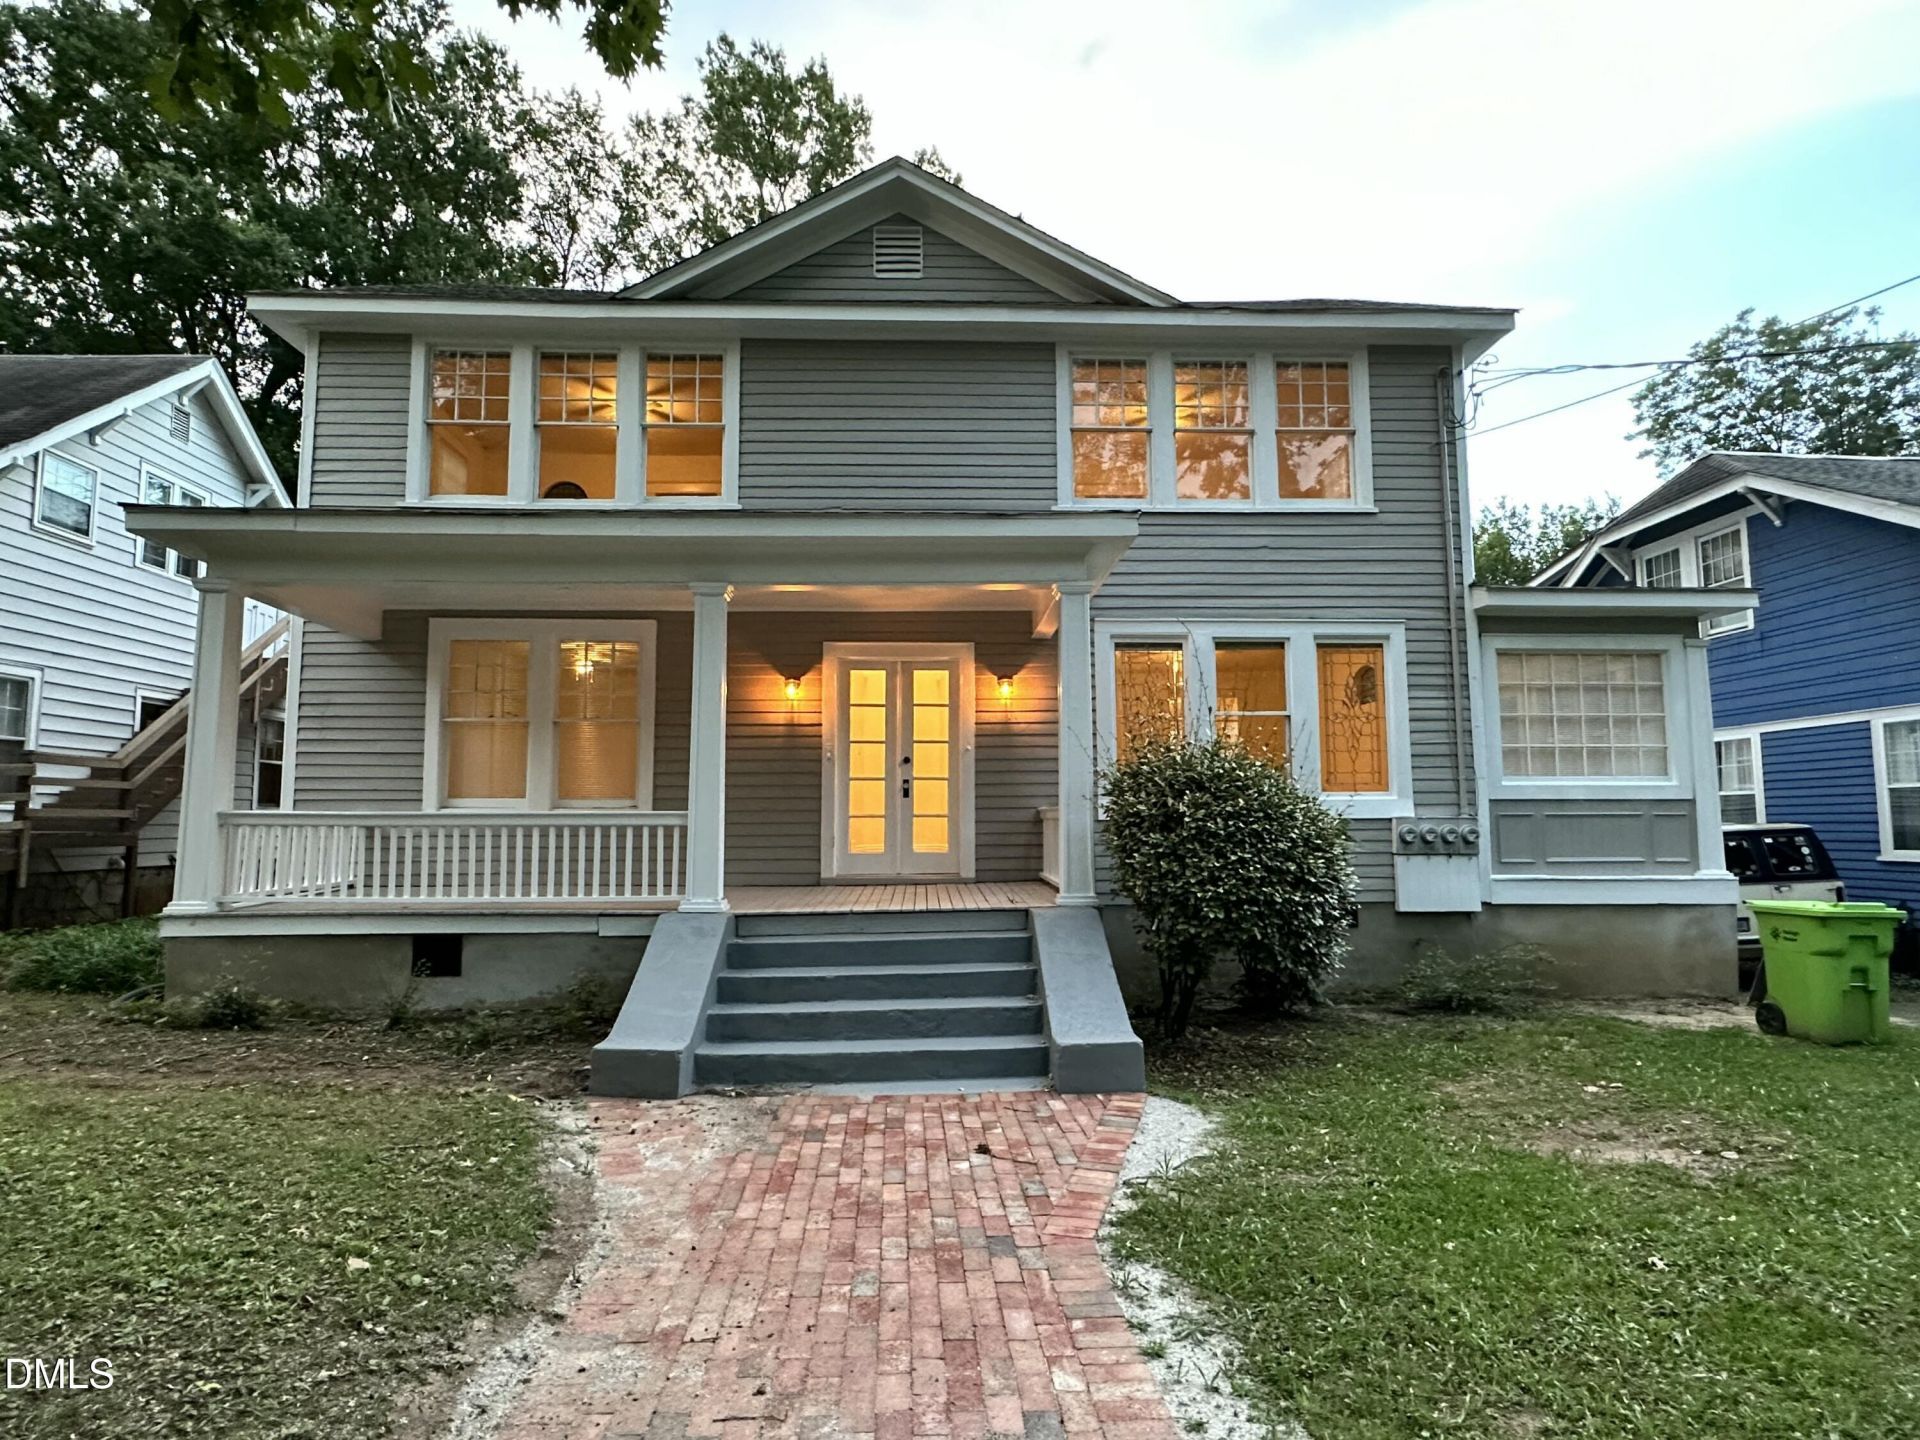
Originally constructed circa 1922 for Charles A. Wallin and William R. Trull, the historic Wallin-Trull House blends architectural heritage with modern investment appeal. Following World War II, as was common for many of Raleigh's grand residences, the home was converted into four income-producing apartments. A comprehensive 2023 renovation introduced updated kitchens, bathrooms, and mechanical systems while preserving the property's historic character. Nestled in the sought-after Historic Glenwood-Brooklyn neighborhood, the location offers exceptional walkability to Five Points, Hayes Barton, Glenwood South, and Downtown Raleigh. Ample parking in rear parking area with alley access. Three units are occupied by long-term tenants, while the fourth is operated as a highly successful month-to-month Airbnb, providing immediate cash flow with future flexibility for an owner-occupant or investor.
Property Features
Property Type: Multi Unit - Multiple
Basement: Yes
Basement: Crawl Space, Exterior Entry, Unfinished
Cooling: Central Air, Electric, Multi Units
Days on Market: 29
Heating: None
Home Style: Local Historic Designation, National Historic Desig
Lot Size: 0.17 Acres
Roof Type: Shingle
Stories: 2.0
Year Built: 1932
Amenities
Ceiling Fan(s)
Crown Molding
High Ceilings
Open Floorplan
Quartz Counters
Recessed Lighting
Smooth Ceilings
Soaking Tub
Balcony
Feature Descriptions
Appliances: Dishwasher, Dryer, Electric Range, Free-Standing Electric Range, Free-Standing Range, Free-Standing Refrigerator, Range, Range Hood, Refrigerator, Stainless Steel Appliance(s), Washer, Washer/Dryer Stacked
Building Area Total: 3192
Carport Y/N: No
Community Features: Historical Area, Sidewalks
Door Features: French Doors
Exterior: Wood Siding
Fireplace Y/N: No
Flooring: Hardwood, Tile
GarageY/N: No
HOA Y/N: No
Laundry: Inside, Multiple Locations
Lot Dimensions: 0
Open Parking Y/N: Yes
Parcel Number: 170414439925000 0022458
Parking Features: Alley Access, Gravel, Parking Pad, Private, See Remarks
Parking Spaces: 6
Patio And Porch: Covered, Deck, Front Porch, Porch, Rear Porch, Terrace
Property Attached Y/N: No
Senior Community Y/N: No
Sewer: Public Sewer
Spa Y/N: No
Special View Info: Trees/Woods
Structure Type: Quadruplex
Utilities: Electricity Connected, Natural Gas Connected, Sewer Connected, Water Connected
Water: Public
Local Schools
High School: Needham Broughton High
Middle School: Oberlin Middle
Elementary School: Partnership Elementary
School District: Wake
Listed By / Shown By
Listed By
Agency Name: Rich Realty Group
Agency Phone: 919-710-0256
Shown By
Agency Name: Key Realty Services, LLC
Agent Name: Tamecia Key
Agent Phone: Primary: (919) 971-3981
Estimate Your Payment
Estimated Payment
$ 4,696.40 per month $4,375.56 Principal & Interest $0.00 Property Tax (data not provided by mls) $320.83 Homeowner's InsuranceChange Payment Information
Doorify MLS Disclaimer - Listings marked with a Doorify MLS icon are provided courtesy of the Doorify MLS, of North Carolina, Internet Data Exchange Database. Brokers make an effort to deliver accurate information, but buyers should independently verify any information on which they will rely in a transaction. The listing broker shall not be responsible for any typographical errors, misinformation, or misprints, and they shall be held totally harmless from any damages arising from reliance upon this data. This data is provided exclusively for consumers' personal, non-commercial use. Copyright 2026 Doorify MLS, Inc. of North Carolina. All rights reserved.
Privacy Policy / DMCA Notice / ADA Accessibility


© 2026 Key Realty Services, LLC. All Rights Reserved. Key Realty Services LLC fully supports the principles of the Fair Housing Act and the Equal Opportunity Act. This office is Independently Owned and Operated.

This site is hosted, designed and copyright
© 1994 - 2026 by
Delta Media Group, Inc. -- Patent Pending --