
BEDS1
BATHS1 full 1 partial
SQUARE FEET1,001
MLS#10177189
STATUSActive
PROPERTY TYPEResidential - Condominium
SUBDIVISIONMeadow Wood Park
SCHOOLWake
Listing Courtesy of:
Housed by Tiffany +Co
Agency Phone: 919-956-7600

Property Description
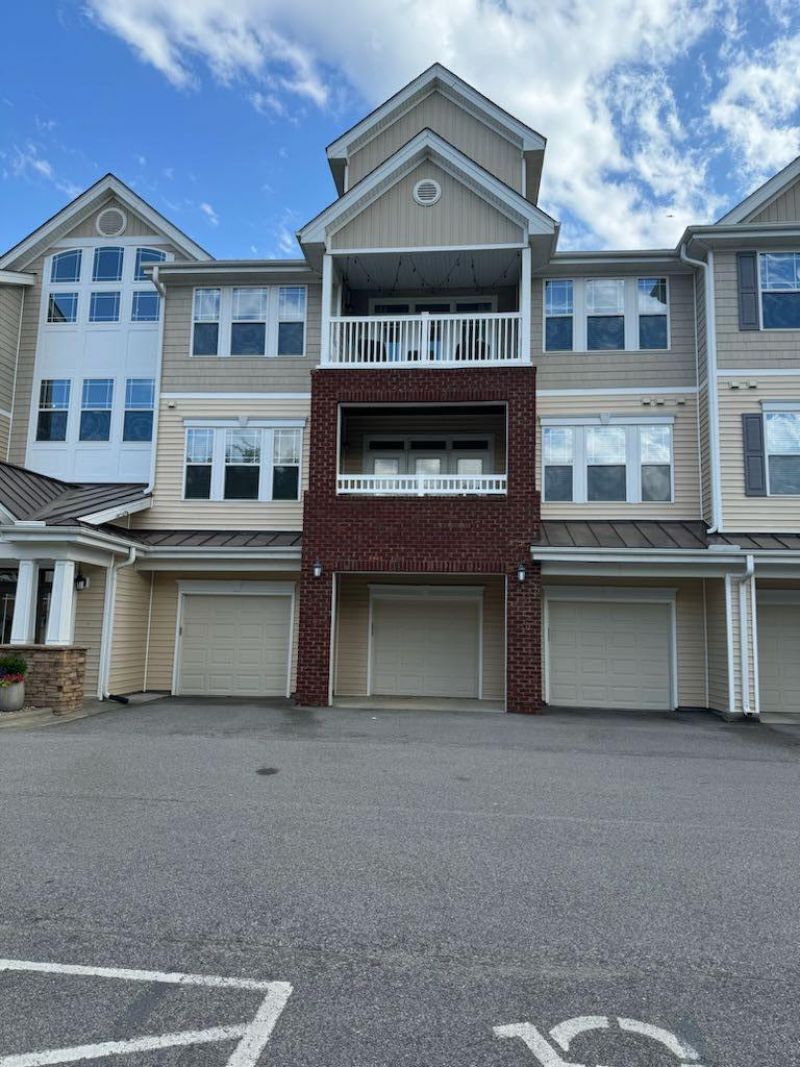
CONDO WITH ATTACHED INTERIOR GARAGE - Enjoy the ease of condo living with the space and privacy of a townhome! An attached interior garage where you never have to leave your unit to access your personal garage!! This stylish one bedroom, one and a half bath residence offers a rare attached garage with direct interior access ; perfect for convenient, secure entry in every season. Inside, granite countertops, impressive 42 inch cabinetry, a blend of wood and tile flooring create a polished yet comfortable atmosphere. Step outside onto your private balcony for morning coffee, evening cocktails, or a relaxing breath of fresh air. Ideally located near North Hills and downtown Raleigh, this home places some of the city's best dining, shopping, entertainment, and nightlife within easy reach. Fun, fashionable, and refreshingly low-maintenance, this is Raleigh living with a twist!
Property Features
Property Type: Residential - Condominium
Cooling: Central Air
Days on Market: 127
Garage: 1 car attached
Heating: Heat Pump, None
Home Style: Traditional
Lot Size: 0.01 Acres
Roof Type: Architectural Shingle
Stories: 1.0
Year Built: 2009
Amenities
Apartment/Suite
Bathtub/Shower Combination
Double Vanity
Granite Counters
High Speed Internet
Recessed Lighting
Smooth Ceilings
Other
Balcony
Rain Gutters
Feature Descriptions
Appliances: Free-Standing Electric Range, Ice Maker, Microwave, Self Cleaning Oven, Washer/Dryer, Water Heater
Association Amenities: Elevator(s), Fitness Center, Insurance, Maintenance, Pool, Water
Association Fee: $390/Monthly
Association Fee Includes: Maintenance Grounds, Sewer, Storm Water Maintenance, Trash, Water
Building Area Total: 1001
Carport Y/N: No
Common Walls: 1 Common Wall
Community Features: Clubhouse
Door Features: French Doors
Exterior: Brick Veneer, Stone Veneer, Vinyl Siding
Fireplace Y/N: No
Flooring: Tile, Wood
GarageY/N: Yes
HOA Y/N: Yes
Laundry: In Unit
Lot Dimensions: 0
Open Parking Y/N: No
Parcel Number: 171514436178060 0404023
Parking Features: Additional Parking, Assigned, Garage, Inside Entrance, Open
Patio And Porch: Deck
Property Attached Y/N: No
Rooms Total: 1
Senior Community Y/N: No
Sewer: Public Sewer
Spa Y/N: No
Structure Type: Site Built
Water: Public
Window Features: Blinds, Double Pane Windows, Screens
Local Schools
High School: Sanderson High
Middle School: Oberlin Middle
Elementary School: Joyner Elementary
School District: Wake
Listed By / Shown By
Listed By
Agency Name: Housed by Tiffany +Co
Agency Phone: 919-956-7600
Shown By
Agency Name: Key Realty Services, LLC
Agent Name: Tamecia Key
Agent Phone: Primary: (919) 971-3981
Estimate Your Payment
Estimated Payment
$ 1,152.75 per month $1,074.00 Principal & Interest $0.00 Property Tax (data not provided by mls) $78.75 Homeowner's InsuranceChange Payment Information
Doorify MLS Disclaimer - Listings marked with a Doorify MLS icon are provided courtesy of the Doorify MLS, of North Carolina, Internet Data Exchange Database. Brokers make an effort to deliver accurate information, but buyers should independently verify any information on which they will rely in a transaction. The listing broker shall not be responsible for any typographical errors, misinformation, or misprints, and they shall be held totally harmless from any damages arising from reliance upon this data. This data is provided exclusively for consumers' personal, non-commercial use. Copyright 2026 Doorify MLS, Inc. of North Carolina. All rights reserved.
Privacy Policy / DMCA Notice / ADA Accessibility


© 2026 Key Realty Services, LLC. All Rights Reserved. Key Realty Services LLC fully supports the principles of the Fair Housing Act and the Equal Opportunity Act. This office is Independently Owned and Operated.

This site is hosted, designed and copyright
© 1994 - 2026 by
Delta Media Group, Inc. -- Patent Pending --