
BEDS4
BATHS4 full 1 partial
SQUARE FEET3,628
MLS#10176111
STATUSActive
PROPERTY TYPEResidential - Single Family
SUBDIVISIONHoneycutt Farm
SCHOOLWake
Listing Courtesy of:
Coldwell Banker HPW
Agency Phone: 919-876-8824

Property Description
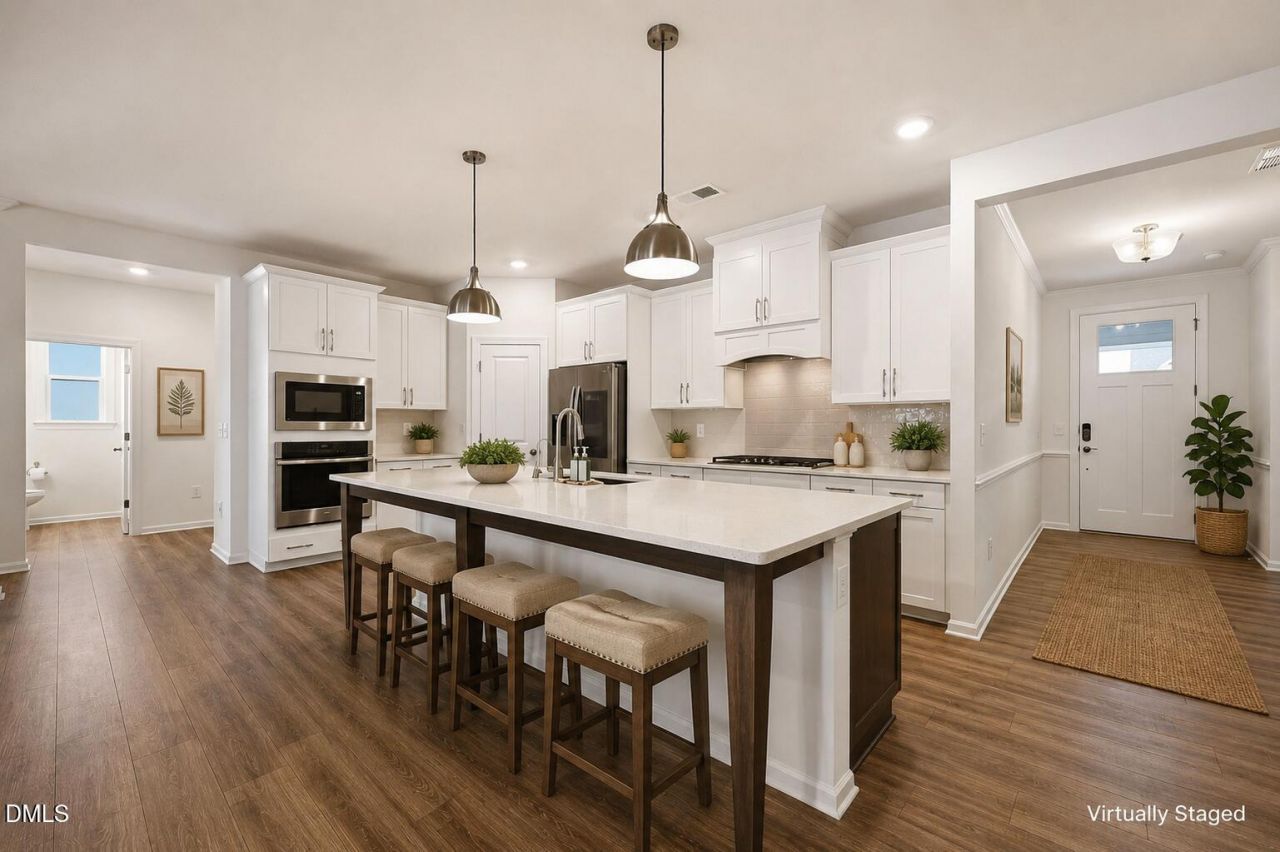
Welcome to 108 Hibriten Road, where thoughtful design meets exceptional flexibility in the highly sought-after Honeycutt Farm community. One of this home's most distinctive features is its rare layout with two true primary suites on the main level-ideal for multi-generational living, long-term guests, or anyone seeking the convenience of first-floor living. Adding to its appeal is a stunning four-season retreat surrounded by windows, creating the perfect space to relax, work from home, entertain, or simply enjoy the view year-round. Built in 2022, this beautifully maintained 3,628-square-foot home offers 4 bedrooms, 4.5 bathrooms, a spacious 2.5-car garage with a dedicated workshop/storage area, and a thoughtfully designed floor plan that combines elegant entertaining spaces with comfortable everyday living. The heart of the home is a beautiful appointed chef's kitchen featuring white shaker cabinetry, quartz countertops, a gas cooktop with decorative hood, built in wall oven and microwave, stainless steel appliances, walk in pantry, and an oversized island that opens seamlessly to the family room. The adjoining four-season retreat is one of the home's signature spaces, Surrounded by windows, it's equally suited as a reading lounge, home office, music room, or second living area, offering year-round enjoyment filled with natural light. Convenient access to the nearby middle and high schools, along with outdoor recreational amenities including basketball courts, athletic fields, and softball batting cages available for community use. Skip the wait and uncertainty of new construction while enjoying the benefits of a like-new home that is move-in ready today.
Property Features
Property Type: Residential - Single Family
Cooling: Central Air, Heat Pump
Days on Market: 133
Fireplaces: 1
Garage: 2 car attached
Heating: Forced Air, Heat Pump, None
Home Style: Craftsman
Lot Size: 0.17 Acres
Roof Type: Architectural Shingle
Stories: 1.0
Year Built: 2022
Amenities
Kitchen Island
Open Floorplan
Pantry
Primary Downstairs
Quartz Counters
Second Primary Bedroom
Smooth Ceilings
Storage
Tray Ceiling(s)
Walk-In Closet(s)
Walk-In Shower
Water Closet
Fire Pit
Rain Gutters
Feature Descriptions
Appliances: Dishwasher, Disposal, Dryer, Electric Water Heater, Gas Cooktop, Gas Oven, Microwave, Refrigerator, Stainless Steel Appliance(s), Washer
Association Amenities: Clubhouse, Dog Park, Fitness Center, Landscaping, Picnic Area, Pool
Association Fee: $165/Monthly
Association Fee Includes: Maintenance Grounds
Building Area Total: 3628
Carport Y/N: No
Community Features: Clubhouse, Park, Playground, Pool, Street Lights
Exterior: Fiber Cement, Shake Siding, Stone Veneer
Fireplace Features: Family Room, Gas
Fireplace Y/N: Yes
Flooring: Carpet, Luxury Vinyl, Tile
GarageY/N: Yes
HOA Y/N: Yes
Laundry: Laundry Room, Main Level
Lot Dimensions: 0
Lot Features: Back Yard, Landscaped, Level
Open Parking Y/N: Yes
Parcel Number: 064804528321000 0486378
Parking Features: Garage Door Opener
Parking Spaces: 4
Patio And Porch: Enclosed
Property Attached Y/N: No
Rooms Total: 13
Senior Community Y/N: No
Sewer: Public Sewer
Spa Y/N: No
Structure Type: House
Water: Public
Local Schools
High School: Holly Springs High
Middle School: Holly Grove Middle School
Elementary School: Buckhorn Creek Elementary
School District: Wake
Listed By / Shown By
Listed By
Agency Name: Coldwell Banker HPW
Agency Phone: 919-876-8824
Shown By
Agency Name: Key Realty Services, LLC
Agent Name: Tamecia Key
Agent Phone: Primary: (919) 971-3981
Estimate Your Payment
Estimated Payment
$ 3,095.35 per month $2,883.89 Principal & Interest $0.00 Property Tax (data not provided by mls) $211.46 Homeowner's InsuranceChange Payment Information
Doorify MLS Disclaimer - Listings marked with a Doorify MLS icon are provided courtesy of the Doorify MLS, of North Carolina, Internet Data Exchange Database. Brokers make an effort to deliver accurate information, but buyers should independently verify any information on which they will rely in a transaction. The listing broker shall not be responsible for any typographical errors, misinformation, or misprints, and they shall be held totally harmless from any damages arising from reliance upon this data. This data is provided exclusively for consumers' personal, non-commercial use. Copyright 2026 Doorify MLS, Inc. of North Carolina. All rights reserved.
Privacy Policy / DMCA Notice / ADA Accessibility


© 2026 Key Realty Services, LLC. All Rights Reserved. Key Realty Services LLC fully supports the principles of the Fair Housing Act and the Equal Opportunity Act. This office is Independently Owned and Operated.

This site is hosted, designed and copyright
© 1994 - 2026 by
Delta Media Group, Inc. -- Patent Pending --