
BEDS4
BATHS3 full 1 partial
SQUARE FEET3,639
MLS#10175968
STATUSActive
PROPERTY TYPEResidential - Single Family
SUBDIVISIONWesthampton
SCHOOLChapelHillCarrboro
Listing Courtesy of:
Hodge&KittrellSothebysIntlRlty
Agency Phone: 919-800-0799

Property Description
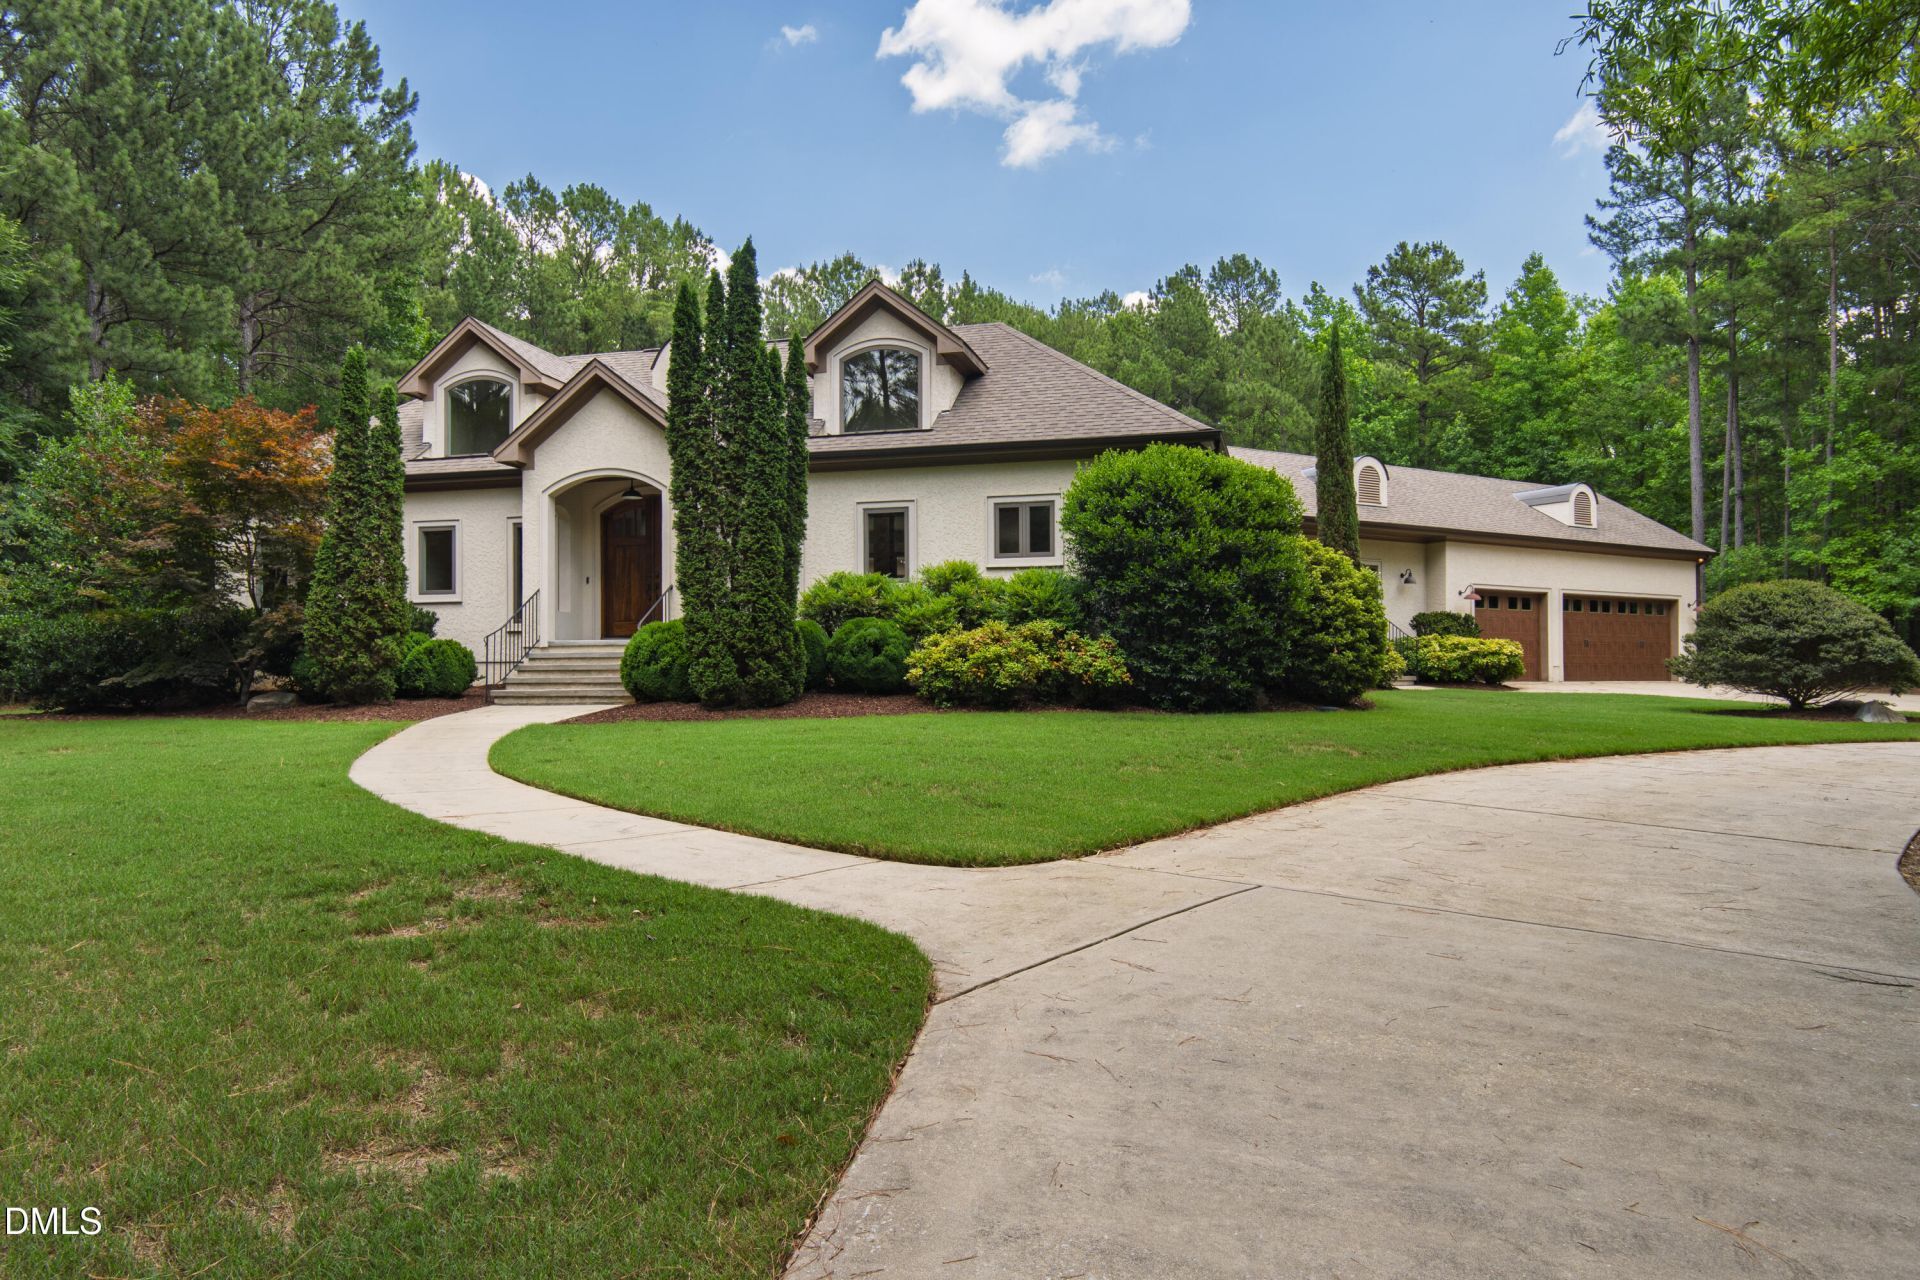
Welcome to 309 Weston Lane, a rare opportunity to own a custom-designed, one-owner estate home in the highly sought-after Westhampton subdivision, known for its spacious estate-sized lots and convenient Chapel Hill location. Situated on a beautiful level 2.77-acre corner lot with a circular driveway, this unique one-level residence offers exceptional privacy, comfort, and room to enjoy both indoor and outdoor living. A welcoming foyer lined with custom built-in bookcases introduces the home's distinctive character and thoughtful design. The heart of the home is the stunning sunken living room featuring a cozy fireplace and an impressive folding door wall that seamlessly connects the interior living spaces to an extraordinary outdoor entertaining area. Designed around the expansive patio courtyard, the outdoor spaces include a covered deck, patio with fire pit, and an enormous backyard with plenty of room for soccer, recreation, gardening, or future enhancements. The spacious open floor plan is ideal for both everyday living and entertaining. The large kitchen features an oversized island, generous dining area, and a beautiful, exposed stone accent wall that adds warmth and charm. The home offers four spacious bedrooms, each with custom closet built-ins, along with three full bathrooms and a convenient half bath.Additional living spaces include a comfortable family room and two versatile flex rooms perfectly suited for home offices, hobbies, exercise, or creative pursuits. The oversized three-car garage connects to a large mudroom and half bath, providing exceptional functionality for active households. Move-in ready features include roll-up window blinds, ceiling fans throughout, and quality custom finishes that reflect the care and craftsmanship of this one-owner home. Enjoy the tranquility of estate living while remaining just minutes from UNC-Chapel Hill, UNC Hospitals, downtown Chapel Hill, shopping, dining, and major commuting routes. This is a unique opportunity to own a truly special property offering space, privacy, and timeless design in one of Chapel Hill's most desirable neighborhoods.
Property Features
Property Type: Residential - Single Family
Cooling: Central Air
Days on Market: 134
Fireplaces: 1
Garage: 3 car attached
Heating: Heat Pump
Home Style: Contemporary, Transitional
Lot Size: 2.77 Acres
Roof Type: Architectural Shingle
Stories: 1.0
Year Built: 2012
Amenities
Double Vanity
Entrance Foyer
Granite Counters
Kitchen Island
Open Floorplan
Separate Shower
Smooth Ceilings
Walk-In Closet(s)
Fire Pit
Uncovered Courtyard
Feature Descriptions
Appliances: Built-In Range, Dishwasher, Gas Cooktop, Microwave, Refrigerator
Association Fee: $82.5/Annually
Association Fee Includes: None
Building Area Total: 3639
Carport Y/N: No
Community Features: Curbs, Sidewalks, Street Lights
Exterior: Synthetic Stucco
Fireplace Features: Family Room, Glass Doors
Fireplace Y/N: Yes
Flooring: Carpet, Hardwood
GarageY/N: Yes
HeatingY/N: 1
HOA Y/N: Yes
Laundry: Laundry Room, Main Level
Lot Dimensions: 0
Lot Features: Corner Lot, Level, Many Trees, Paved, Wooded
Open Parking Y/N: Yes
Parcel Number: 9768482701
Parking Features: Circular Driveway, Concrete
Parking Spaces: 6
Patio And Porch: Covered, Deck, Front Porch, Patio
Property Attached Y/N: No
Road Surface: Asphalt
Rooms Total: 9
Senior Community Y/N: No
Sewer: Septic Tank
Spa Y/N: No
Structure Type: Site Built
Utilities: Cable Available, Septic Connected, Water Connected
Water: Well
Window Features: Window Treatments
Wooded: Yes
Local Schools
High School: Chapel Hill High
Middle School: Charles and Lucil
Elementary School: Charles and Lucil
School District: ChapelHillCarrboro
Listed By / Shown By
Listed By
Agency Name: Hodge&KittrellSothebysIntlRlty
Agency Phone: 919-800-0799
Shown By
Agency Name: Key Realty Services, LLC
Agent Name: Tamecia Key
Agent Phone: Primary: (919) 971-3981
Estimate Your Payment
Estimated Payment
$ 5,657.02 per month $5,270.56 Principal & Interest $0.00 Property Tax (data not provided by mls) $386.46 Homeowner's InsuranceChange Payment Information
Doorify MLS Disclaimer - Listings marked with a Doorify MLS icon are provided courtesy of the Doorify MLS, of North Carolina, Internet Data Exchange Database. Brokers make an effort to deliver accurate information, but buyers should independently verify any information on which they will rely in a transaction. The listing broker shall not be responsible for any typographical errors, misinformation, or misprints, and they shall be held totally harmless from any damages arising from reliance upon this data. This data is provided exclusively for consumers' personal, non-commercial use. Copyright 2026 Doorify MLS, Inc. of North Carolina. All rights reserved.
Privacy Policy / DMCA Notice / ADA Accessibility


© 2026 Key Realty Services, LLC. All Rights Reserved. Key Realty Services LLC fully supports the principles of the Fair Housing Act and the Equal Opportunity Act. This office is Independently Owned and Operated.

This site is hosted, designed and copyright
© 1994 - 2026 by
Delta Media Group, Inc. -- Patent Pending --