
BEDS4
BATHS2 full 1 partial
SQUARE FEET3,277
MLS#10175907
STATUSActive
PROPERTY TYPEResidential - Single Family
SUBDIVISIONHaddon Hall
SCHOOLWake
Listing Courtesy of:
Flex Realty
Agency Phone: 919-355-4376

Property Description
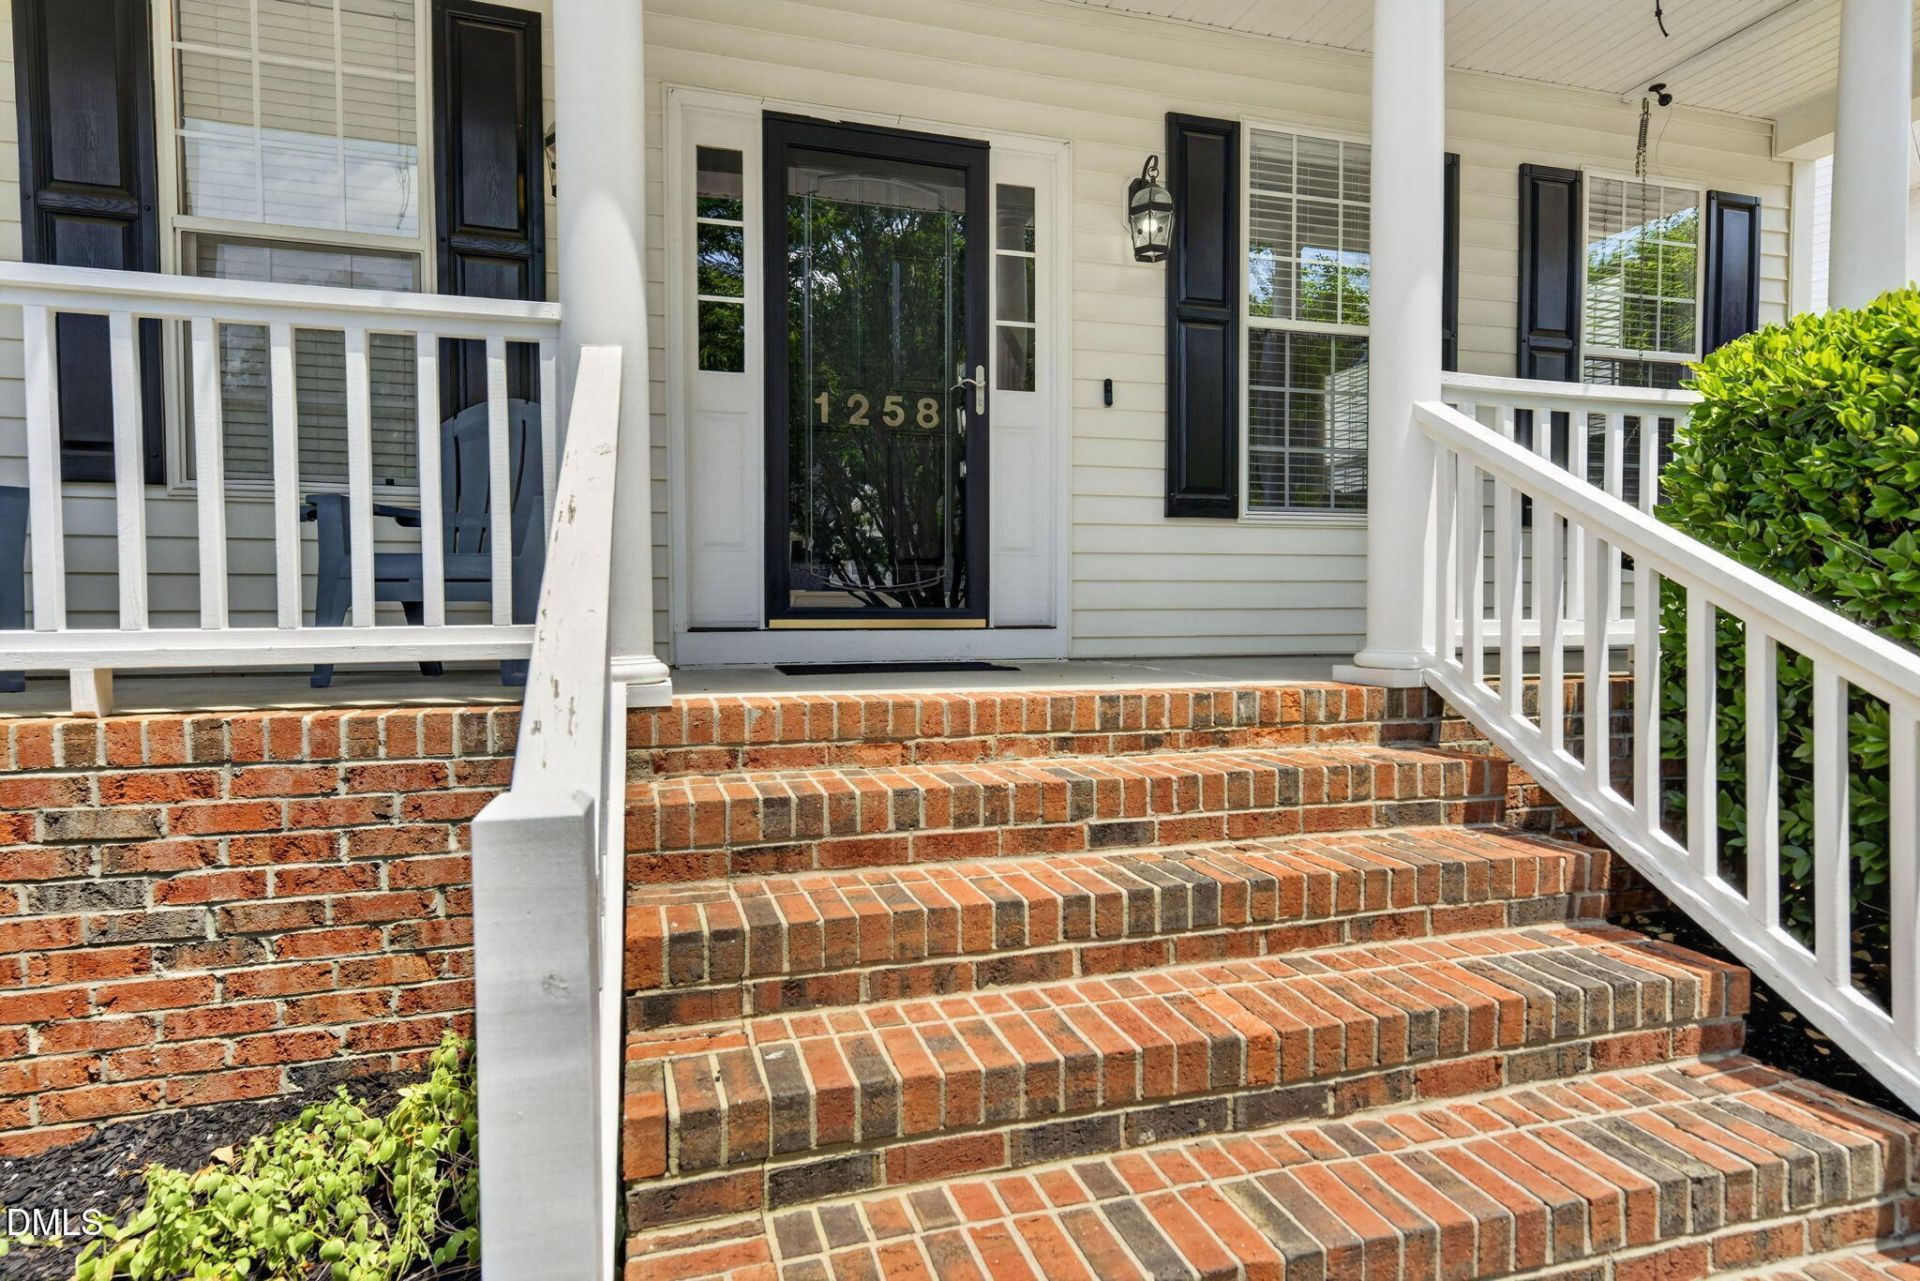
Welcome to one of Apex's most desirable communities, where timeless design, generous living spaces, and exceptional outdoor amenities come together to create the perfect place to call home. Situated on a beautifully landscaped quarter-acre lot, this impressive residence offers approximately 3,277 square feet of thoughtfully designed living space with 4 bedrooms and 2.5 baths. Built in 2001, the home features an open and inviting floor plan ideal for both everyday living and entertaining. The spacious kitchen serves as the heart of the home, showcasing granite countertops, a center island, upgraded appliances, abundant cabinetry, and a large walk-in pantry, all flowing seamlessly into the breakfast area and family room. Elegant hardwood flooring, soaring ceilings, and abundant natural light create a warm yet sophisticated atmosphere throughout the main living areas. Upstairs, the expansive primary suite offers a private retreat complete with cathedral ceilings, oversized walk-in closets, and a spa-inspired bath designed for relaxation. Step outside and discover what truly sets this property apart-a resort-style backyard featuring a sparkling pool, spacious deck, and inviting outdoor living areas perfect for summer gatherings, weekend relaxation, or entertaining family and friends. Located within the highly sought-after Haddon Hall community, conveniently located near shopping, dining, parks, and major commuter routes, offering easy access to all that Apex and the Triangle have to offer. This is more than a home-it's a lifestyle opportunity in one of North Carolina's most desirable towns. Don't miss your chance to experience the perfect blend of comfort, convenience, and community. All offers are subject to third party approval
Property Features
Property Type: Residential - Single Family
Cooling: Central Air, Zoned
Days on Market: 135
Fireplaces: 1
Garage: 2 car attached
Heating: Fireplace(s), Natural Gas, Zoned
Home Style: Traditional
Lot Size: 0.26 Acres
Roof Type: Shingle
Stories: 2.0
Year Built: 2001
Amenities
Ceiling Fan(s)
Chandelier
Double Vanity
Granite Counters
Kitchen Island
Open Floorplan
Pantry
Recessed Lighting
Soaking Tub
Walk-in Closet(s)
Separate Shower
Room Over Garage
Fire Pit
Private Yard
Feature Descriptions
Accessibility: No
Appliances: Dishwasher, Electric Range, Microwave, Plumbed For Ice Maker, Refrigerator, Tankless Water Heater
Association Amenities: Clubhouse, Pool, Tennis Court(s), Trail(s)
Association Fee: $40/Monthly
Association Fee Includes: Insurance
Building Area Total: 3277
Carport Y/N: No
Common Walls: No Common Walls
Community Features: Street Lights
Door Features: Sliding Doors, Storm Door(s)
Exterior: Vinyl Siding
Fencing: Back Yard, Wood
Fireplace Y/N: Yes
Flooring: Carpet, Combination, Hardwood, Tile, Wood
GarageY/N: Yes
HeatingY/N: 1
HOA Y/N: Yes
Laundry: Laundry Room, Upper Level
Lot Dimensions: 0
Lot Features: Back Yard, Corner Lot, Few Trees, Landscaped, Sprinklers In Front
Open Parking Y/N: Yes
Parcel Number: 074209164662000 0256874
Parking Features: Concrete, Driveway, Garage, On Street
Parking Spaces: 2
Patio And Porch: Front Porch, Patio
Pool Features: In Ground, Private
Property Attached Y/N: No
Road Surface: Asphalt
Rooms Total: 11
Senior Community Y/N: No
Sewer: Public Sewer
Spa Y/N: No
Structure Type: House, Site Built
Utilities: Cable Available, Sewer Connected, Water Connected
Water: Public
Local Schools
High School: Apex Friendship High
Middle School: Salem Middle
Elementary School: Salem Elementary
School District: Wake
Listed By / Shown By
Listed By
Agency Name: Flex Realty
Agency Phone: 919-355-4376
Shown By
Agency Name: Key Realty Services, LLC
Agent Name: Tamecia Key
Agent Phone: Primary: (919) 971-3981
Estimate Your Payment
Estimated Payment
$ 3,244.78 per month $3,023.12 Principal & Interest $0.00 Property Tax (data not provided by mls) $221.67 Homeowner's InsuranceChange Payment Information
Doorify MLS Disclaimer - Listings marked with a Doorify MLS icon are provided courtesy of the Doorify MLS, of North Carolina, Internet Data Exchange Database. Brokers make an effort to deliver accurate information, but buyers should independently verify any information on which they will rely in a transaction. The listing broker shall not be responsible for any typographical errors, misinformation, or misprints, and they shall be held totally harmless from any damages arising from reliance upon this data. This data is provided exclusively for consumers' personal, non-commercial use. Copyright 2026 Doorify MLS, Inc. of North Carolina. All rights reserved.
Privacy Policy / DMCA Notice / ADA Accessibility


© 2026 Key Realty Services, LLC. All Rights Reserved. Key Realty Services LLC fully supports the principles of the Fair Housing Act and the Equal Opportunity Act. This office is Independently Owned and Operated.

This site is hosted, designed and copyright
© 1994 - 2026 by
Delta Media Group, Inc. -- Patent Pending --