
BEDS2
BATHS2 full 1 partial
SQUARE FEET2,114
MLS#10175769
STATUSActive
PROPERTY TYPEResidential - Townhouse
SUBDIVISIONOberlin Heights
SCHOOLWake
Listing Courtesy of:
Compass -- Raleigh
Agency Phone: 919-726-6548

Property Description
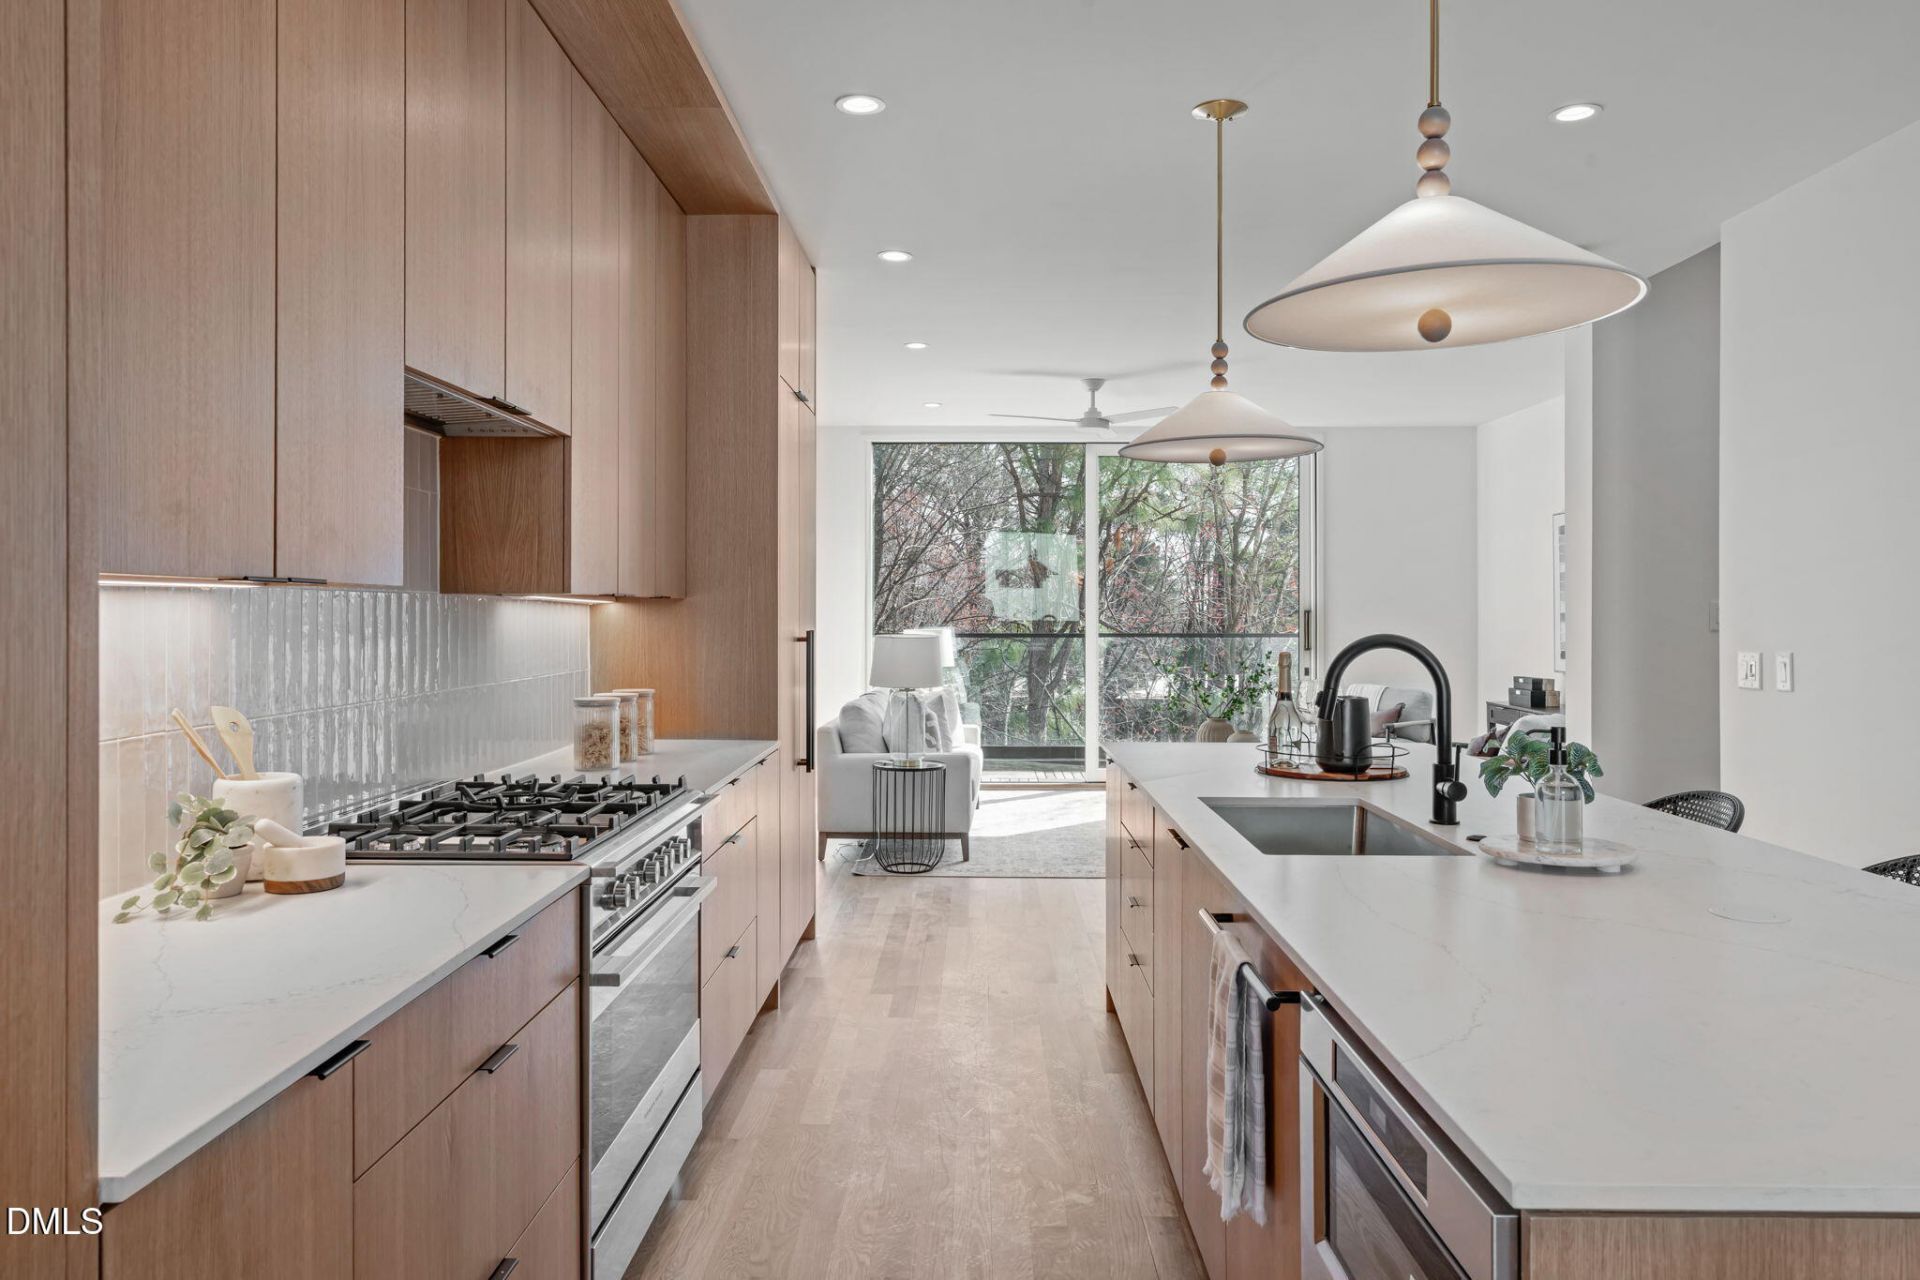
Now nearly sold out, Oberlin Heights brings rare new construction townhome living to one of Raleigh's most coveted corridors near Historic Hayes Barton, Five Points and the Village District. Designed by award-winning firm The Raleigh Architecture Co. and crafted by local builders, this modern brownstone-inspired collection pairs timeless Oak City character with low-maintenance ease, elevated finishes and the kind of location buyers wait for. With just eleven luxury Raleigh townhomes and nine curated floor plans, Oberlin Heights offers 2 to 4 bedrooms, 2.5 to 3.5 bathrooms and approximately 2,100 to 2,800 square feet of considered living space. Select residences include private elevator access, flex space, one- or two-car garage options, additional covered parking and rooftop terraces with Downtown Raleigh skyline views. Inside, the mood is polished, open and quietly impressive. High ceilings, oversized windows and refined finishes bring lightness to every level. Open main living spaces make hosting feel effortless. Spacious owner's retreats offer calm above the city. And select rooftop terraces turn Raleigh evenings into something worth lingering over. Set Inside the Beltline near Historic Hayes Barton, Five Points, Glenwood South and the Village District, Oberlin Heights delivers the rare combination: coveted access, striking architecture and understated luxury without the upkeep of an older home. For buyers searching for new construction Raleigh townhomes in an established neighborhood, this is the moment. Come home today!
Property Features
Property Type: Residential - Townhouse
Cooling: Ceiling Fan(s), Central Air, Zoned
Days on Market: 134
Garage: 2 car attached
Heating: Forced Air, Zoned, None
Home Style: Contemporary, Modern, Transitional
Lot Size: 0.03 Acres
Roof Type: Rubber
Stories: 3.0
Year Built: 2025
Amenities
Bathtub/Shower Combination
Ceiling Fan(s)
Double Vanity
Entrance Foyer
High Ceilings
Kitchen/Dining Room Combination
Open Floorplan
Quartz Counters
Shower Only
Smooth Ceilings
Walk-In Closet(s)
Walk-In Shower
Water Closet
Balcony
Private Entrance
Feature Descriptions
Appliances: Dishwasher, Gas Range, Microwave, Plumbed For Ice Maker, Range Hood, Refrigerator
Association Amenities: Maintenance Grounds, Maintenance Structure, Management
Association Fee: $225/Monthly
Association Fee Includes: Maintenance Grounds, Maintenance Structure, Road Maintenance, Storm Water Maintenance
Building Area Total: 2114
Carport Y/N: No
Common Walls: 2+ Common Walls, No One Above, No One Below
Community Features: Street Lights
Door Features: Sliding Doors
Exterior: Brick, Fiber Cement, Frame, Low VOC Paint/Sealant/Var
Fireplace Y/N: No
Flooring: Hardwood, Tile
GarageY/N: Yes
HOA Y/N: Yes
Laundry: Electric Dryer Hookup, Laundry Room, Upper Level, Washer Hookup
Lot Dimensions: 0
Lot Features: Landscaped
Open Parking Y/N: No
Parcel Number: 1704160572
Parking Features: Alley Access, Attached, Garage Door Opener, Garage Faces Rear
Patio And Porch: Covered, Deck, Terrace
Property Attached Y/N: No
Road Frontage: Alley, City Street, Private Road
Road Surface: Alley Paved, Paved
Rooms Total: 7
Senior Community Y/N: No
Sewer: Public Sewer
Spa Y/N: No
Special View Info: City
Structure Type: Townhouse
Utilities: Cable Available, Electricity Connected, Water Connected
Water: Public
Local Schools
High School: Needham Broughton High
Middle School: Oberlin Middle
Elementary School: Lacy Elementary
School District: Wake
Listed By / Shown By
Listed By
Agency Name: Compass -- Raleigh
Agency Phone: 919-726-6548
Shown By
Agency Name: Key Realty Services, LLC
Agent Name: Tamecia Key
Agent Phone: Primary: (919) 971-3981
Estimate Your Payment
Estimated Payment
$ 4,258.78 per month $3,967.84 Principal & Interest $0.00 Property Tax (data not provided by mls) $290.94 Homeowner's InsuranceChange Payment Information
Doorify MLS Disclaimer - Listings marked with a Doorify MLS icon are provided courtesy of the Doorify MLS, of North Carolina, Internet Data Exchange Database. Brokers make an effort to deliver accurate information, but buyers should independently verify any information on which they will rely in a transaction. The listing broker shall not be responsible for any typographical errors, misinformation, or misprints, and they shall be held totally harmless from any damages arising from reliance upon this data. This data is provided exclusively for consumers' personal, non-commercial use. Copyright 2026 Doorify MLS, Inc. of North Carolina. All rights reserved.
Privacy Policy / DMCA Notice / ADA Accessibility


© 2026 Key Realty Services, LLC. All Rights Reserved. Key Realty Services LLC fully supports the principles of the Fair Housing Act and the Equal Opportunity Act. This office is Independently Owned and Operated.

This site is hosted, designed and copyright
© 1994 - 2026 by
Delta Media Group, Inc. -- Patent Pending --