
BEDS5
BATHS6 full 2 partial
SQUARE FEET9,651
MLS#10175753
STATUSActive
PROPERTY TYPEResidential - Single Family
SUBDIVISIONSouthern Hills Estates
SCHOOLWake
Listing Courtesy of:
Christina Valkanoff Realty Group
Agency Phone: 919-345-4538

Property Description
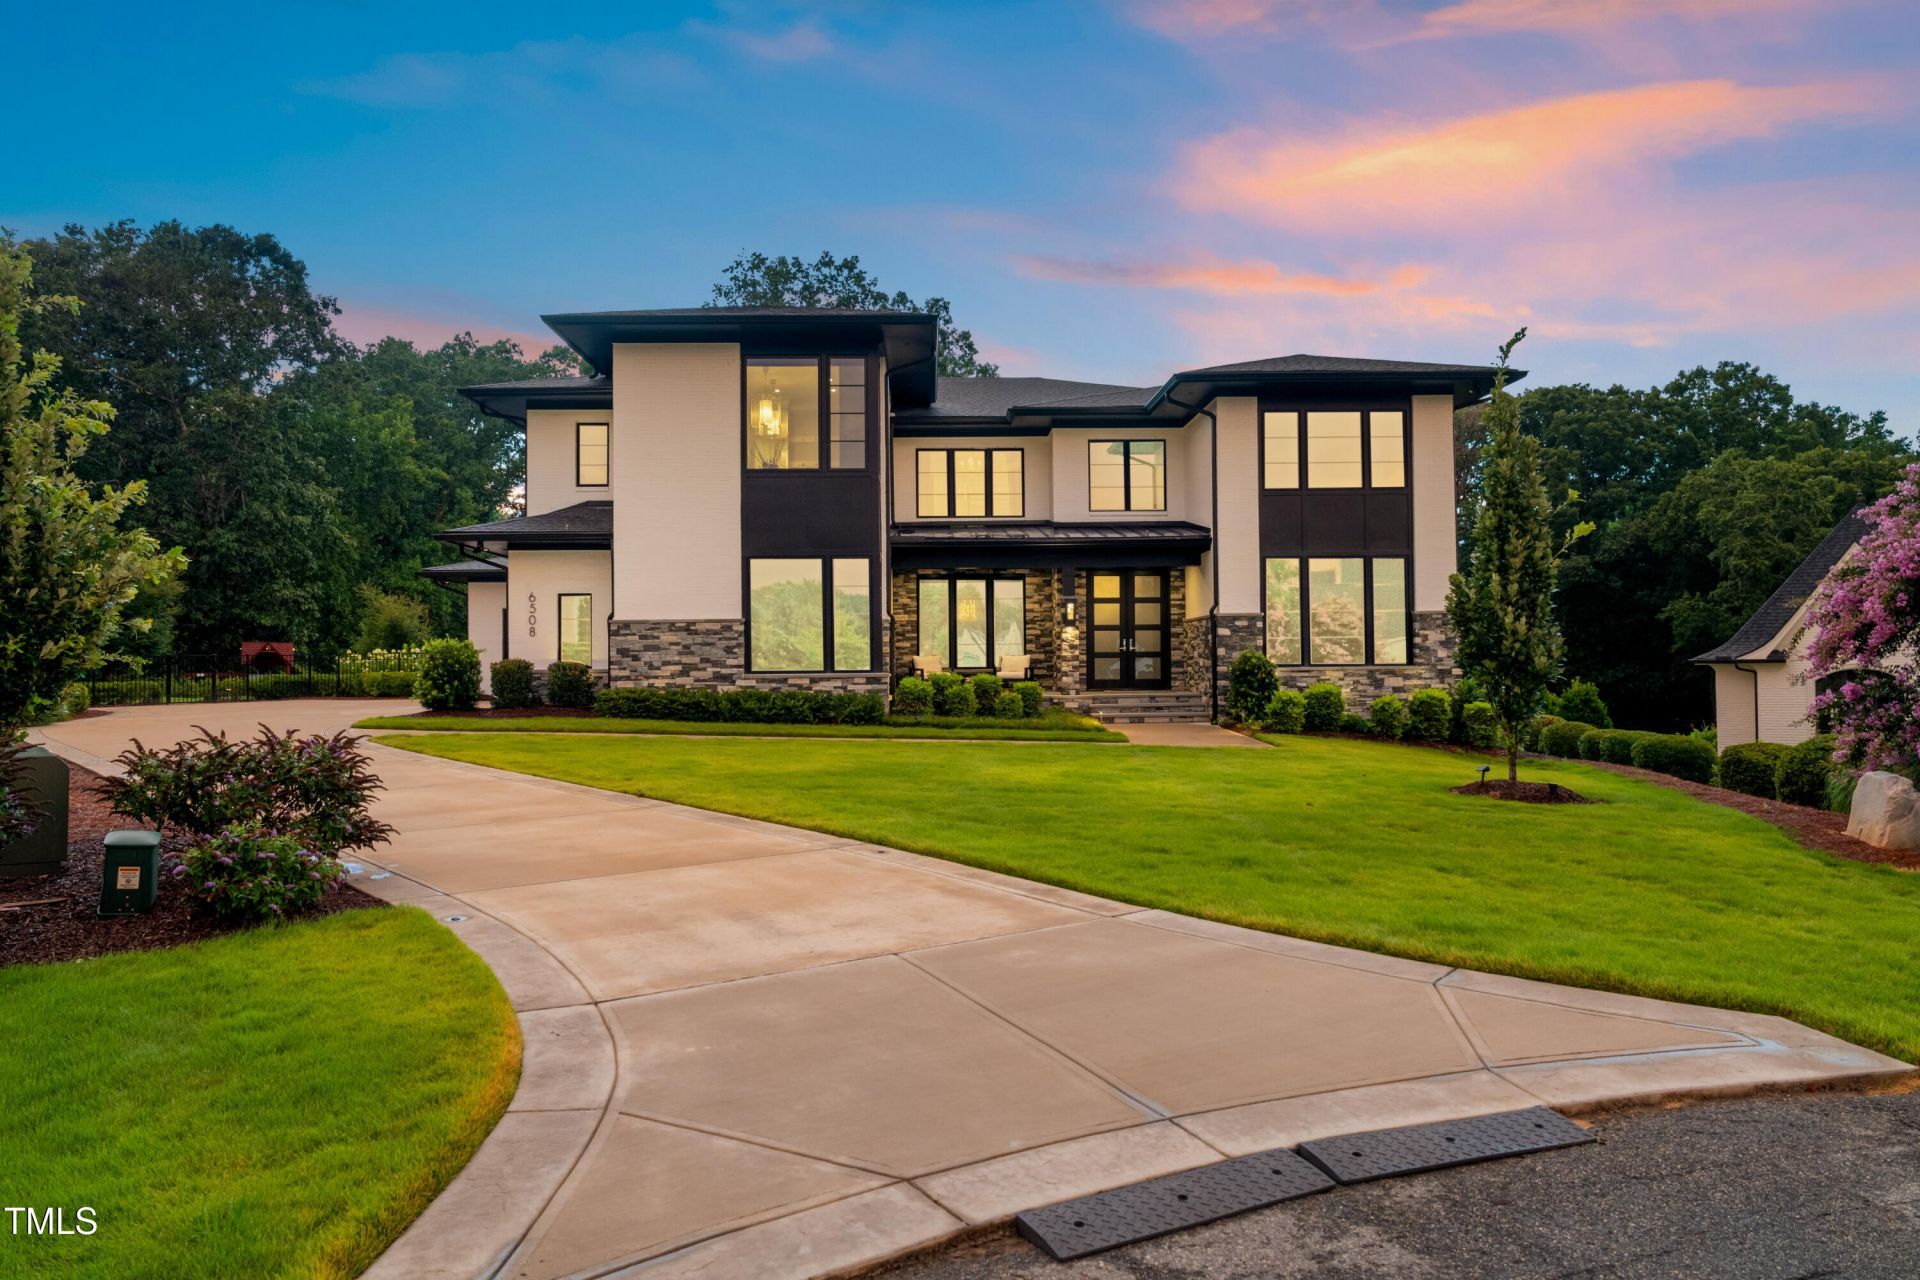
At the end of a quiet cul-de-sac in gated Southern Hills Estates, this custom Loyd Builders home sits on one of the neighborhood's largest and most private lots, with mature trees and wooded views. Professionally maintained by a concierge service, the home offers the quality and finish of new construction without the wait. Every detail was thoughtfully selected and exceptionally well cared for. Inside, wide-plank hardwood floors, custom cabinetry, designer lighting, and curated tile selections create a polished, comfortable interior. The kitchen is equipped with Wolf and Sub-Zero appliances, a spacious scullery, walk-in pantry, and butler's pantry connecting directly to the formal dining room. The adjoining family room centers around a linear fireplace with layered accent lighting. High-performance systems include Control4 whole-house automation, a whole-house gas generator, Aprilaire humidifiers, reverse osmosis and whole-house water filtration, and automated window coverings throughout the primary living areas. The main level also includes a private office and first-floor guest suite. Upstairs, the primary suite features radiant-heated bathroom floors, a soaking tub, expansive walk-in closets, a makeup vanity, and an oversized shower. Three additional ensuite bedrooms, a bonus room, and one of two laundry rooms complete the upper level. The walk-out basement adds exceptional space for entertaining, with a theater featuring a twinkle-light ceiling, wet bar, game room, gym, office, pool bath, laundry room, and both full and half bathrooms. The lower level opens to a covered patio with an outdoor fireplace. Outside, a heated saltwater pool and spa anchor the backyard, while a phantom-screened porch with a fireplace and built-in heaters extends the living space. A separately fenced playground provides a dedicated area for outdoor play. Privacy, scale, craftsmanship, and thoughtful planning define this home. Fully realized and professionally maintained, this is a custom home where every major detail has already been thoughtfully addressed.
Property Features
Property Type: Residential - Single Family
Basement: Yes
Basement: Concrete, Daylight, Exterior Entry, Finished, Full, Heated, Interior Entry, Storage Space, Unfinished, Walk-Out Access
Cooling: Central Air, Electric, Zoned
Days on Market: 134
Fenced: Yes
Fireplaces: 3
Garage: 4 car attached
Heating: Electric, Fireplace(s), Floor Furnace, Forced Air, Hea
Home Style: Modern, Transitional
Lot Size: 1.24 Acres
Roof Type: Shingle
Stories: 2.0
Year Built: 2022
Amenities
Bar
Bathtub/Shower Combination
Bookcases
Breakfast Bar
Built-in Features
Butler's Pantry
Ceiling Fan(s)
Chandelier
Coffered Ceiling(s)
Crown Molding
Dining L
Double Vanity
Dressing Room
Dual Closets
Eat-in Kitchen
Entrance Foyer
High Ceilings
High Speed Internet
Kitchen Island
Nursery
Open Floorplan
Pantry
Quartz Counters
Radon Mitigation
Recessed Lighting
Separate Shower
Shower Only
Smart Home
Smart Light(s)
Smart Thermostat
Smooth Ceilings
Soaking Tub
Sound System
Storage
Tray Ceiling(s)
Walk-
Built-in Barbecue
Fenced Yard
Garden
Gas Grill
Lighting
Outdoor Grill
Outdoor Kitchen
Playground
Private Yard
Rain Gutters
Smart Irrigation
Smart Light(s)
Feature Descriptions
Appliances: Bar Fridge, Built-In Freezer, Built-In Refrigerator, Dishwasher, Double Oven, Free-Standing Gas Range, Free-Standing Refrigerator, Gas Range, Gas Water Heater, Humidifier, Instant Hot Water, Microwave, Range Hood, Refrigerator, Smart Appliance(s), Stainless Steel Appliance(s), Tankless Water Heater, Wall Oven, Warming Drawer, Washer/Dryer Stacked, Water Purifier, Water Purifier Owned, Water Softener, Water Softener Owned, Wine Cooler, Wine Refrigerator
Association Amenities: Gated, Management, Security
Association Fee: $196/Annually
Association Fee Includes: Road Maintenance, Security, Storm Water Maintenance
Building Area Total: 9651
Carport Y/N: No
Community Features: Gated, Street Lights
Door Features: Mirrored Closet Door(s), Sliding Doors
Exterior: Brick, Brick Veneer, Foam Insulation, Stone, Stone Ven
Fencing: Back Yard, Fenced, Gate
Fireplace Features: Family Room, Gas, Gas Log, Outside
Fireplace Y/N: Yes
Flooring: Carpet, Ceramic Tile, Concrete, Hardwood, Tile
GarageY/N: Yes
Gated Property: Y
HeatingY/N: 1
HOA Y/N: Yes
Laundry: In Basement, Laundry Room, Lower Level, Multiple Locations, Sink, Upper Level
Lot Dimensions: 0
Lot Features: Back Yard, Cul-De-Sac, Front Yard, Garden, Landscaped, Private, Sprinklers In Rear, Wooded
Open Parking Y/N: No
Parcel Number: 089003141832000 0456432
Parking Features: Attached, Electric Vehicle Charging Station(s), Garage, Garage Door Opener, Garage Faces Front, Garage Faces Side, Guest, Parking Pad
Patio And Porch: Covered, Front Porch, Patio, Porch, Rear Porch, Screened
Pool Features: Fenced, Heated, In Ground, Outdoor Pool, Pool Cover, Pool/Spa Combo, Salt Water
Property Attached Y/N: No
Road Frontage: Private Road
Road Surface: Asphalt
Rooms Total: 20
Senior Community Y/N: No
Sewer: Septic Tank
Spa: Yes
Spa Features: Above Ground, Heated
Spa Y/N: Yes
Special View Info: Pool, Trees/Woods
Structure Type: House, Site Built
Utilities: Cable Connected, Electricity Connected, Natural Gas Connected, Septic Connected, Water Connected
Water: Community Water
Window Features: Blinds, Insulated Windows, Window Coverings, Window Treatments
Wooded: Yes
Local Schools
High School: Millbrook High
Middle School: West Millbrook Middle
Elementary School: Pleasant Union Elementary
School District: Wake
Listed By / Shown By
Listed By
Agency Name: Christina Valkanoff Realty Group
Agency Phone: 919-345-4538
Shown By
Agency Name: Key Realty Services, LLC
Agent Name: Tamecia Key
Agent Phone: Primary: (919) 971-3981
Estimate Your Payment
Estimated Payment
$ 14,943.08 per month $13,922.24 Principal & Interest $0.00 Property Tax (data not provided by mls) $1,020.83 Homeowner's InsuranceChange Payment Information
Doorify MLS Disclaimer - Listings marked with a Doorify MLS icon are provided courtesy of the Doorify MLS, of North Carolina, Internet Data Exchange Database. Brokers make an effort to deliver accurate information, but buyers should independently verify any information on which they will rely in a transaction. The listing broker shall not be responsible for any typographical errors, misinformation, or misprints, and they shall be held totally harmless from any damages arising from reliance upon this data. This data is provided exclusively for consumers' personal, non-commercial use. Copyright 2026 Doorify MLS, Inc. of North Carolina. All rights reserved.
Privacy Policy / DMCA Notice / ADA Accessibility


© 2026 Key Realty Services, LLC. All Rights Reserved. Key Realty Services LLC fully supports the principles of the Fair Housing Act and the Equal Opportunity Act. This office is Independently Owned and Operated.

This site is hosted, designed and copyright
© 1994 - 2026 by
Delta Media Group, Inc. -- Patent Pending --