
BEDS5
BATHS4 full 2 partial
SQUARE FEET3,348
MLS#10175698
STATUSPending
PROPERTY TYPEResidential - Single Family
SUBDIVISIONWolf Creek
SCHOOLChatham
Listing Courtesy of:
Hodge&KittrellSothebysIntlRlty
Agency Phone: 919-800-0799

Property Description
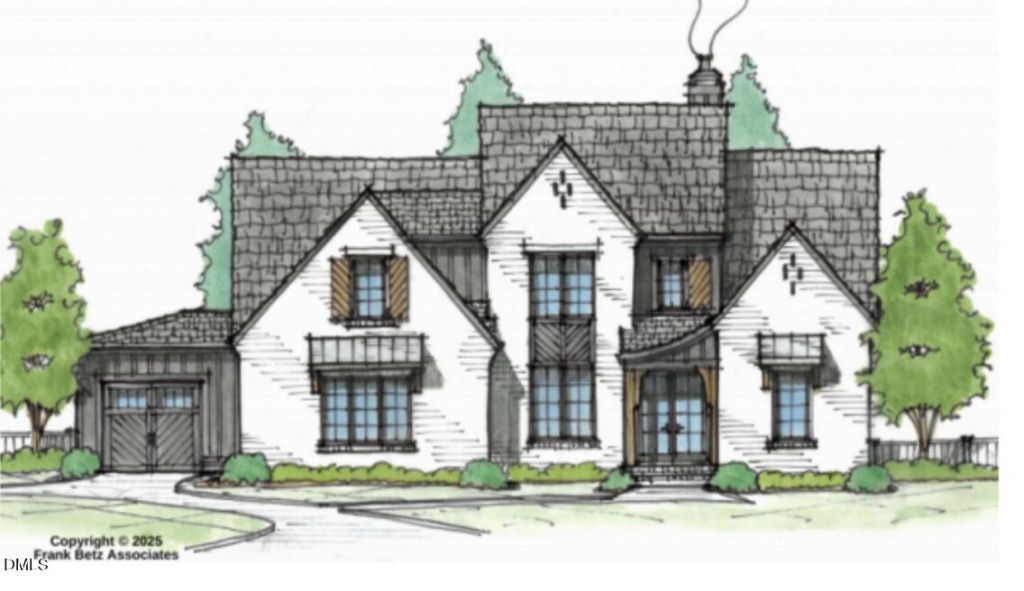
Welcome to 126 Clementine Way, an exceptional new residence by Homes by Wolf Creek, currently under construction in one of Chapel Hill's most desirable emerging communities. Thoughtfully designed in a timeless Modern Tudor style, this remarkable home is envisioned to blend refined architecture, elevated finishes, and an effortless connection to its beautiful natural surroundings. Nestled among mature hardwoods and tranquil wooded vistas, the proposed design offers an elegant yet highly livable floor plan featuring five bedrooms, 4 full and 2 half baths. This home offers generous gathering spaces, soaring ceilings, and abundance of natural light planned throughout, creating interiors that feel both sophisticated and welcoming. Every detail has been carefully considered to deliver a home that balances luxury with everyday comfort, offering exceptional spaces for entertaining, relaxing, and working from home. The setting provides a rare sense of privacy and serenity while remaining just minutes from downtown Chapel Hill, Carrboro, UNC-Chapel Hill, acclaimed dining, boutique shopping, top-rated schools, and miles of parks and walking trails. Residents will also enjoy future planned community amenities, including a pool and gathering spaces, further enhancing the lifestyle offered within this distinctive enclave. For information regarding this home or other available homesites and opportunities within the community, please contact the listing agent or visit https://www.homesbywolfcreek.com for current plans, specifications, pricing, and anticipated completion details.
Property Features
Property Type: Residential - Single Family
Basement: Crawl Space
Cooling: Ceiling Fan(s), Central Air, ENERGY STAR Qualified E
Days on Market: 135
Garage: 2 car attached
Heating: ENERGY STAR Qualified Equipment, Heat Pump, Propane,
Home Style: Modern, Tudor
Lot Size: 0.63 Acres
Roof Type: Fiberglass
Year Built: 2027
Feature Descriptions
Appliances: Dishwasher, ENERGY STAR Qualified Dishwasher, Exhaust Fan, Free-Standing Range, Gas Water Heater, Microwave, Oven, Propane Cooktop, Propane Water Heater, Range, Range Hood, Refrigerator, Stainless Steel Appliance(s), Tankless Water Heater, Water Heater, Wine Cooler, Wine Refrigerator
Association Amenities: Barbecue, Cable TV, Clubhouse, Game Court Exterior, Landscaping, Picnic Area, Pool, Sport Court, Trail(s), Trash
Association Fee: $1100/Annually
Association Fee Includes: Maintenance Grounds, Trash
Building Area Total: 3348
Carport Y/N: No
Exterior: Batts Insulation, Foam Insulation, Glass
Fireplace Features: Gas Log, Propane
Fireplace Y/N: Yes
Flooring: Carpet, Hardwood, Tile
GarageY/N: Yes
HOA Y/N: Yes
Lot Dimensions: 0
Lot Features: Back Yard, Cleared, Hardwood Trees, Landscaped, Private, Sprinklers In Front, Sprinklers In Rear, Wooded
Open Parking Y/N: No
Parcel Number: 0097055
Parking Features: Attached, Driveway, Garage Door Opener, Inside Entrance
Property Attached Y/N: No
Road Frontage: Private Road
Road Surface: Asphalt, Paved
Rooms Total: 1
Senior Community Y/N: No
Sewer: Septic Tank
Spa Y/N: No
Special View Info: Neighborhood, Trees/Woods
Structure Type: House, Site Built
Utilities: Cable Available, Electricity Connected, Propane, Other
Water: Community Water, Shared Well
Window Features: ENERGY STAR Qualified Windows, Insulated Windows, Low-Emissivity Windows, Screens, Wood Frames
Wooded: Yes
Local Schools
High School: Northwood High
Middle School: Margaret B Pollard Middle Scho
Elementary School: Perry W Harrison Elementary
School District: Chatham
Listed By / Shown By
Listed By
Agency Name: Hodge&KittrellSothebysIntlRlty
Agency Phone: 919-800-0799
Shown By
Agency Name: Key Realty Services, LLC
Agent Name: Tamecia Key
Agent Phone: Primary: (919) 971-3981
Estimate Your Payment
Estimated Payment
$ 6,673.15 per month $6,217.28 Principal & Interest $0.00 Property Tax (data not provided by mls) $455.88 Homeowner's InsuranceChange Payment Information
Doorify MLS Disclaimer - Listings marked with a Doorify MLS icon are provided courtesy of the Doorify MLS, of North Carolina, Internet Data Exchange Database. Brokers make an effort to deliver accurate information, but buyers should independently verify any information on which they will rely in a transaction. The listing broker shall not be responsible for any typographical errors, misinformation, or misprints, and they shall be held totally harmless from any damages arising from reliance upon this data. This data is provided exclusively for consumers' personal, non-commercial use. Copyright 2026 Doorify MLS, Inc. of North Carolina. All rights reserved.
Privacy Policy / DMCA Notice / ADA Accessibility


© 2026 Key Realty Services, LLC. All Rights Reserved. Key Realty Services LLC fully supports the principles of the Fair Housing Act and the Equal Opportunity Act. This office is Independently Owned and Operated.

This site is hosted, designed and copyright
© 1994 - 2026 by
Delta Media Group, Inc. -- Patent Pending --