
BEDS5
BATHS3 full 1 partial
SQUARE FEET2,828
MLS#10175640
STATUSActive
PROPERTY TYPEResidential - Single Family
SUBDIVISIONLinden
SCHOOLWake
Listing Courtesy of:
NextHome Triangle Properties
Agency Phone: 919-213-7000

Property Description
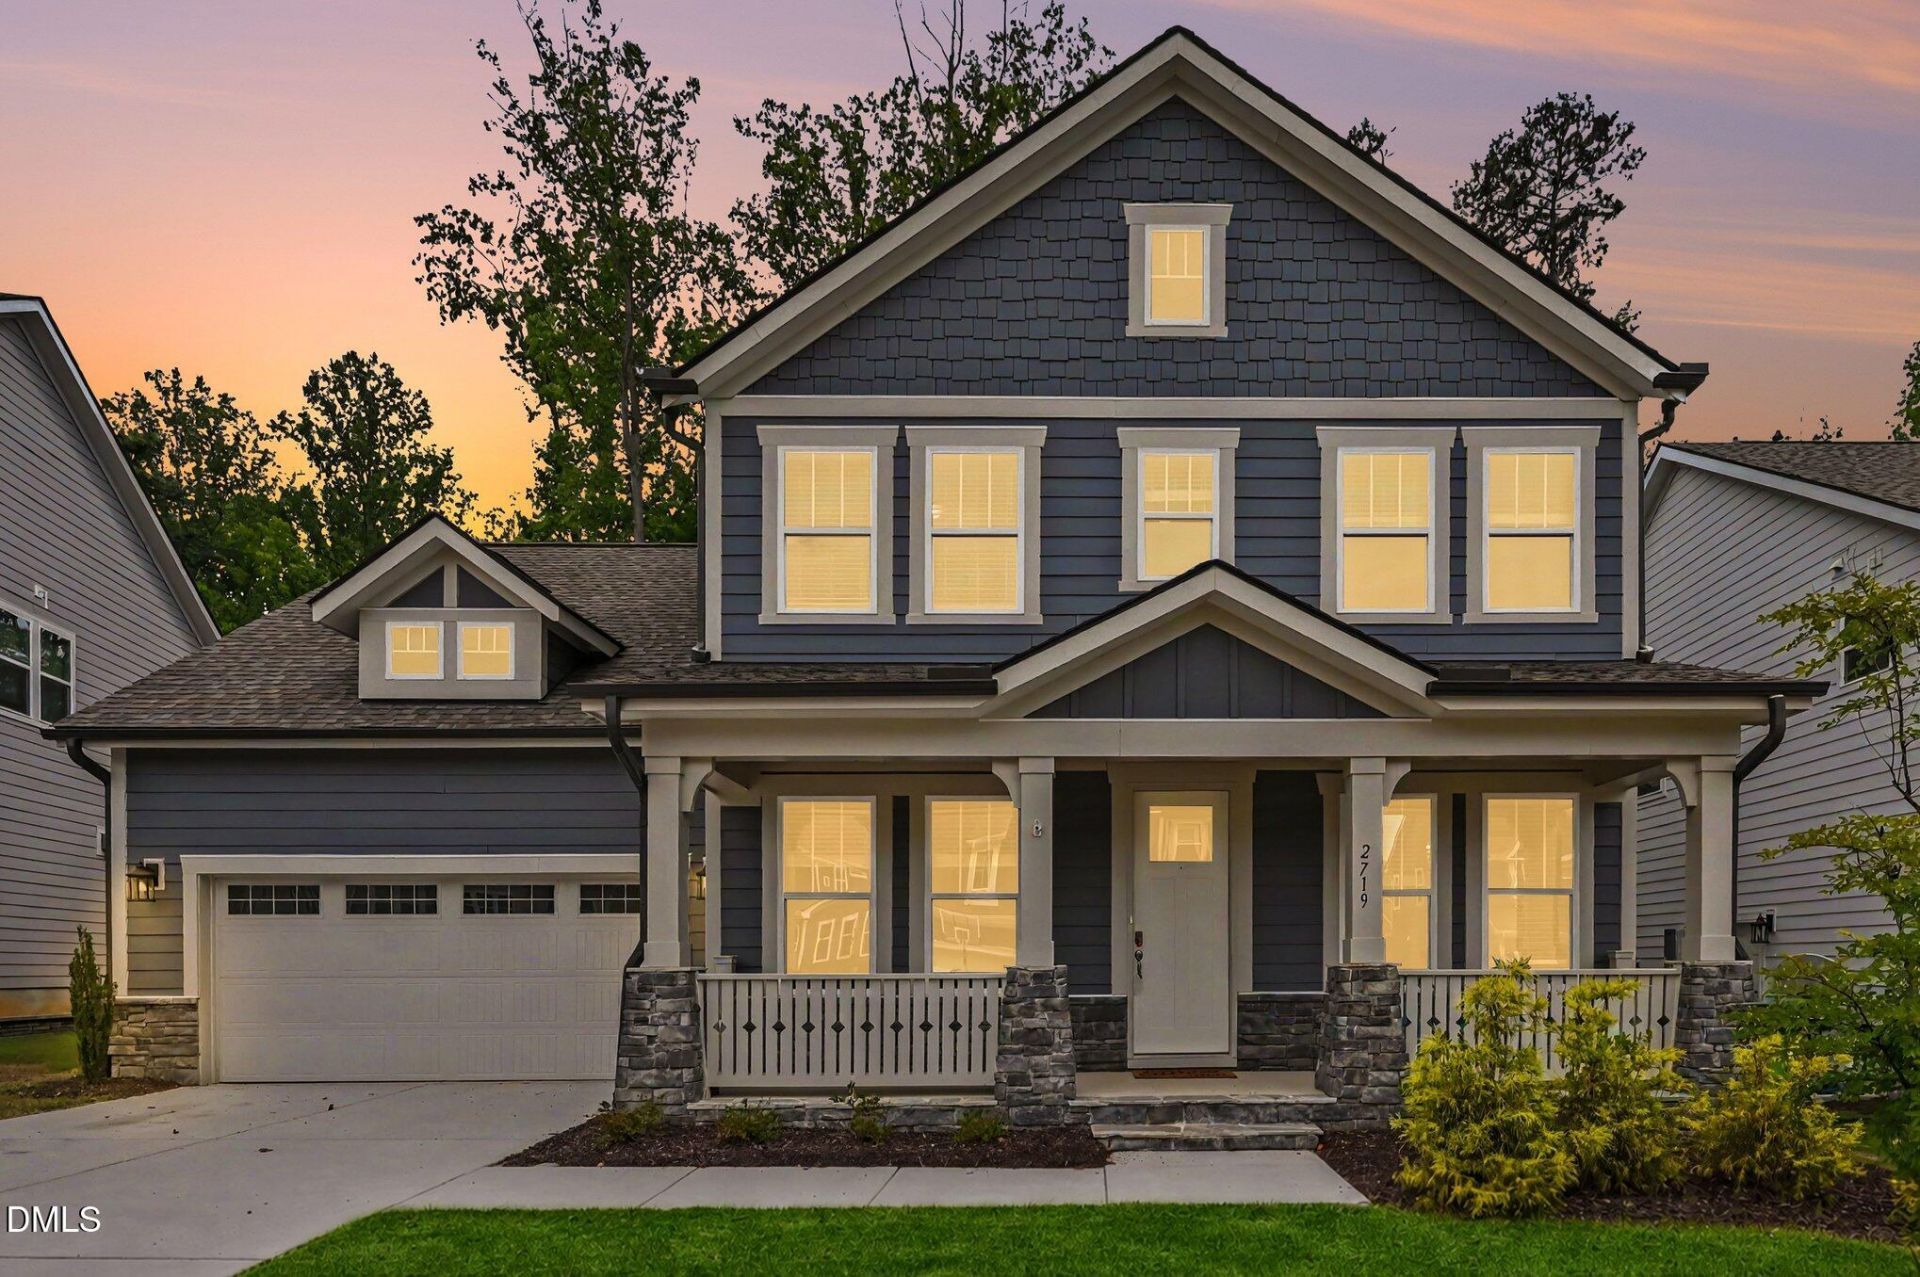
Great Value for this nearly-new Linden home + first-floor ensuite guest BR + dedicated office + screened porch + private wooded buffer + low-maintenance yard! Linden is one of Apex's most sought-after neighborhoods and this impressive quality built Craftsman style home with 5 bedrooms (a guest suite/secondary primary is on main level) and 3.5 baths is in an exceptional location just minutes from Sweetwater Town Center. A welcoming front porch, fiber cement siding and cedar shakes, along with stone accents, stone steps and stone columns, all create a classic curb appeal. As you enter, you'll find a private study with French doors is perfect for working from home. The timeless white kitchen is a true showpiece! Gather around the huge quartz island with ample seating space, side shelving and additional storage. Kitchen features a special herringbone tile backsplash, stainless hood vent, abundant white cabinetry, Stainless Steel appliances and a generous walk-in pantry with wood shelving. You'll notice rich crown molding and beautiful Craftsman style doors throughout the home, along with clean bright recessed lighting and Arts and Craft details. The open dining area is designed with wainscoting and a wall of windows, overlooking wooded views. The great room showcases a sleek linear gas fireplace. The main level Guest Suite with its own lovely full bath (herringbone shower tile) offers the perfect retreat. The Drop zone has built-in storage cubbies, plus a separate closet. The powder room for your guests is nicely tucked away from the living spaces. Double garage for even more storage. The second floor features a luxurious primary suite with wooded views and a spa-inspired bath with dual vanities, relaxing soaking tub, large walk-in shower (herringbone tile) , private water closet, and generous walk-in closet. Three additional upstairs bedrooms (one ideal as a bonus room), a large hall bath with double sinks, and a generous laundry room with washer, dryer, and utility sink/tub complete the second level. Relax year-round on the screened porch overlooking a protected HOA deep wooded buffer. The compact yard is easy with minimal yard maintenance. Experience the beautiful amenities, including pool and playground, along with extensive trails and sidewalks. Access to the fabulous GREENWAY is just around the corner and greenway wraps all around the Linden and local neighborhoods. Move-in ready - schedule your tour today!
Property Features
Property Type: Residential - Single Family
Cooling: Central Air
Days on Market: 136
Fireplaces: 1
Garage: 2 car attached
Heating: Natural Gas
Home Style: Craftsman, Transitional
Lot Size: 0.14 Acres
Roof Type: Shingle
Stories: 2.0
Year Built: 2023
Amenities
Chandelier
Crown Molding
Double Vanity
Entrance Foyer
High Ceilings
Kitchen Island
Open Floorplan
Quartz Counters
Recessed Lighting
Separate Shower
Soaking Tub
Tray Ceiling(s)
Water Closet
Rain Gutters
Feature Descriptions
Appliances: Dishwasher, Disposal, Dryer, Gas Cooktop, Gas Range, Gas Water Heater, Microwave, Oven, Range Hood, Refrigerator, Stainless Steel Appliance(s), Washer
Association Amenities: Dog Park, Playground, Pool, Trail(s)
Association Fee: $550/Semi-Annually
Association Fee Includes: Storm Water Maintenance
Building Area Total: 2828
Carport Y/N: No
Common Walls: No Common Walls
Community Features: Park, Playground, Pool, Suburban
Door Features: French Doors
Exterior: Fiber Cement, Shake Siding, Stone
Fireplace Features: Family Room, Gas
Fireplace Y/N: Yes
Flooring: Carpet, Laminate, Tile
GarageY/N: Yes
HeatingY/N: 1
HOA Y/N: Yes
Laundry: Laundry Room, Sink, Upper Level
Lot Dimensions: 0
Lot Features: Landscaped, Private, Views
Open Parking Y/N: Yes
Parcel Number: 072204529237000 0497469
Parking Features: Attached, Driveway, Garage
Parking Spaces: 2
Patio And Porch: Covered, Front Porch, Porch, Rear Porch, Screened
Property Attached Y/N: No
Road Frontage: City Street
Rooms Total: 12
Senior Community Y/N: No
Sewer: Public Sewer
Spa Y/N: No
Special View Info: Neighborhood, Trees/Woods
Structure Type: Site Built
Utilities: Electricity Connected, Natural Gas Connected, Water Connected
Water: Public
Local Schools
High School: Apex Friendship High
Middle School: Lufkin Road Middle
Elementary School: Olive Chapel Elementary
School District: Wake
Listed By / Shown By
Listed By
Agency Name: NextHome Triangle Properties
Agency Phone: 919-213-7000
Shown By
Agency Name: Key Realty Services, LLC
Agent Name: Tamecia Key
Agent Phone: Primary: (919) 971-3981
Estimate Your Payment
Estimated Payment
$ 3,138.05 per month $2,923.67 Principal & Interest $0.00 Property Tax (data not provided by mls) $214.38 Homeowner's InsuranceChange Payment Information
Doorify MLS Disclaimer - Listings marked with a Doorify MLS icon are provided courtesy of the Doorify MLS, of North Carolina, Internet Data Exchange Database. Brokers make an effort to deliver accurate information, but buyers should independently verify any information on which they will rely in a transaction. The listing broker shall not be responsible for any typographical errors, misinformation, or misprints, and they shall be held totally harmless from any damages arising from reliance upon this data. This data is provided exclusively for consumers' personal, non-commercial use. Copyright 2026 Doorify MLS, Inc. of North Carolina. All rights reserved.
Privacy Policy / DMCA Notice / ADA Accessibility


© 2026 Key Realty Services, LLC. All Rights Reserved. Key Realty Services LLC fully supports the principles of the Fair Housing Act and the Equal Opportunity Act. This office is Independently Owned and Operated.

This site is hosted, designed and copyright
© 1994 - 2026 by
Delta Media Group, Inc. -- Patent Pending --