
BEDS5
BATHS4 full
SQUARE FEET4,536
MLS#10175204
STATUSActive
PROPERTY TYPEResidential - Single Family
SUBDIVISIONLakemont
SCHOOLWake
Listing Courtesy of:
Keller Williams Legacy
Agency Phone: 919-439-2105

Property Description
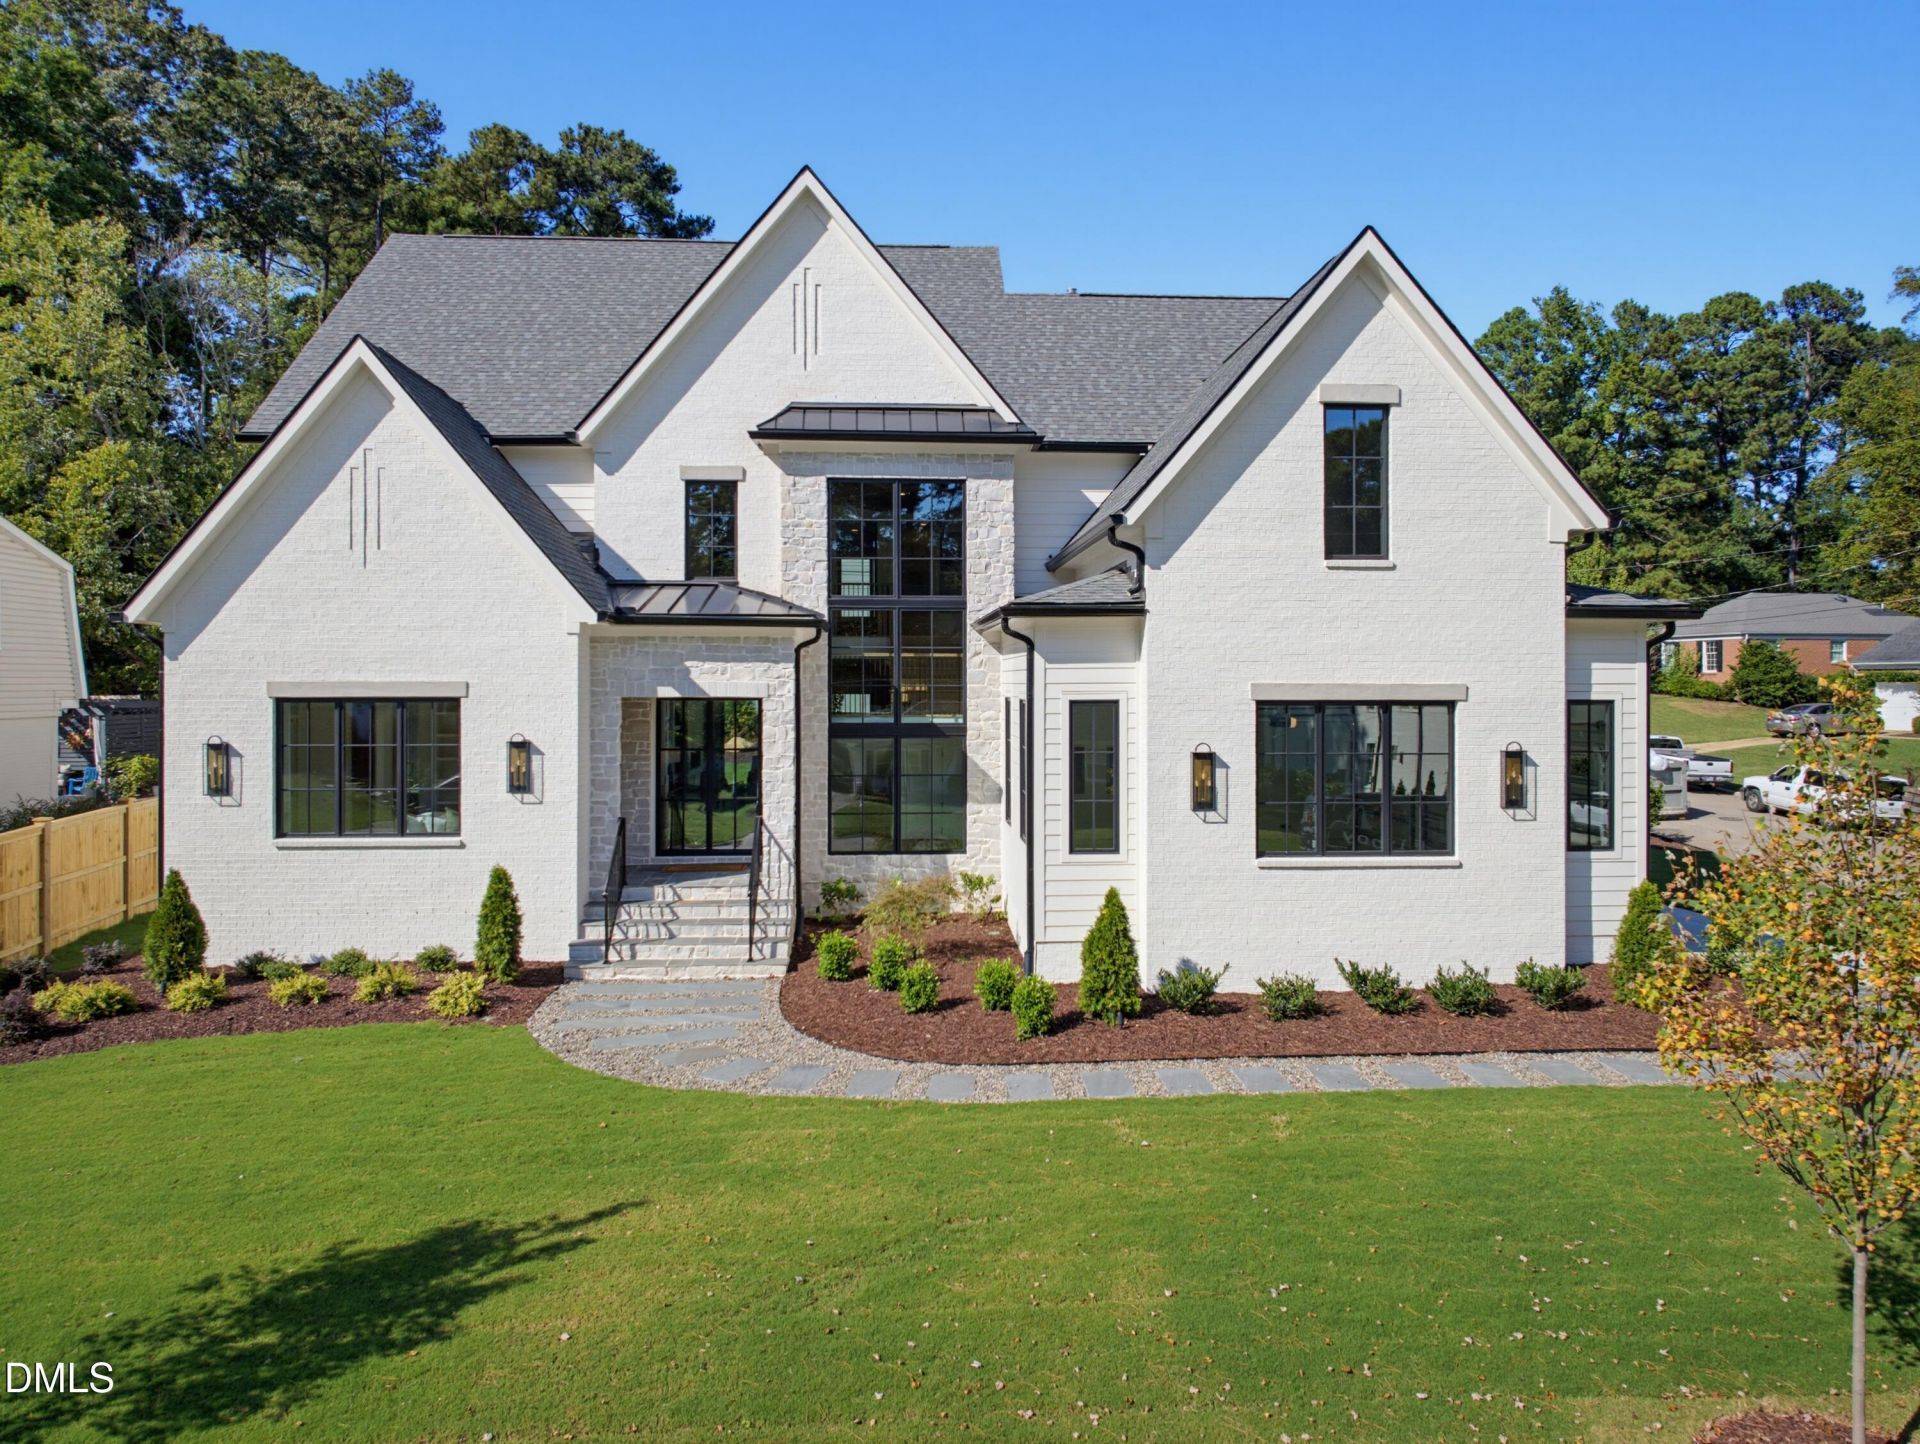
This Wolf Custom Builders home is thoughtfully designed and professionally curated from the ground up. An exceptional custom home which combines timeless architecture, elevated craftsmanship, and luxury finishes in one of Raleigh's most sought-after locations. Situated on a desirable corner lot in the heart of North Hills, this 4,536 sq. ft residence offers 5 bedrooms, 4 full baths, a 3-car side-entry garage, and a floor plan that seamlessly blends everyday functionality with sophisticated design. A striking floating staircase creates a dramatic first impression, while expansive floor to ceiling custom windows and designer-selected finishes fill the home with natural light and refined elegance. The gourmet kitchen is designed for both entertaining and daily living, featuring a 48-inch Thermador Professional gas range with double ovens, built-in 48 refrigerator, quartz countertops, custom cabinetry, and a functional scullery with prep sink and additional storage. The family room showcases a stunning floor-to-ceiling fireplace feature wall beautifully framed by custom built-in cabinetry and shelving, and opens through a dramatic wall of sliding glass doors to a cathedral-ceiling screened porch complete with phantom screens and a gas fireplace. Outdoor living is elevated even further with professionally designed landscaping and expansive stone terrace areas overlooking the rear yard. The main level includes a luxurious primary suite and a private guest suite, offering flexibility and convenience. The primary retreat features two custom walk-in closets, expansive walk-in shower, and soaking tub designed to create a spa-inspired experience. Additional highlights include a dedicated exercise room with vaulted ceilings, a spacious bonus room with bar area, extensive custom-built cabinetry throughout, epoxy-coated garage floors, and a sealed crawlspace system designed for efficiency and long term durability. The exterior architecture is equally impressive, featuring custom stonework, limestone window accents, irrigation system, and carefully curated design details that create lasting curb appeal. A rare opportunity to own a truly custom residence where architectural beauty, luxury finishes, and exceptional location come together in North Hills. Up to $10,000 credit with use of builders preferred lender!
Property Features
Property Type: Residential - Single Family
Basement: Crawl Space
Cooling: Central Air, Ceiling Fan(s), Humidity Control, Heat P
Days on Market: 138
Fireplaces: 2
Garage: 3 car attached
Heating: Fireplace(s), Heat Pump, Natural Gas
Home Style: Modern, Transitional
Lot Size: 0.29 Acres
Roof Type: Metal, Shingle
Stories: 2.0
Year Built: 2026
Amenities
Beamed Ceilings
Built-in Features
Bookcases
Ceiling Fan(s)
Chandelier
Crown Molding
Double Vanity
Entrance Foyer
High Ceilings
His and Hers Closets
Kitchen Island
Natural Woodwork
Open Floorplan
Pantry
Primary Downstairs
Recessed Lighting
Soaking Tub
Storage
Walk-in Closet(s)
Wired for Sound
Butler's Pantry
Separate Shower
Bathtub/Shower Combination
Walk-in Shower
Quartz Counters
Smooth Ceilings
Master Downstairs
Eat-in Kitchen
Lighting
Private Yard
Rain Gutters
Feature Descriptions
Accessibility: No
Appliances: Bar Fridge, Built-In Gas Range, Built-In Refrigerator, Disposal, Double Oven, Dishwasher, Ice Maker, Microwave, Self Cleaning Oven, Stainless Steel Appliance(s), Tankless Water Heater, Vented Exhaust Fan
Building Area Total: 4536
Carport Y/N: No
Common Walls: No Common Walls
Door Features: Sliding Doors
Exterior: Brick, Fiber Cement, Stone
Fireplace Features: Gas, Gas Log, Great Room, Outside
Fireplace Y/N: Yes
Flooring: Carpet, Hardwood, Luxury Vinyl, Tile
GarageY/N: Yes
HeatingY/N: 1
HOA Y/N: No
Laundry: Electric Dryer Hookup, Laundry Room, Main Level, Sink, Washer Hookup
Lot Dimensions: 0
Lot Features: Back Yard, City Lot, Corners Marked, Corner Lot, Front Yard, Landscaped, Sprinklers In Front, Sprinklers In Rear
Open Parking Y/N: No
Parcel Number: 170616937376000 0032724
Parking Features: Concrete, Driveway, Garage Faces Side, Garage Door Opener
Patio And Porch: Patio, Rear Porch, Screened
Property Attached Y/N: No
Road Frontage: City Street
Road Surface: Asphalt
Rooms Total: 11
Senior Community Y/N: No
Sewer: Public Sewer
Spa Y/N: No
Structure Type: House
Water: Public
Window Features: Insulated Windows
Local Schools
High School: Sanderson High
Middle School: Carroll Middle
Elementary School: Douglas Elementary
School District: Wake
Listed By / Shown By
Listed By
Agency Name: Keller Williams Legacy
Agency Phone: 919-439-2105
Shown By
Agency Name: Key Realty Services, LLC
Agent Name: Tamecia Key
Agent Phone: Primary: (919) 971-3981
Estimate Your Payment
Estimated Payment
$ 9,926.47 per month $9,248.35 Principal & Interest $0.00 Property Tax (data not provided by mls) $678.13 Homeowner's InsuranceChange Payment Information
Doorify MLS Disclaimer - Listings marked with a Doorify MLS icon are provided courtesy of the Doorify MLS, of North Carolina, Internet Data Exchange Database. Brokers make an effort to deliver accurate information, but buyers should independently verify any information on which they will rely in a transaction. The listing broker shall not be responsible for any typographical errors, misinformation, or misprints, and they shall be held totally harmless from any damages arising from reliance upon this data. This data is provided exclusively for consumers' personal, non-commercial use. Copyright 2026 Doorify MLS, Inc. of North Carolina. All rights reserved.
Privacy Policy / DMCA Notice / ADA Accessibility


© 2026 Key Realty Services, LLC. All Rights Reserved. Key Realty Services LLC fully supports the principles of the Fair Housing Act and the Equal Opportunity Act. This office is Independently Owned and Operated.

This site is hosted, designed and copyright
© 1994 - 2026 by
Delta Media Group, Inc. -- Patent Pending --