
BEDS4
BATHS3 full 1 partial
SQUARE FEET3,301
MLS#10175099
STATUSActive
PROPERTY TYPEResidential - Single Family
SUBDIVISIONChesleigh
SCHOOLGranville
Listing Courtesy of:
Julie Wright Realty Group LLC
Agency Phone: 919-847-7140

Property Description
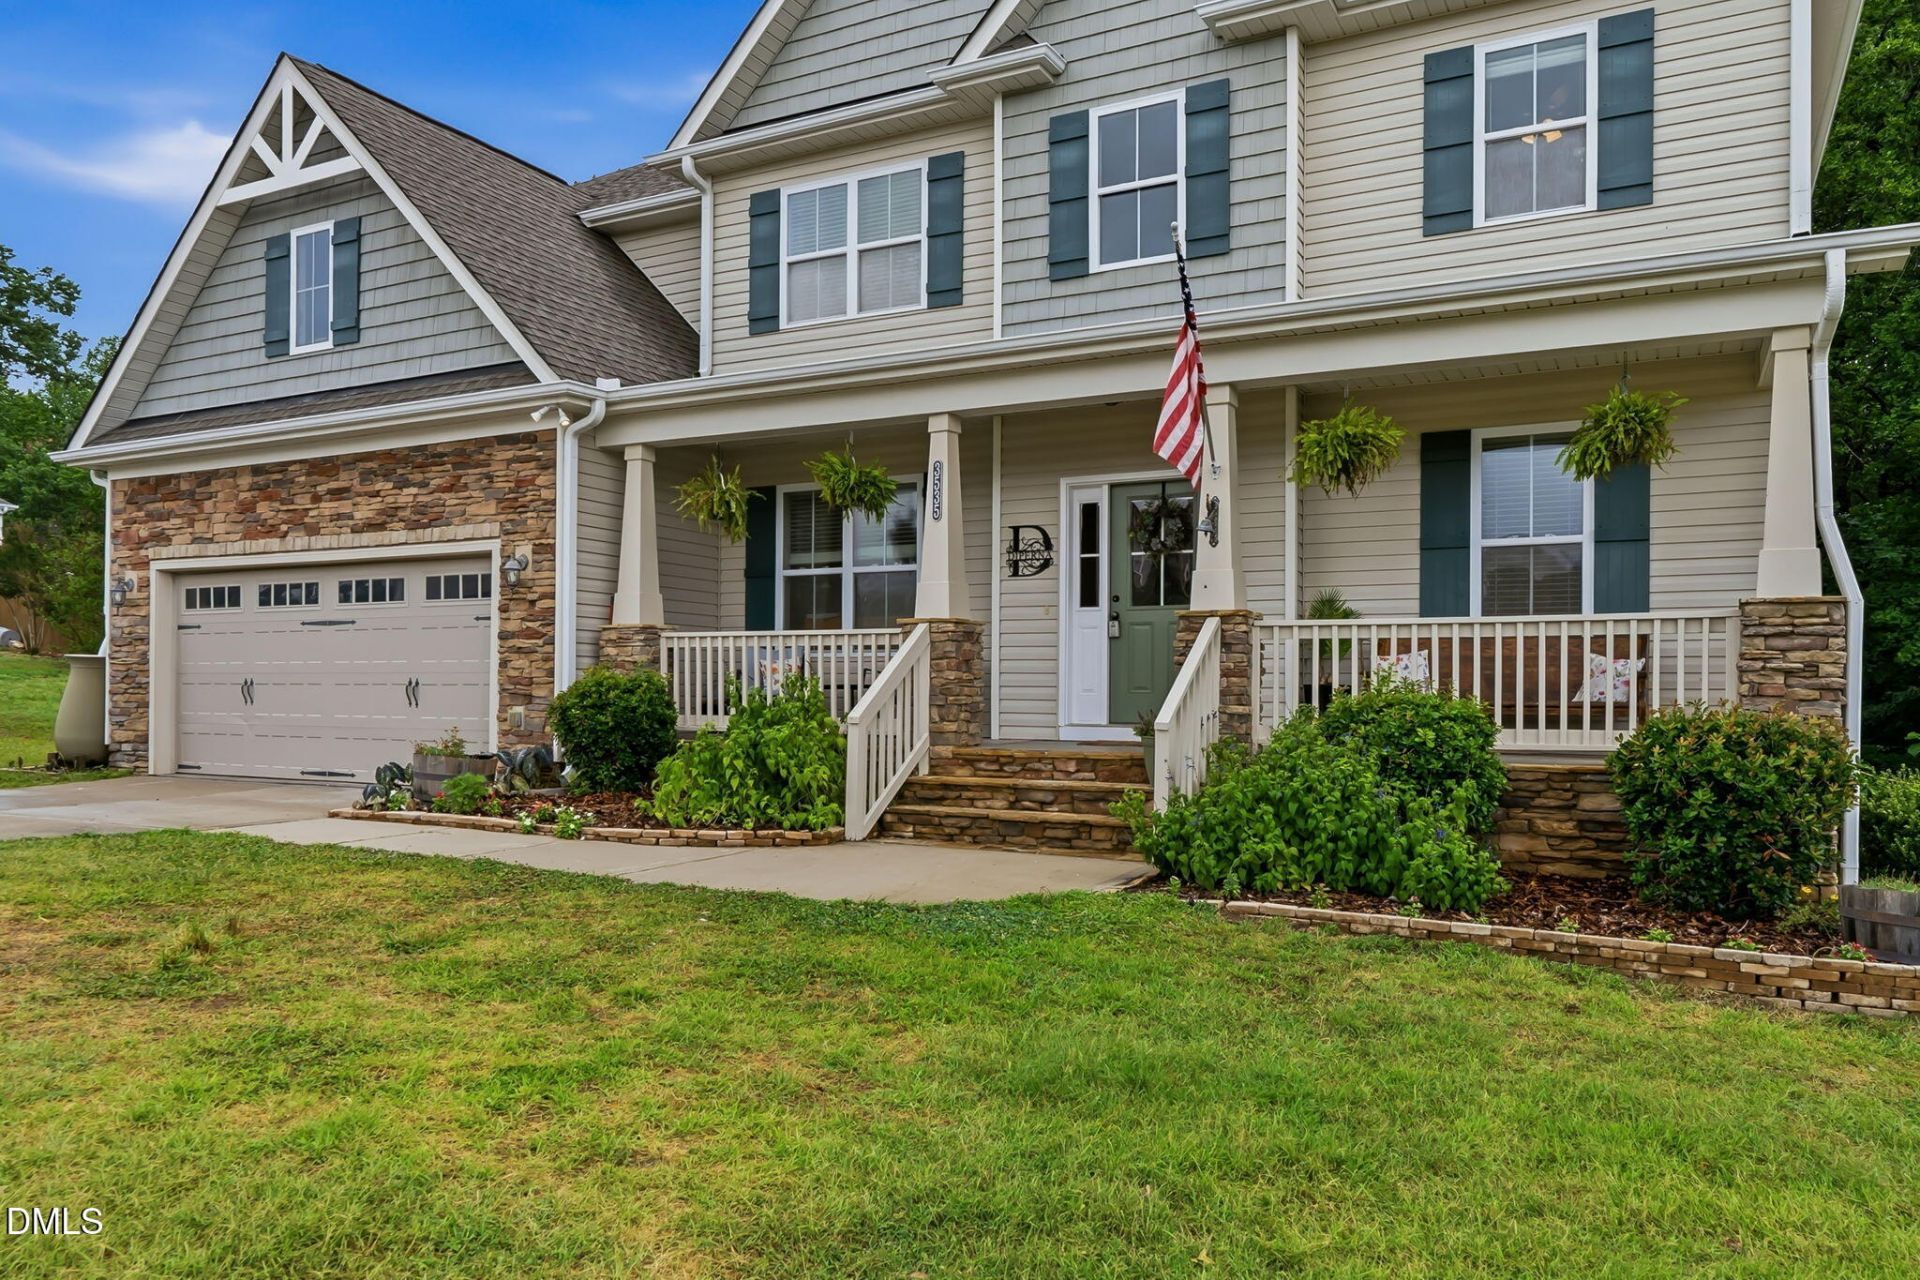
Welcome to this 4-bedroom, 3.5-bathroom home nestled in the Chesleigh community of Wake Forest, NC built by Wynn Homes. The rear property line is approximately 50 feet from the rear corner of the screen porch. Please see plat map. The home features a welcoming front porch, screen porch and a large deck. The back yard is private and fenced and goes back beyond the fencing. The home is in a cul-de-sac and sits on a generous lot. This home offers substantial space for comfortable living. The interior of the home has been freshly painted and new carpet has just been installed. The main level has durable LVP flooring with original hardwood floors underneath.The bedrooms are very spacious and there are two full bathrooms on the second floor. There is ample walk in storage easily accessible from the large bonus room. In addition, there are pull down stairs to a large attic. The property includes a 2-car garage, providing convenient vehicle storage, work space and protection from the elements. This well-proportioned home contains 3300+ square feet and presents an excellent opportunity for those seeking additional square footage and outdoor space in an established community setting. Whole house water filtration system has been installed.
Property Features
Property Type: Residential - Single Family
Basement: Yes
Basement: Crawl Space, Exterior Entry, Partial
Cooling: Ceiling Fan(s), Electric, Heat Pump
Days on Market: 139
Fenced: Yes
Garage: 2 car attached
Heating: Central, Electric, Fireplace(s), Heat Pump, None
Home Style: Transitional
Lot Size: 0.92 Acres
Roof Type: Shingle
Stories: 2.0
Year Built: 2017
Amenities
Master Downstairs
Garden
Fenced Yard
Feature Descriptions
Accessibility: No
Appliances: Dishwasher, Gas Range, Ice Maker, Microwave, Refrigerator
Association Fee: $29/Annually
Association Fee Includes: Storm Water Maintenance
Building Area Total: 3301
Carport Y/N: No
Exterior: Block, Shake Siding, Stone, Vinyl Siding
Fencing: Back Yard, Chain Link, Fenced, Wood
Fireplace Features: Family Room, Gas Log
Fireplace Y/N: Yes
Flooring: Hardwood, Luxury Vinyl, Tile
GarageY/N: Yes
HOA Y/N: Yes
Laundry: Laundry Room, Main Level
Lot Dimensions: 0
Lot Features: Cul-De-Sac, Garden, Paved, Partially Cleared
Open Parking Y/N: No
Other Structures: Poultry Coop
Parcel Number: 182400138393
Patio And Porch: Deck, Front Porch, Porch, Screened
Property Attached Y/N: No
Road Frontage: City Street
Road Surface: Asphalt
Rooms Total: 8
Senior Community Y/N: No
Sewer: Septic Tank
Spa Y/N: No
Structure Type: Site Built
Utilities: Cable Connected, Electricity Connected, Propane, Water Connected, Septic Connected
Water: Private, Well
Local Schools
High School: South Granville High
Middle School: Granville Central Middle Sch
Elementary School: Tar River Elementary
School District: Granville
Listed By / Shown By
Listed By
Agency Name: Julie Wright Realty Group LLC
Agency Phone: 919-847-7140
Shown By
Agency Name: Key Realty Services, LLC
Agent Name: Tamecia Key
Agent Phone: Primary: (919) 971-3981
Estimate Your Payment
Estimated Payment
$ 2,775.14 per month $2,585.56 Principal & Interest $0.00 Property Tax (data not provided by mls) $189.58 Homeowner's InsuranceChange Payment Information
Doorify MLS Disclaimer - Listings marked with a Doorify MLS icon are provided courtesy of the Doorify MLS, of North Carolina, Internet Data Exchange Database. Brokers make an effort to deliver accurate information, but buyers should independently verify any information on which they will rely in a transaction. The listing broker shall not be responsible for any typographical errors, misinformation, or misprints, and they shall be held totally harmless from any damages arising from reliance upon this data. This data is provided exclusively for consumers' personal, non-commercial use. Copyright 2026 Doorify MLS, Inc. of North Carolina. All rights reserved.
Privacy Policy / DMCA Notice / ADA Accessibility


© 2026 Key Realty Services, LLC. All Rights Reserved. Key Realty Services LLC fully supports the principles of the Fair Housing Act and the Equal Opportunity Act. This office is Independently Owned and Operated.

This site is hosted, designed and copyright
© 1994 - 2026 by
Delta Media Group, Inc. -- Patent Pending --