
BEDS3
BATHS2 full
SQUARE FEET1,176
MLS#10175068
STATUSActive
PROPERTY TYPEResidential - Condominium
SUBDIVISIONCedar Hills Condo
SCHOOLWake
Listing Courtesy of:
eXp Realty, LLC - C
Agency Phone: 888-584-9431

Property Description
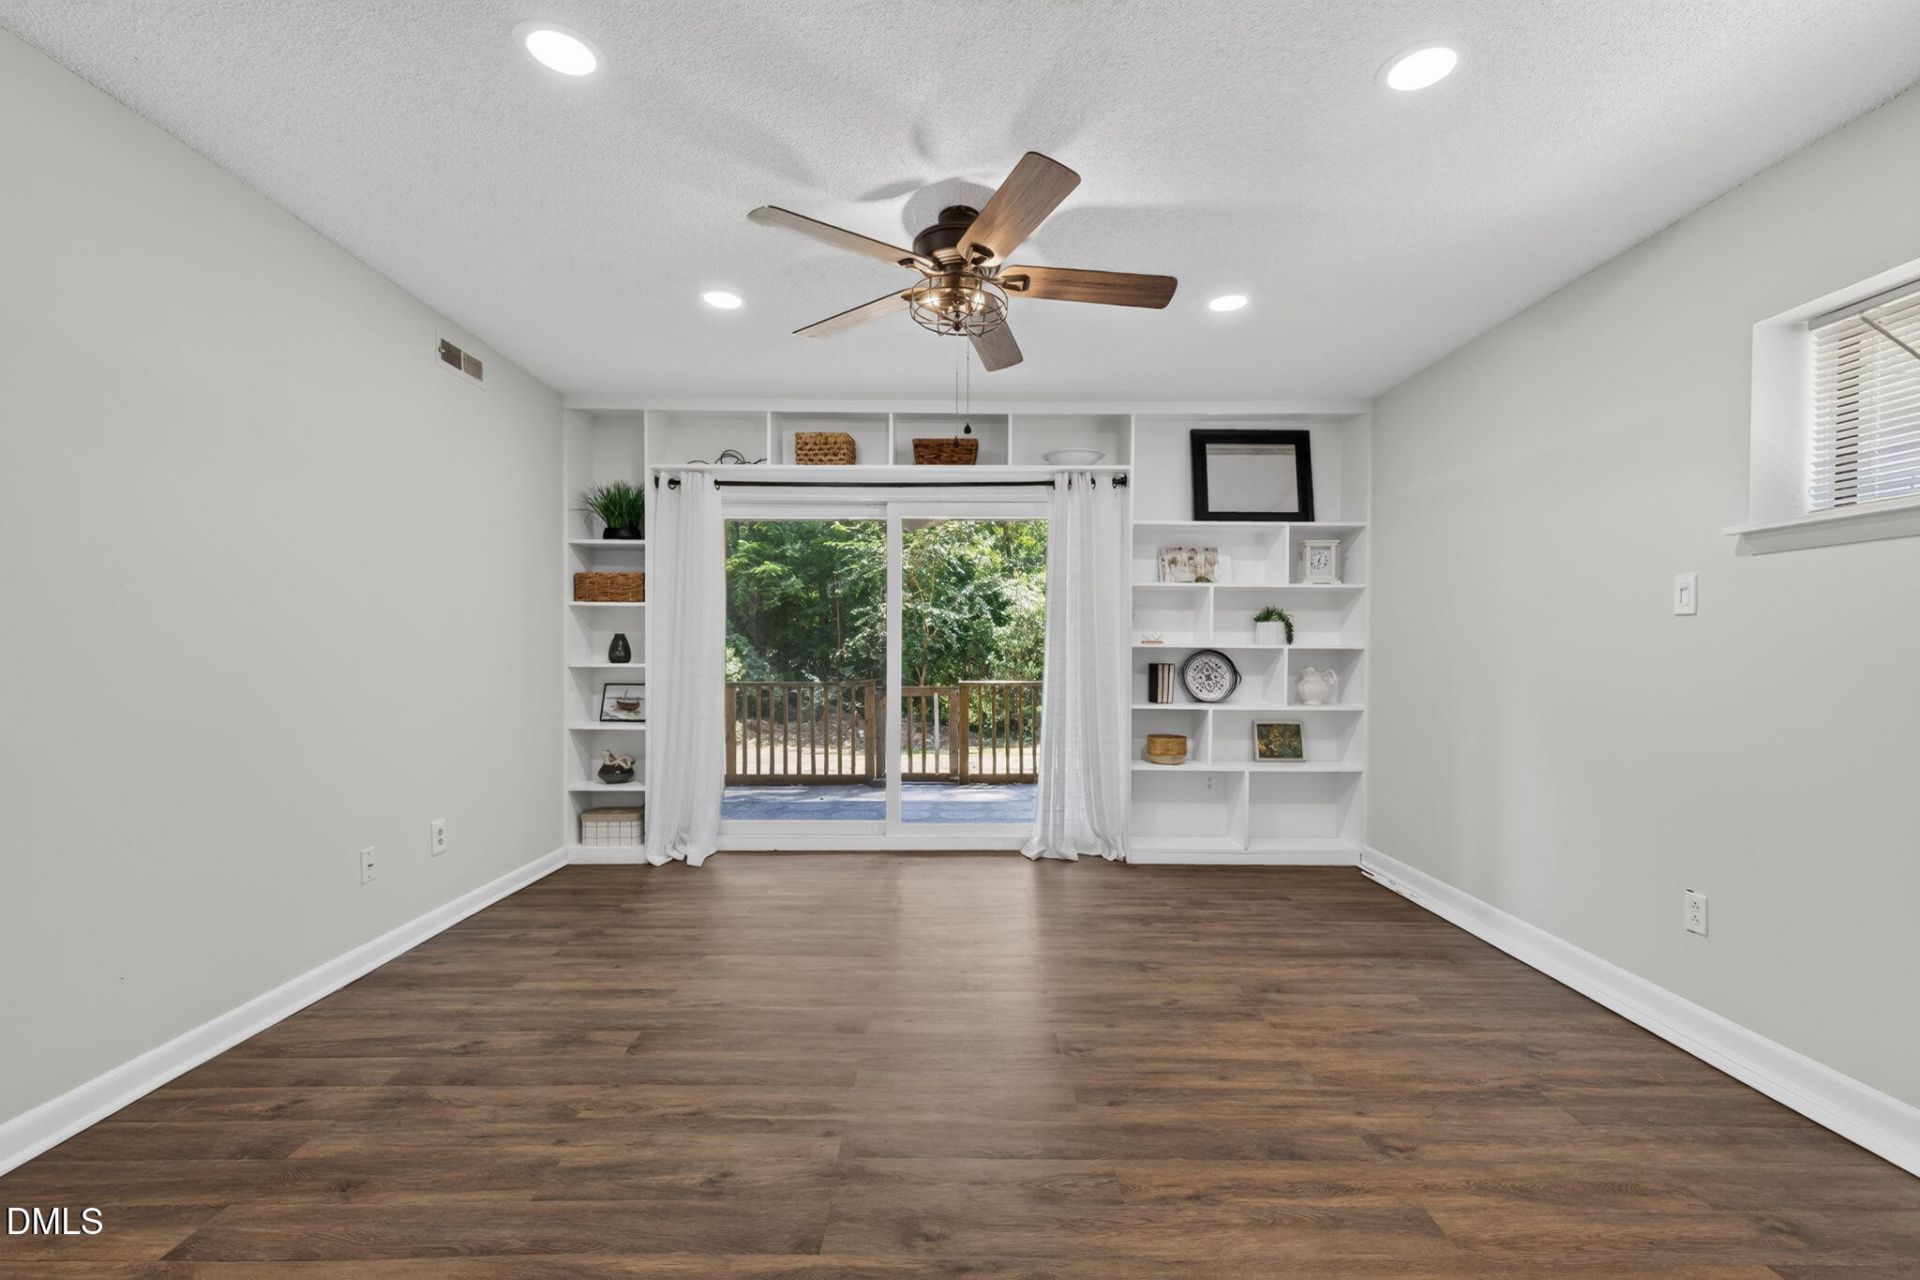
Move right into this beautifully refreshed 3-bedroom, 2-bath condo offering exceptional value in one of Raleigh's most convenient locations. Fresh interior paint, new luxury vinyl plank flooring, updated countertops, modern LED lighting, stylish fixtures, and a custom built-in bookshelf create a bright, welcoming space that's ready to enjoy from day one. The open floor plan provides comfortable one-level living, while the lower-level location stays naturally cool, helping keep utility costs down throughout the year. Enjoy community amenities including a pool and tennis courts, along with nearby walking trails and a scenic pond where you can fish or launch a small kayak for a relaxing afternoon outdoors. Investors will appreciate the strong rental potential and prime location just minutes from North Hills, Midtown East, I-440, I-540, Downtown Raleigh, shopping, dining, and entertainment. Priced at appraised value, this move-in-ready home presents an outstanding opportunity in a highly desirable location.
Property Features
Property Type: Residential - Condominium
Cooling: Ceiling Fan(s), Central Air
Days on Market: 139
Heating: None
Home Style: Contemporary, Rustic
Roof Type: Other
Stories: 1.0
Year Built: 1972
Amenities
Ceiling Fan(s)
Dual Closets
Open Floorplan
Stone Counters
Feature Descriptions
Appliances: Electric Range, Range Hood, Refrigerator
Association Amenities: Pond Year Round, Pool, Tennis Court(s)
Association Fee: $416.16/Monthly
Association Fee Includes: Insurance, Maintenance Grounds, Sewer, Snow Removal, Special Assessments, Trash, Water
Building Area Total: 1176
Carport Y/N: No
Community Features: Pool, Tennis Court(s)
Exterior: Wood Siding, Other
Fireplace Y/N: No
Flooring: Luxury Vinyl
GarageY/N: No
HOA Y/N: Yes
Lot Features: Other
Open Parking Y/N: No
Parcel Number: 171609055861177 0130388
Patio And Porch: Rear Porch
Property Attached Y/N: No
Rooms Total: 5
Senior Community Y/N: No
Sewer: Public Sewer
Spa Y/N: No
Structure Type: Other
Utilities: Electricity Connected, Sewer Connected, Water Connected
Water: Public
Local Schools
High School: Sanderson High
Middle School: Carroll Middle
Elementary School: Green Elementary
School District: Wake
Listed By / Shown By
Listed By
Agency Name: eXp Realty, LLC - C
Agency Phone: 888-584-9431
Shown By
Agency Name: Key Realty Services, LLC
Agent Name: Tamecia Key
Agent Phone: Primary: (919) 971-3981
Estimate Your Payment
Estimated Payment
$ 789.85 per month $735.89 Principal & Interest $0.00 Property Tax (data not provided by mls) $53.96 Homeowner's InsuranceChange Payment Information
Doorify MLS Disclaimer - Listings marked with a Doorify MLS icon are provided courtesy of the Doorify MLS, of North Carolina, Internet Data Exchange Database. Brokers make an effort to deliver accurate information, but buyers should independently verify any information on which they will rely in a transaction. The listing broker shall not be responsible for any typographical errors, misinformation, or misprints, and they shall be held totally harmless from any damages arising from reliance upon this data. This data is provided exclusively for consumers' personal, non-commercial use. Copyright 2026 Doorify MLS, Inc. of North Carolina. All rights reserved.
Privacy Policy / DMCA Notice / ADA Accessibility


© 2026 Key Realty Services, LLC. All Rights Reserved. Key Realty Services LLC fully supports the principles of the Fair Housing Act and the Equal Opportunity Act. This office is Independently Owned and Operated.

This site is hosted, designed and copyright
© 1994 - 2026 by
Delta Media Group, Inc. -- Patent Pending --