
BEDS4
BATHS3 full
SQUARE FEET3,853
MLS#10174917
STATUSPending
PROPERTY TYPEResidential - Single Family
SUBDIVISIONLaurel Hills
SCHOOLWake
Listing Courtesy of:
Compass -- Raleigh
Agency Phone: 919-726-6548

Property Description
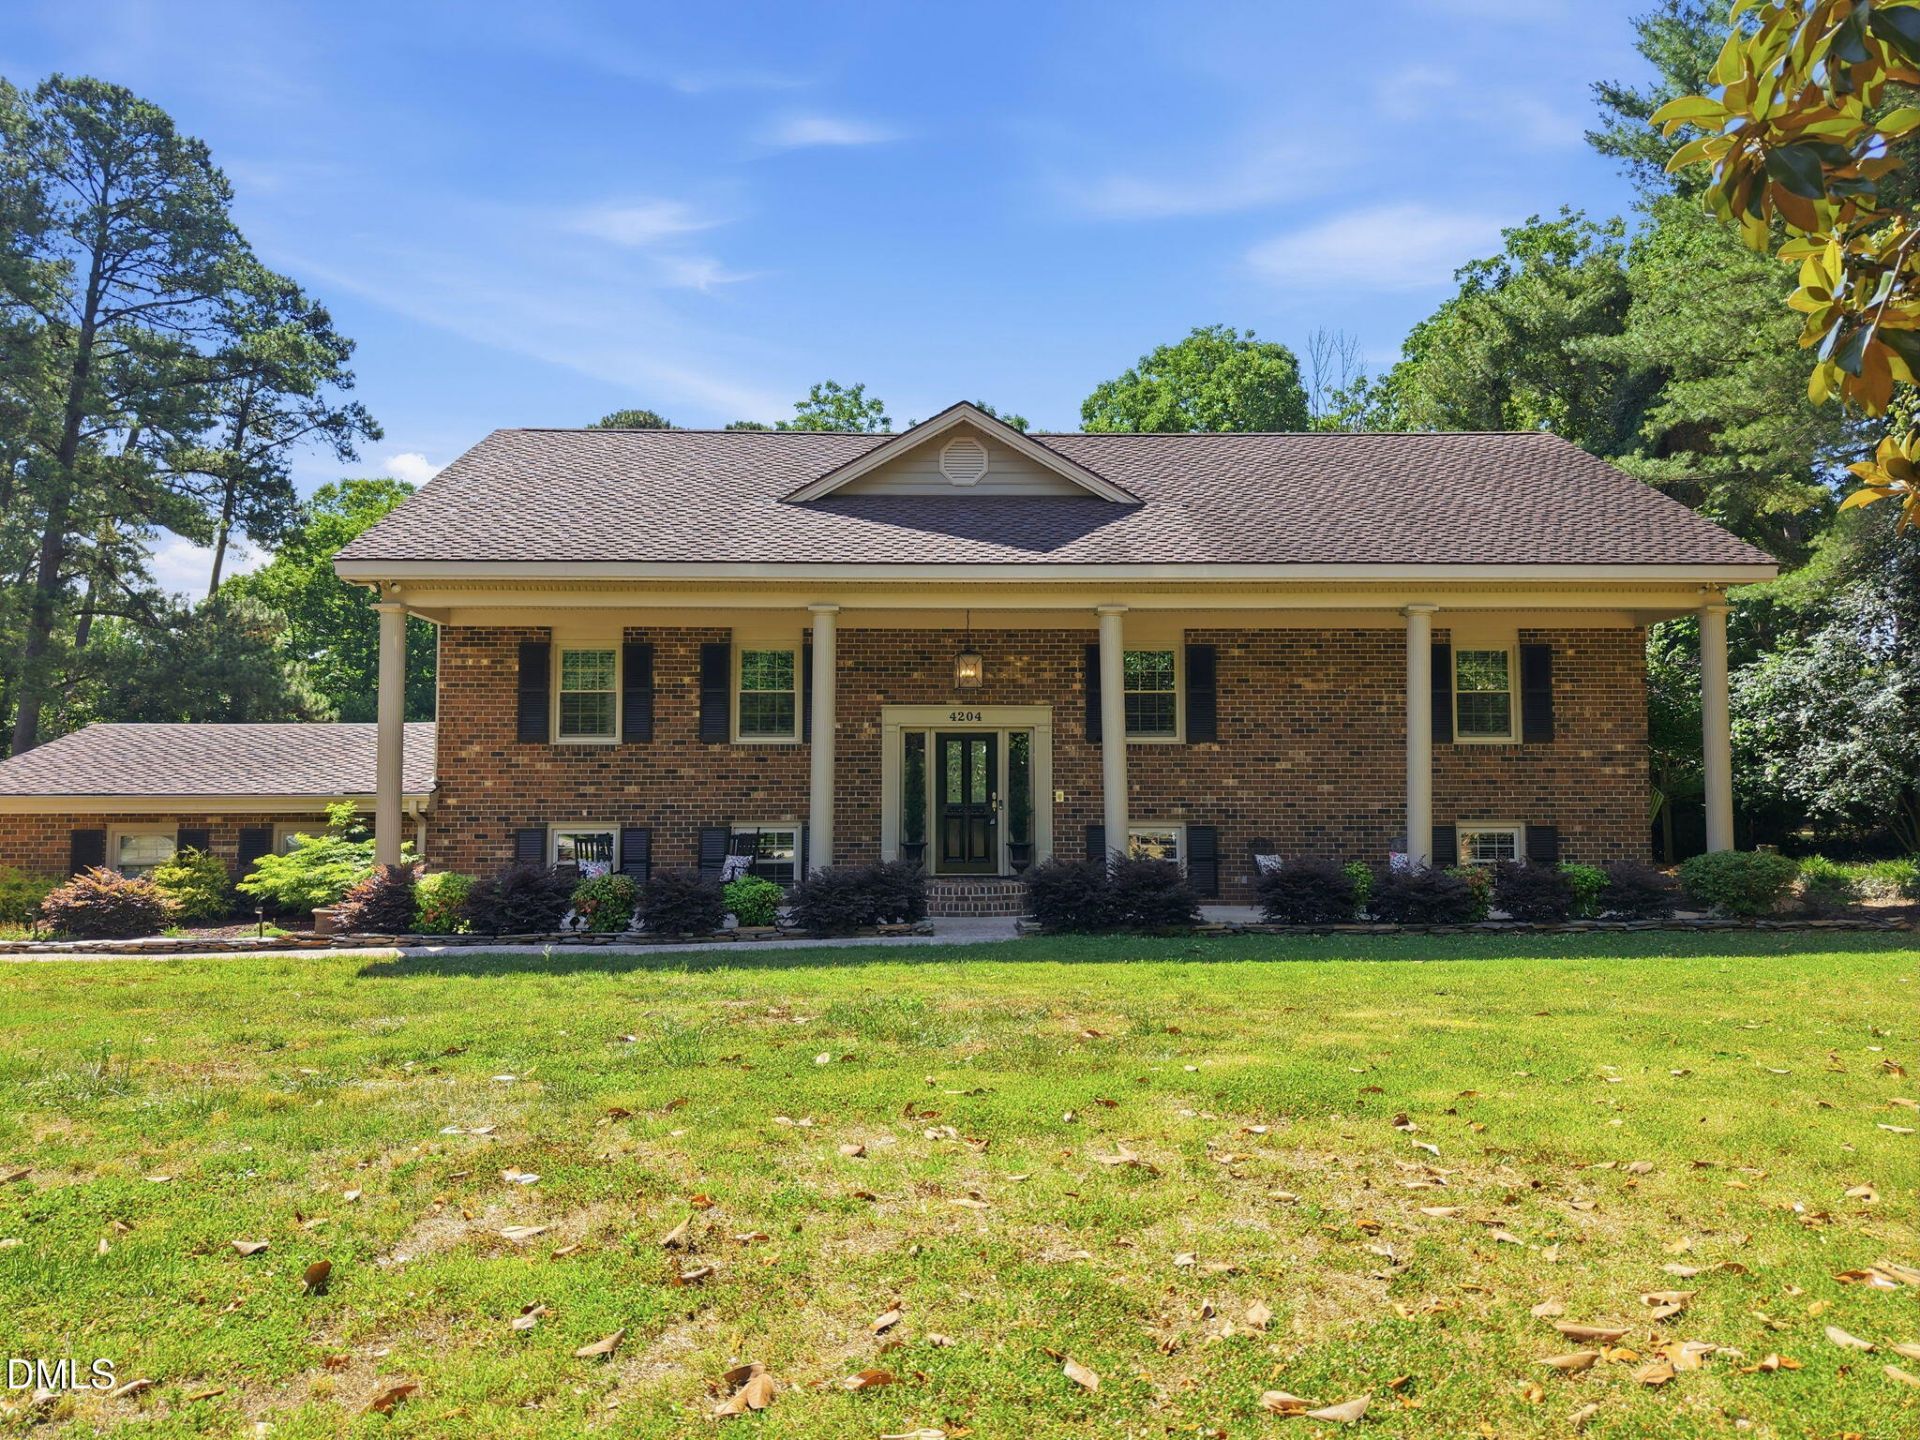
Filled with Southern charm, this beautifully maintained home is ideally located just minutes from UNC Rex Hospital, the Lenovo Center, shopping, dining & major commuting routes. Enjoy easy access to the Capital Greenway Trail just 0.2 miles away! Situated on a professionally landscaped half-acre lot, the property showcases mature trees, manicured gardens, winding brick paths, multiple decks, inviting covered porches, two storage sheds, and a dedicated space for RV/trailer parking. Designed for exceptional flexibility, the home lives primarily like a ranch with all the essentials on the main level, while the fully finished lower level offers a private apartment-style suite with its own living spaces-perfect for multi-generational living, long-term guests, a live-in caregiver, home office, or potential rental opportunity. No HOA! The light-filled interior features floor-to-ceiling windows that bathe the kitchen, sunroom, and office in natural light. The remodeled kitchen includes a center island, pantry, new dishwasher & refrigerator. The sunroom serves as an ideal flex space with remote-controlled Lutron shades. The spacious primary suite features hardwood floors, custom built-ins, a walk-in closet, and a beautifully remodeled bath. Recent updates include fresh interior paint, new carpet, gas logs, and a new HVAC system (2025). A huge floored attic provides abundant storage. Additional highlights include two heated/cooled workshop areas, an oversized two-car garage, a fenced backyard, and access to highly sought-after schools. This is a rare opportunity to own a home that combines timeless charm, outstanding outdoor living, and remarkable flexibility to fit a variety of lifestyles.
Property Features
Property Type: Residential - Single Family
Cooling: Central Air, Dual, Ductless, Gas
Days on Market: 139
Fenced: Yes
Fireplaces: 1
Garage: 2 car attached
Heating: Ductless, Forced Air
Home Style: Traditional
Lot Size: 0.51 Acres
Roof Type: Shingle
Stories: 1.0
Year Built: 1967
Amenities
Ceiling Fan(s)
Kitchen Island
Open Floorplan
Recessed Lighting
Smooth Ceilings
Master Downstairs
Private Yard
Storage
Fenced Yard
Feature Descriptions
Accessibility: No
Appliances: Disposal, Dishwasher, Free-Standing Electric Range, Free-Standing Refrigerator, Ice Maker, Microwave, Refrigerator, Stainless Steel Appliance(s), Washer/Dryer
Building Area Total: 3852.8
Carport Y/N: No
Common Walls: No Common Walls
Exterior: Brick, Vinyl Siding
Fencing: Back Yard
Fireplace Features: Gas Log, Living Room
Fireplace Y/N: Yes
Flooring: Carpet, Hardwood, Luxury Vinyl, Tile
GarageY/N: Yes
HeatingY/N: 1
HOA Y/N: No
Laundry: Laundry Room
Lot Dimensions: 0
Lot Features: Corner Lot, Garden, Landscaped, Secluded
Open Parking Y/N: No
Parcel Number: 078507793568000 0028084
Parking Features: Attached, Driveway, Garage, Parking Pad, RV Access/Parking
Patio And Porch: Covered, Front Porch, Rear Porch
Property Attached Y/N: No
Road Frontage: City Street
Road Surface: Paved
Rooms Total: 20
Senior Community Y/N: No
Sewer: Public Sewer
Spa Y/N: No
Special View Info: Trees/Woods
Structure Type: House
Utilities: Water Available
Water: Well
Local Schools
High School: Needham Broughton High
Middle School: Oberlin Middle
Elementary School: Stough Elementary
School District: Wake
Listed By / Shown By
Listed By
Agency Name: Compass -- Raleigh
Agency Phone: 919-726-6548
Shown By
Agency Name: Key Realty Services, LLC
Agent Name: Tamecia Key
Agent Phone: Primary: (919) 971-3981
Estimate Your Payment
Estimated Payment
$ 3,620.49 per month $3,373.16 Principal & Interest $0.00 Property Tax (data not provided by mls) $247.33 Homeowner's InsuranceChange Payment Information
Doorify MLS Disclaimer - Listings marked with a Doorify MLS icon are provided courtesy of the Doorify MLS, of North Carolina, Internet Data Exchange Database. Brokers make an effort to deliver accurate information, but buyers should independently verify any information on which they will rely in a transaction. The listing broker shall not be responsible for any typographical errors, misinformation, or misprints, and they shall be held totally harmless from any damages arising from reliance upon this data. This data is provided exclusively for consumers' personal, non-commercial use. Copyright 2026 Doorify MLS, Inc. of North Carolina. All rights reserved.
Privacy Policy / DMCA Notice / ADA Accessibility


© 2026 Key Realty Services, LLC. All Rights Reserved. Key Realty Services LLC fully supports the principles of the Fair Housing Act and the Equal Opportunity Act. This office is Independently Owned and Operated.

This site is hosted, designed and copyright
© 1994 - 2026 by
Delta Media Group, Inc. -- Patent Pending --