
BEDS3
BATHS2 full 1 partial
SQUARE FEET2,255
MLS#10174887
STATUSActive
PROPERTY TYPEResidential - Single Family
SUBDIVISIONMaybrook Crossings
SCHOOLWake
Listing Courtesy of:
Coldwell Banker Advantage
Agency Phone: 919-847-2222

Property Description
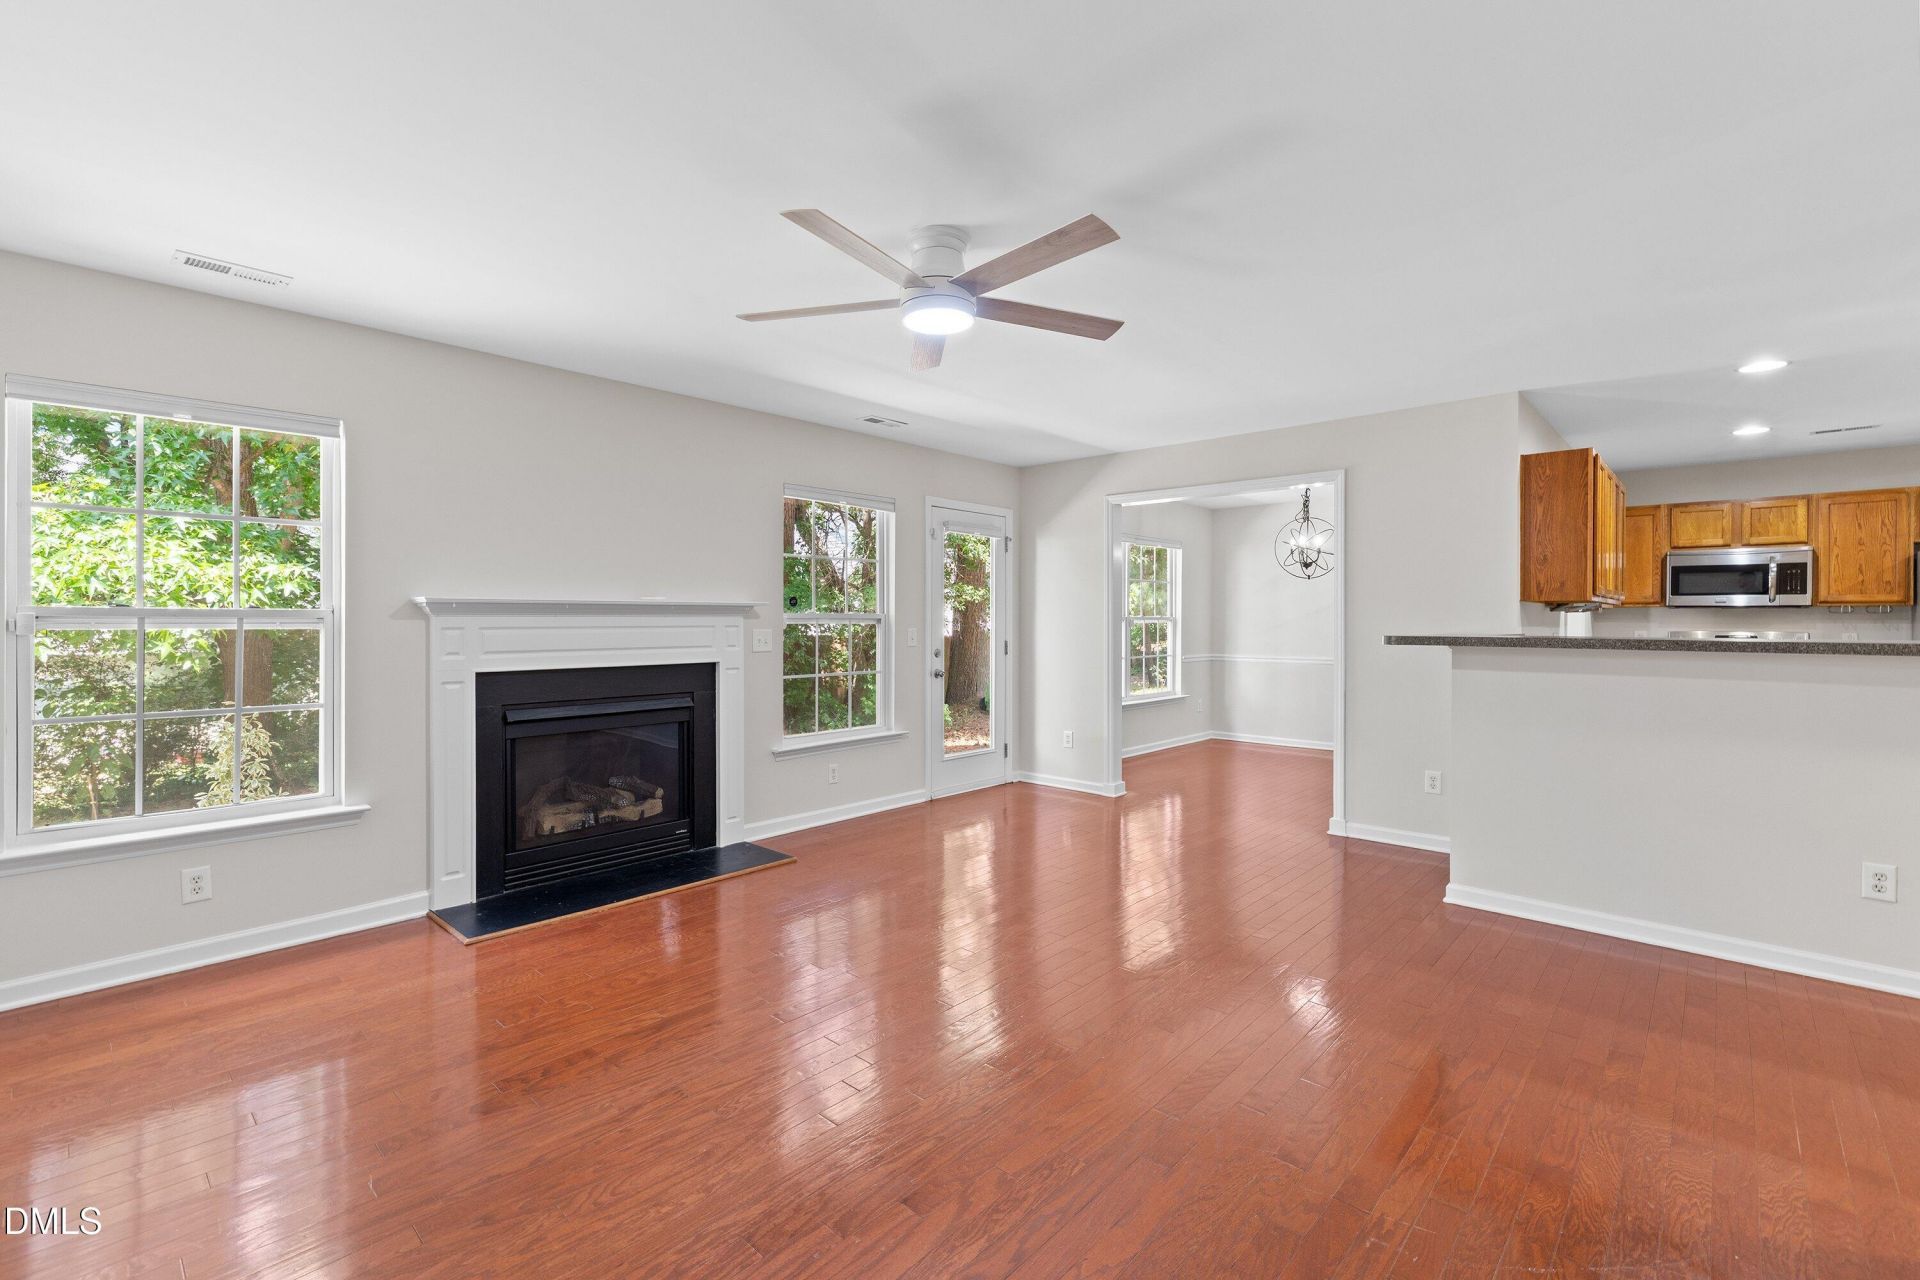
More space: 3 bedrooms + loft (2,255SF), Major System Updates: new roof (2023), new HVAC (2022) w/smart thermostat, fresh interior paint (2026), new carpet upstairs (2026), and updated lighting (2026), Convenient Location: walkable to the Walnut Creek Greenway trail, close to Downtown Raleigh, easy access to major roads, and nearby shopping and services! All under $330,000! Welcome home to this move-in ready gem offering the perfect combination of modern updates, energy efficiency, and everyday functionality - including a large primary suite & 2 car garage with an EV charger! Inside, you'll love the bright, open floor plan with no carpet on the main level, engineered hardwood floors, and a spacious living room anchored by a cozy gas fireplace surrounded by windows overlooking the backyard that features a patio and a wooded buffer. The large kitchen offers stainless steel appliances, generous cabinet and counter space, a pantry, and a breakfast bar perfect for casual dining and entertaining. Open to the kitchen and living room is a dining room that could also be used as an office or flex space. Upstairs features all new carpet, a spacious loft/flex space, and three oversized bedrooms with vaulted ceilings allowing for plenty of room to spread out. The large private primary suite is located on the back of the house with the ensuite featuring dual vanities, a newer walk-in shower, soaking tub, separate water closet, and large walk-in closet. Step outside to a flat backyard with a patio and peaceful tree-lined privacy. Conveniently located just minutes from Downtown Raleigh with quick access to I-440, I-40, and Highway 70. This home delivers what today's buyers are looking for with incredible value given the updates, location, and energy savings with solar panels to help reduce monthly utility costs.
Property Features
Property Type: Residential - Single Family
Cooling: Central Air
Days on Market: 139
Garage: 2 car attached
Heating: Natural Gas, None
Home Style: Transitional
Lot Size: 0.1 Acres
Roof Type: Shingle
Stories: 2.0
Year Built: 2007
Amenities
Ceiling Fan(s)
Chandelier
Double Vanity
Eat-in Kitchen
Pantry
Vaulted Ceiling(s)
Walk-in Closet(s)
Bathtub/Shower Combination
Walk-in Shower
Smooth Ceilings
Master Downstairs
Rain Gutters
Feature Descriptions
Accessibility: No
Appliances: Disposal, Dishwasher, Electric Oven, Microwave, Refrigerator, Stainless Steel Appliance(s), Water Heater
Association Amenities: None
Association Fee: $18.86/Annually
Association Fee Includes: Unknown
Building Area Total: 2255
Carport Y/N: No
Common Walls: No Common Walls
Community Features: Street Lights, Sidewalks
Exterior: Brick Veneer, Vinyl Siding
Fireplace Features: Gas, Living Room
Fireplace Y/N: Yes
Flooring: Carpet, Hardwood, Laminate
GarageY/N: Yes
HOA Y/N: Yes
Laundry: Laundry Closet
Lot Dimensions: 0
Open Parking Y/N: No
Parcel Number: 1722895843
Parking Features: Driveway, Garage
Patio And Porch: Front Porch, Patio
Property Attached Y/N: No
Rooms Total: 9
Senior Community Y/N: No
Sewer: Public Sewer
Spa Y/N: No
Structure Type: House
Water: Public
Local Schools
High School: Southeast Raleigh High
Middle School: East Garner Middle
Elementary School: Rogers Lane Elementary School
School District: Wake
Listed By / Shown By
Listed By
Agency Name: Coldwell Banker Advantage
Agency Phone: 919-847-2222
Shown By
Agency Name: Key Realty Services, LLC
Agent Name: Tamecia Key
Agent Phone: Primary: (919) 971-3981
Estimate Your Payment
Estimated Payment
$ 1,376.90 per month $1,282.84 Principal & Interest $0.00 Property Tax (data not provided by mls) $94.06 Homeowner's InsuranceChange Payment Information
Doorify MLS Disclaimer - Listings marked with a Doorify MLS icon are provided courtesy of the Doorify MLS, of North Carolina, Internet Data Exchange Database. Brokers make an effort to deliver accurate information, but buyers should independently verify any information on which they will rely in a transaction. The listing broker shall not be responsible for any typographical errors, misinformation, or misprints, and they shall be held totally harmless from any damages arising from reliance upon this data. This data is provided exclusively for consumers' personal, non-commercial use. Copyright 2026 Doorify MLS, Inc. of North Carolina. All rights reserved.
Privacy Policy / DMCA Notice / ADA Accessibility


© 2026 Key Realty Services, LLC. All Rights Reserved. Key Realty Services LLC fully supports the principles of the Fair Housing Act and the Equal Opportunity Act. This office is Independently Owned and Operated.

This site is hosted, designed and copyright
© 1994 - 2026 by
Delta Media Group, Inc. -- Patent Pending --