
BEDS3
BATHS3 full 1 partial
SQUARE FEET2,254
MLS#10174778
STATUSActive
PROPERTY TYPEResidential - Townhouse
SUBDIVISIONTownes at Cheswick
SCHOOLWake
Listing Courtesy of:
Better Homes & Gardens Real Es
Agency Phone: 919-439-2168

Property Description
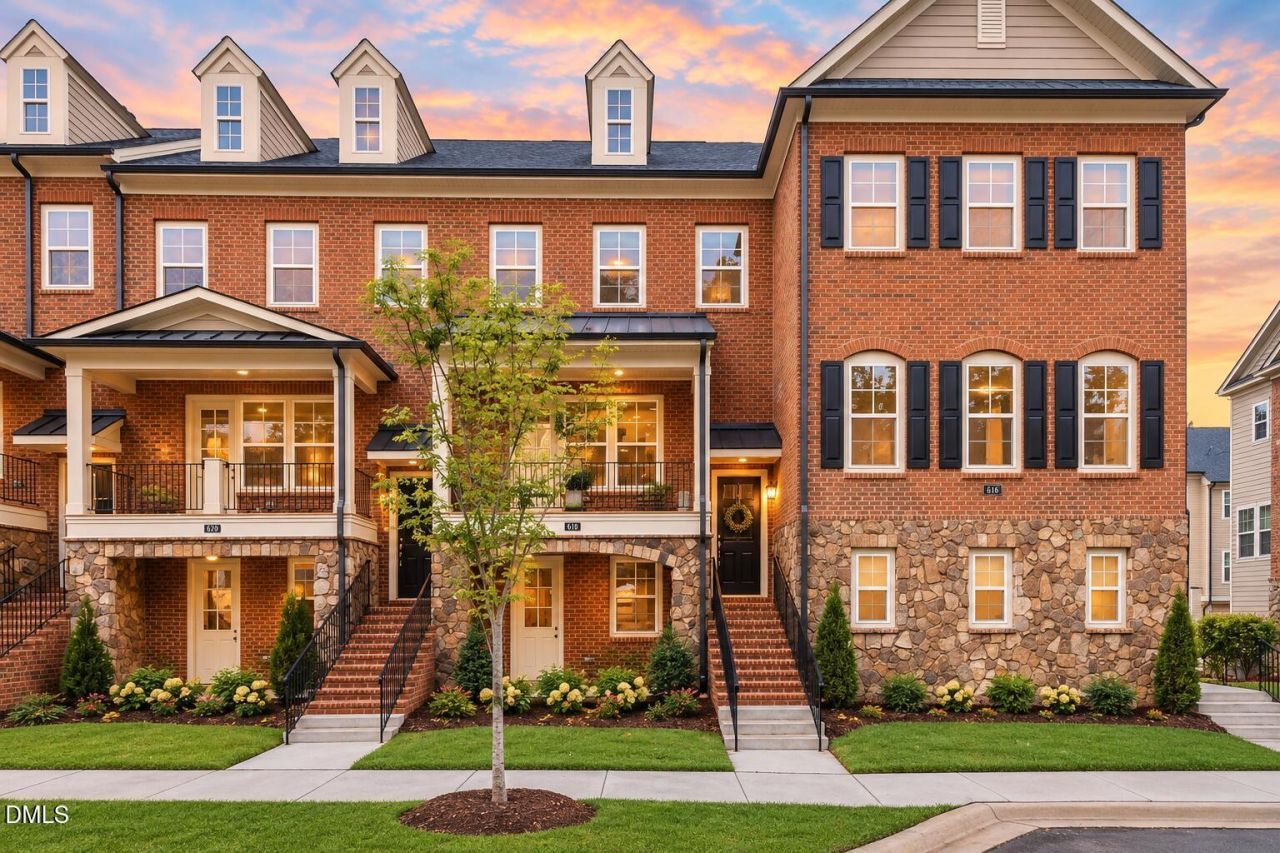
**Seller offering $5,000 in concessions with an acceptable offer. Concessions may be applied toward buyer closing costs or rate buy down. **Tucked inside the Beltline in the heart of Midtown, this beautifully kept townhome has quietly served as a second home for its original owners meaning it's been lightly lived in, meticulously maintained, and it truly shows. From the moment you step inside, you'll notice the warmth of hardwood floors throughout, elegant plantation shutters, soaring 10-foot ceilings, and the kind of premium condition that's hard to find. The thoughtfully designed floor plan offers both comfort and flexibility, including the rare advantage of two primary suites ideal for guests, multi-generational living, or a private home office setup. At the heart of the home, the beautifully appointed kitchen features a large quartz island, soft-close cabinetry, and inviting spaces that make everyday living and entertaining effortless. The main living area opens to a covered porch, creating a peaceful retreat that feels removed from the bustle of the city. Yet just outside your door, you're only a half mile from Trader Joe's, Wegmans, and the growing Midtown East district, filled with local restaurants, boutiques, fitness studios, salons, and everyday conveniences. Iron Works, Midtown Exchange, North Hills, Five Points, and Holly Park Shopping Center are all just minutes away. Complete with a rear entry two car garage, security system, HOA maintained lawn, and low maintenance living, this is a home that has been gently enjoyed, carefully cared for, and is ready for its next chapter!
Property Features
Property Type: Residential - Townhouse
Cooling: Central Air, Electric
Days on Market: 139
Fireplaces: 1
Garage: 2 car attached
Heating: Forced Air, Natural Gas, None
Home Style: Transitional
Lot Size: 0.03 Acres
Roof Type: Shingle
Stories: 3.0
Year Built: 2016
Feature Descriptions
Accessibility: No
Appliances: Built-In Gas Range, Dishwasher, Electric Oven, Electric Water Heater, Microwave, Stainless Steel Appliance(s), Wall Oven
Association Fee: $169.4/Monthly
Association Fee Includes: Maintenance Grounds, Pest Control
Building Area Total: 2254
Carport Y/N: No
Exterior: Brick, HardiPlank Type, Stone
Fireplace Y/N: Yes
Flooring: Hardwood, Tile
GarageY/N: Yes
HOA Y/N: Yes
Lot Dimensions: 0
Open Parking Y/N: No
Parcel Number: 171509063299000 0436464
Property Attached Y/N: No
Rooms Total: 10
Senior Community Y/N: No
Sewer: Public Sewer
Spa Y/N: No
Structure Type: Townhouse
Water: Public
Window Features: Plantation Shutters
Local Schools
High School: Needham Broughton High
Middle School: Oberlin Middle
Elementary School: Joyner Elementary
School District: Wake
Listed By / Shown By
Listed By
Agency Name: Better Homes & Gardens Real Es
Agency Phone: 919-439-2168
Shown By
Agency Name: Key Realty Services, LLC
Agent Name: Tamecia Key
Agent Phone: Primary: (919) 971-3981
Estimate Your Payment
Estimated Payment
$ 2,817.41 per month $2,624.94 Principal & Interest $0.00 Property Tax (data not provided by mls) $192.47 Homeowner's InsuranceChange Payment Information
Doorify MLS Disclaimer - Listings marked with a Doorify MLS icon are provided courtesy of the Doorify MLS, of North Carolina, Internet Data Exchange Database. Brokers make an effort to deliver accurate information, but buyers should independently verify any information on which they will rely in a transaction. The listing broker shall not be responsible for any typographical errors, misinformation, or misprints, and they shall be held totally harmless from any damages arising from reliance upon this data. This data is provided exclusively for consumers' personal, non-commercial use. Copyright 2026 Doorify MLS, Inc. of North Carolina. All rights reserved.
Privacy Policy / DMCA Notice / ADA Accessibility


© 2026 Key Realty Services, LLC. All Rights Reserved. Key Realty Services LLC fully supports the principles of the Fair Housing Act and the Equal Opportunity Act. This office is Independently Owned and Operated.

This site is hosted, designed and copyright
© 1994 - 2026 by
Delta Media Group, Inc. -- Patent Pending --