
BEDS5
BATHS3 full
SQUARE FEET2,892
MLS#10174555
STATUSActive
PROPERTY TYPEResidential - Single Family
SUBDIVISIONHighland Creek
SCHOOLWake
Listing Courtesy of:
Long & Foster Real Estate INC/Raleigh
Agency Phone: 919-872-4450

Property Description
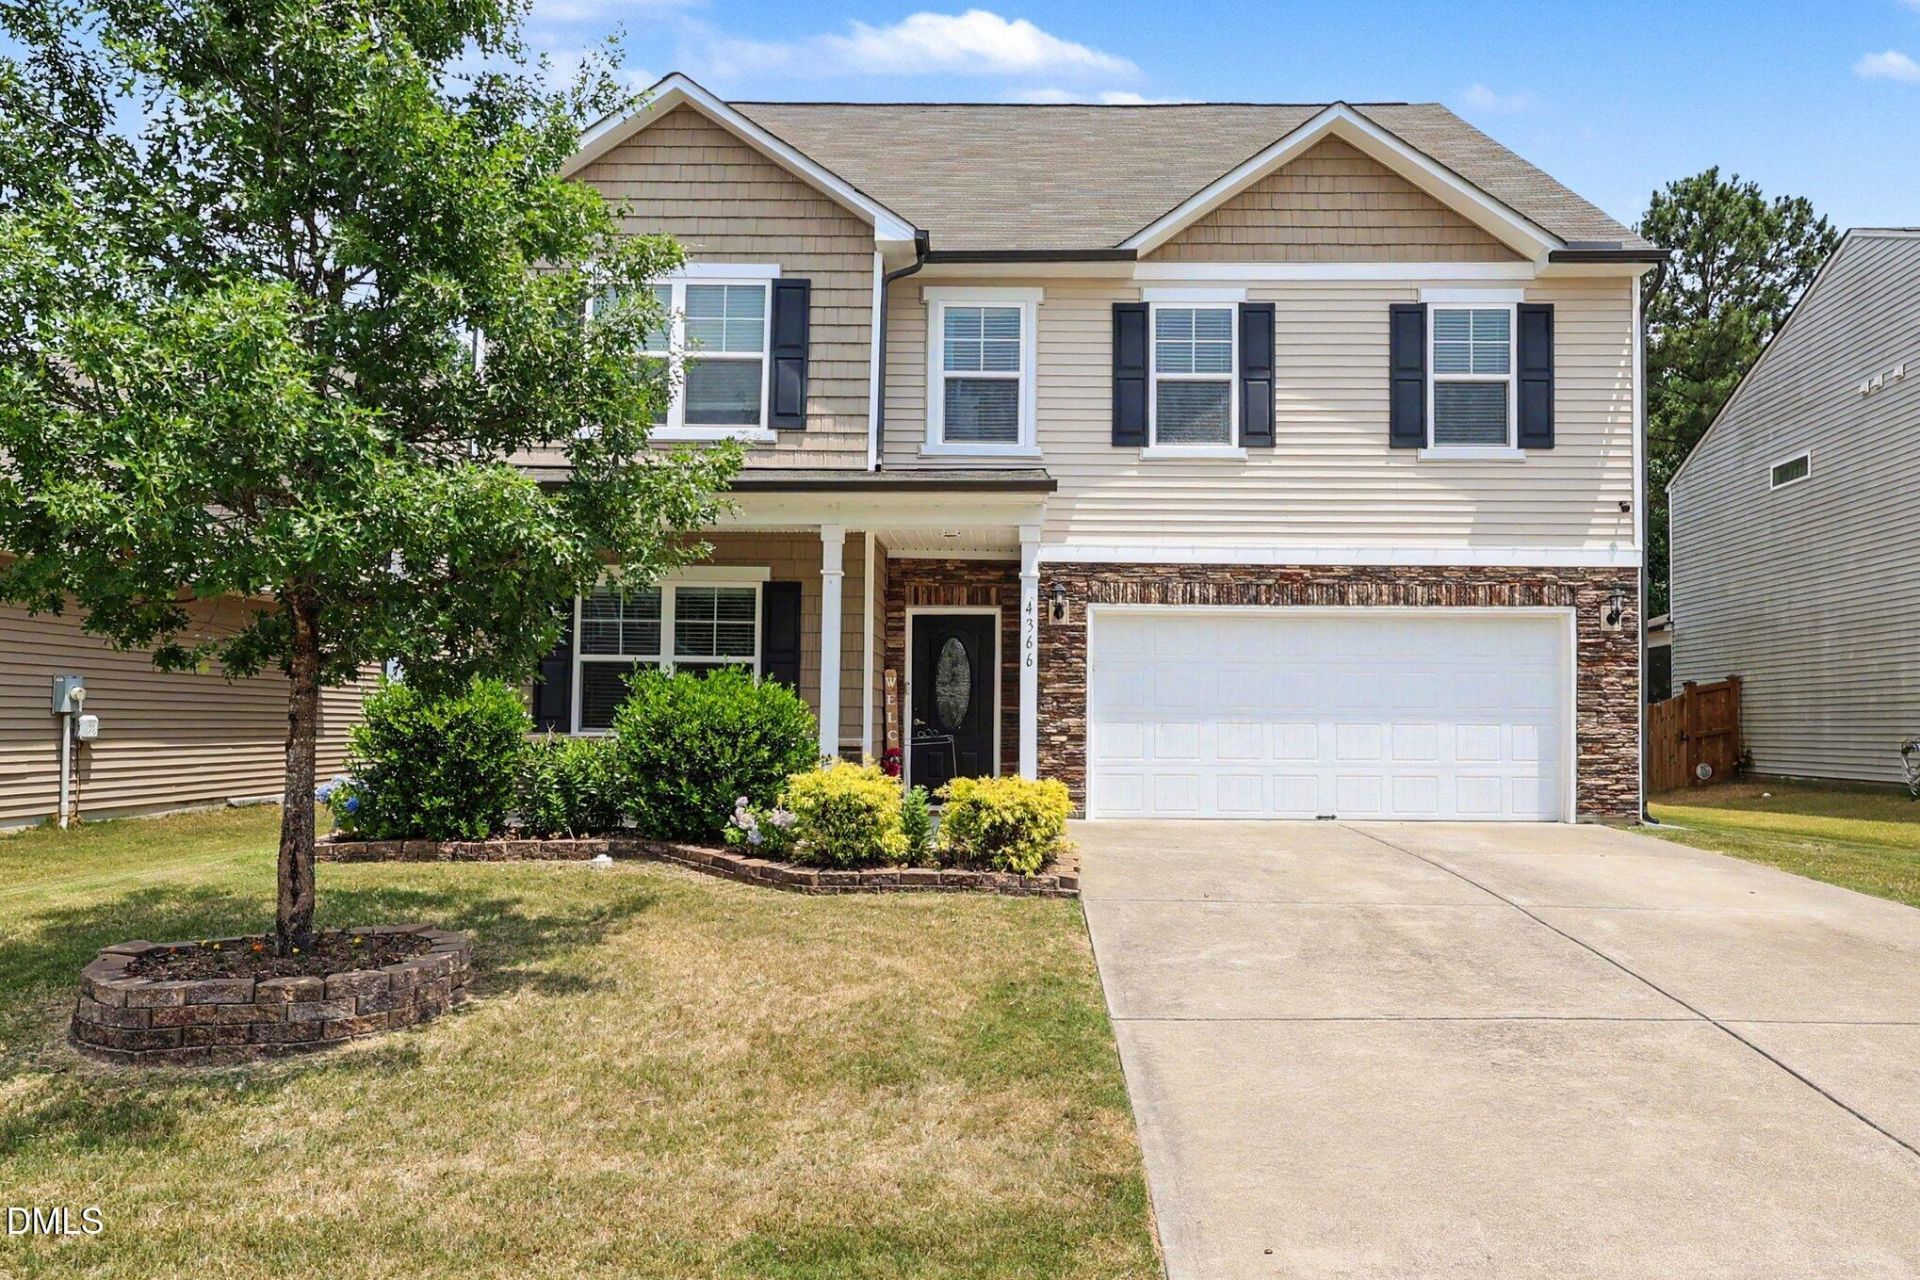
Welcome to this beautiful 5-bedroom, 3-bath home in Highland Creek, offering the perfect combination of space, comfort, and exceptional outdoor living. Step outside and enjoy a private, fenced backyard designed for entertaining, featuring landscape lighting, a cozy fire pit, and a built-in grill. One of the home's most desirable features is the natural tree line behind the property, providing privacy and peace of mind, as this area is part of the community and will not be developed. Inside, you'll find thoughtful upgrades throughout. The custom pantry, finished closets, and built-in storage solutions make everyday living easy and organized. The open-concept floor plan offers plenty of flexible spaces for work, relaxation, and gathering with family and friends. The kitchen is the heart of the home, showcasing white cabinetry, a large center island, beautiful granite countertops, stainless steel appliances, and a refrigerator that conveys with the property. The living area features a custom built-in entertainment wall, creating a stylish space to enjoy movie nights while keeping the TV neatly hidden. The main level includes a bedroom and a full bathroom, perfect for guests or multi-generational living. Upstairs, you'll find an impressive loft area, a convenient laundry room, and three additional secondary bedrooms sharing a bathroom with double vanities. The spacious primary suite offers a large walk-in closet complete with custom built-ins. The en-suite bathroom features a relaxing garden tub, separate shower, and plenty of room to unwind. Need even more space? This home includes over 550 square feet of unfinished walk-in attic space, offering endless possibilities for future expansion, a home gym, media room, or additional living area. Additional highlights include solar panels, patio lighting, and access to Highland Creek's outstanding community amenities. This is more than a house-it's a home designed for comfortable living, entertaining, and enjoying everything the community has to offer. Property is subject to third-party relocation company requirements. Please review all documents in the Documents section. Allow 2-4 business days for relocation signatures and approvals.
Property Features
Property Type: Residential - Single Family
Cooling: Central Air, Other
Days on Market: 42
Fenced: Yes
Garage: 2 car attached
Heating: Natural Gas, None
Home Style: Craftsman, Traditional
Lot Size: 0.16 Acres
Roof Type: Shingle
Stories: 2.0
Year Built: 2016
Amenities
Bathtub/Shower Combination
Bookcases
Breakfast Bar
Built-in Features
Crown Molding
Double Vanity
Granite Counters
High Ceilings
Kitchen Island
Pantry
Recessed Lighting
Stone Counters
Storage
Tray Ceiling(s)
Walk-In Closet(s)
Barbecue
Built-in Barbecue
Fenced Yard
Fire Pit
Gas Grill
Lighting
Outdoor Grill
Outdoor Kitchen
Private Yard
Rain Gutters
Feature Descriptions
Appliances: Dishwasher, Dryer, Free-Standing Gas Range, Free-Standing Range, Free-Standing Refrigerator, Gas Range, Ice Maker, Microwave, Plumbed For Ice Maker, Range, Refrigerator, Stainless Steel Appliance(s), Vented Exhaust Fan, Washer
Association Fee: $77.64/Semi-Annually
Association Fee Includes: Maintenance Grounds
Available Date: 2026-06-19
Building Area Total: 2892
Carport Y/N: No
Common Walls: No Common Walls
Community Features: Clubhouse, Fitness Center, Playground, Pool, Sidewalks, Suburban, Tennis Court(s)
Door Features: French Doors
Exterior: Shake Siding, Stone
Fencing: Back Yard, Fenced, Full, Gate, Wood
Fireplace Y/N: No
Flooring: Carpet, Hardwood, Luxury Vinyl, Tile, Wood
GarageY/N: Yes
HOA Y/N: Yes
Laundry: Laundry Room, Upper Level
Lot Dimensions: 0
Lot Features: Back Yard, Hardwood Trees, Private, None
Open Parking Y/N: No
Other Structures: Outdoor Kitchen, None
Parcel Number: 174803224906000 0435731
Parking Features: Attached, Driveway, Garage, Garage Door Opener, Garage Faces Front
Patio And Porch: Covered, Front Porch, Patio, Porch
Property Attached Y/N: No
Road Frontage: City Street
Road Surface: Paved
Rooms Total: 16
Senior Community Y/N: No
Sewer: Public Sewer
Spa Y/N: No
Special View Info: Neighborhood, Trees/Woods, None
Structure Type: Site Built
Water: Public
Window Features: Blinds, Double Pane Windows
Local Schools
High School: Rolesville High School
Middle School: Rolesville Middle School
Elementary School: Harris Creek Elementary
School District: Wake
Listed By / Shown By
Listed By
Agency Name: Long & Foster Real Estate INC/Raleigh
Agency Phone: 919-872-4450
Shown By
Agency Name: Key Realty Services, LLC
Agent Name: Tamecia Key
Agent Phone: Primary: (919) 971-3981
Estimate Your Payment
Estimated Payment
$ 2,087.76 per month $1,945.14 Principal & Interest $0.00 Property Tax (data not provided by mls) $142.63 Homeowner's InsuranceChange Payment Information
Doorify MLS Disclaimer - Listings marked with a Doorify MLS icon are provided courtesy of the Doorify MLS, of North Carolina, Internet Data Exchange Database. Brokers make an effort to deliver accurate information, but buyers should independently verify any information on which they will rely in a transaction. The listing broker shall not be responsible for any typographical errors, misinformation, or misprints, and they shall be held totally harmless from any damages arising from reliance upon this data. This data is provided exclusively for consumers' personal, non-commercial use. Copyright 2026 Doorify MLS, Inc. of North Carolina. All rights reserved.
Privacy Policy / DMCA Notice / ADA Accessibility


© 2026 Key Realty Services, LLC. All Rights Reserved. Key Realty Services LLC fully supports the principles of the Fair Housing Act and the Equal Opportunity Act. This office is Independently Owned and Operated.

This site is hosted, designed and copyright
© 1994 - 2026 by
Delta Media Group, Inc. -- Patent Pending --