
BEDS4
BATHS4 full 1 partial
SQUARE FEET4,690
MLS#10174334
STATUSActive
PROPERTY TYPEResidential - Single Family
SUBDIVISIONTrenton
SCHOOLDurham
Listing Courtesy of:
RE/MAX United
Agency Phone: 919-469-4700

Property Description
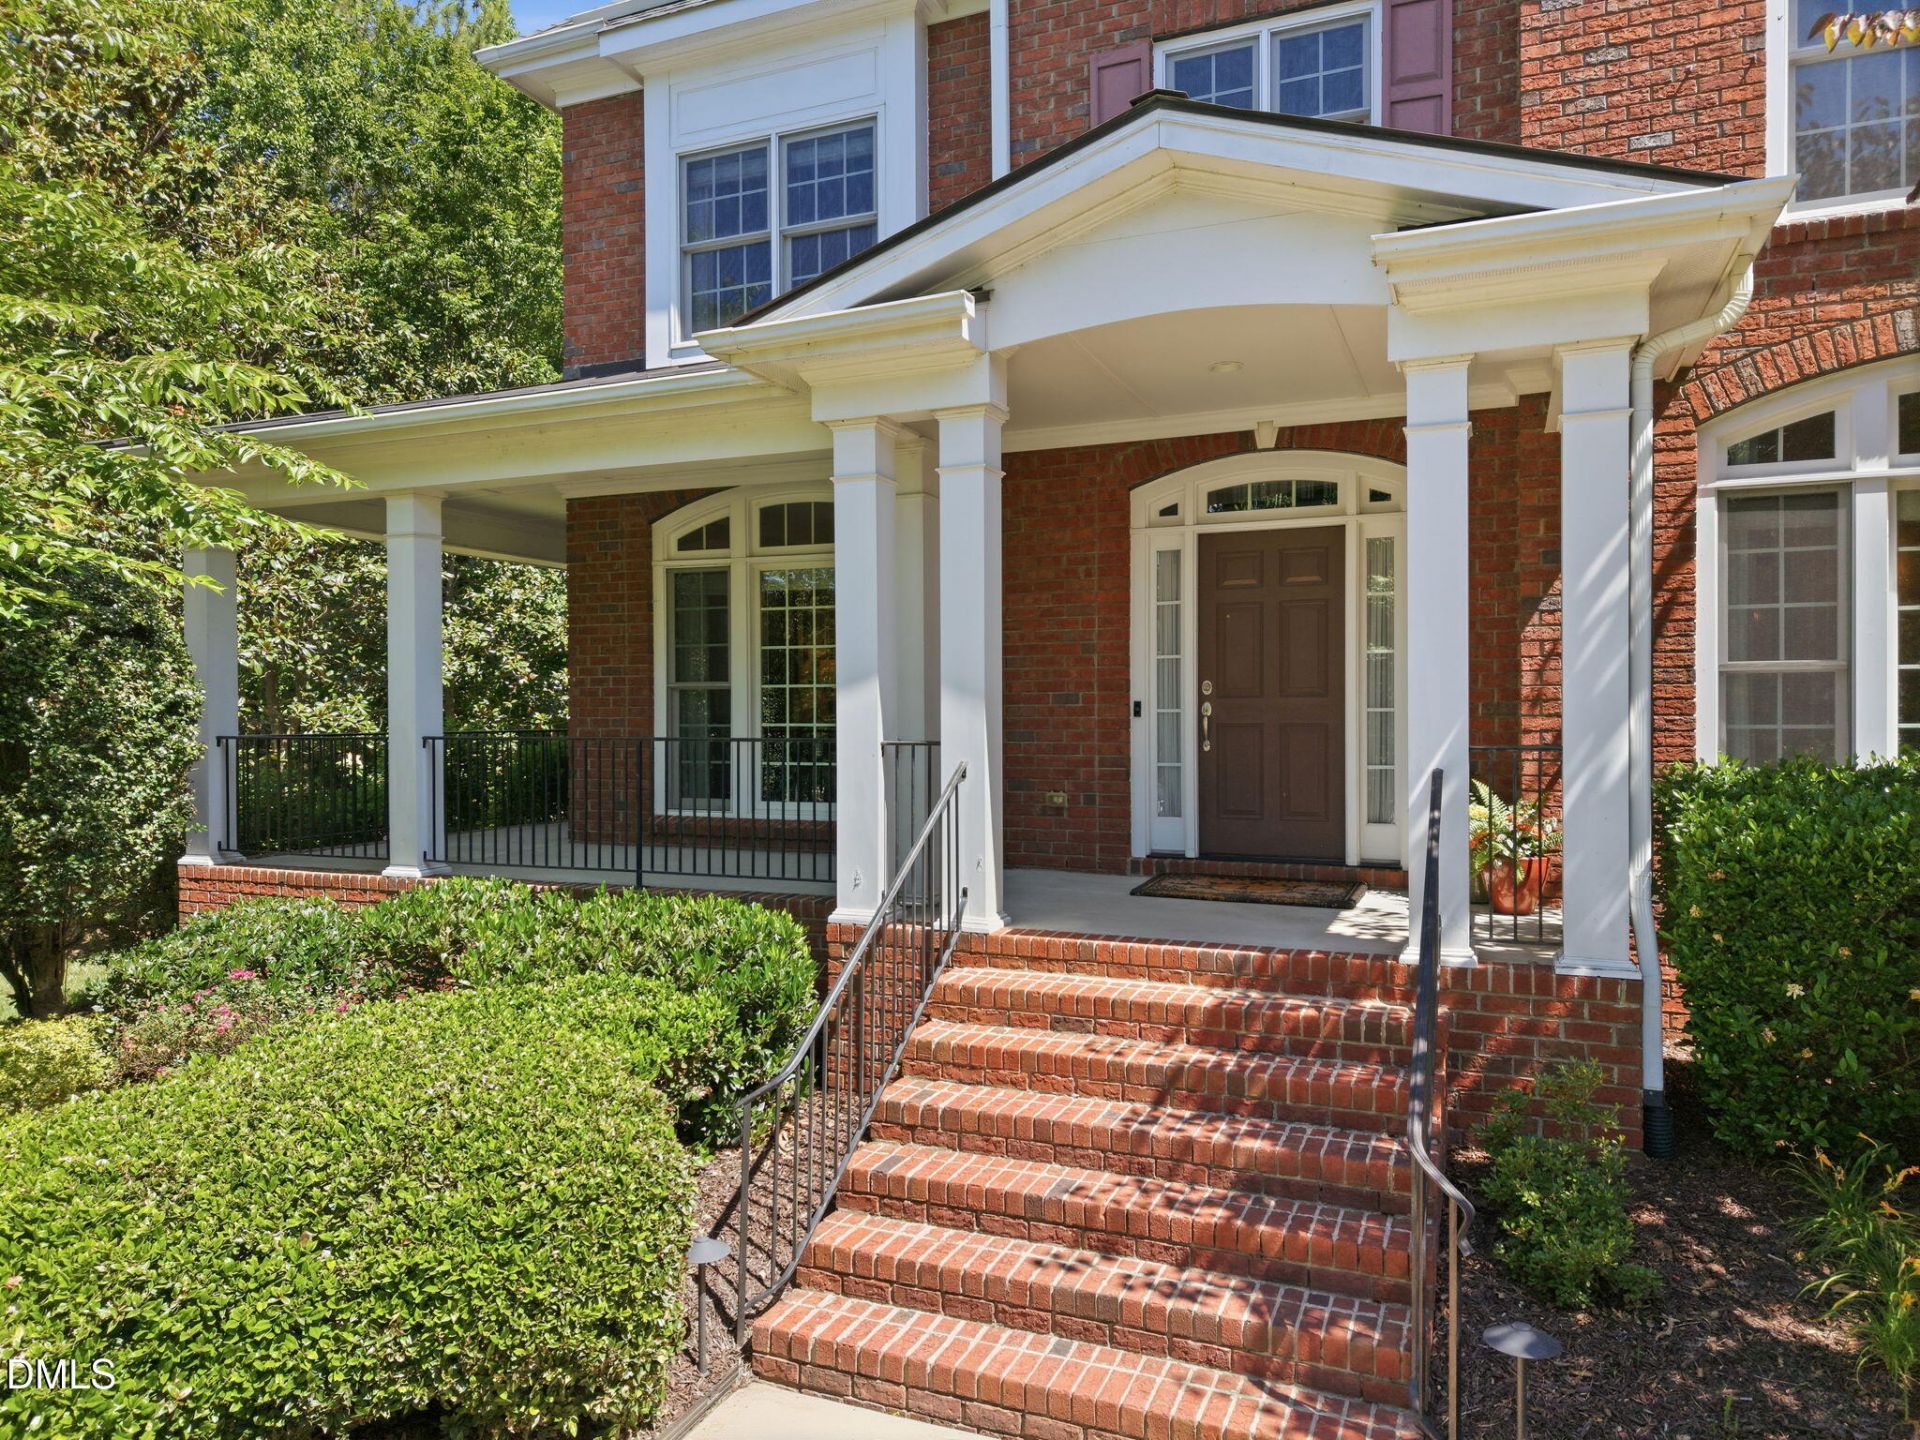
Tucked away on a quiet cul-de-sac in one of Chapel Hill's hidden gem neighborhoods, 4317 Taylor Hall Place offers exceptional craftsmanship, generous living spaces, and remarkable curb appeal. A welcoming wrap-around covered front porch and beautifully landscaped grounds create an unforgettable first impression, while the light-filled interior showcases timeless Craftsman-inspired details throughout. The dramatic two-story foyer opens to an inviting floor plan designed for both everyday living and entertaining. The spacious living room features a gas-log fireplace framed by elegant transom windows, while the breakfast nook's bay window overlooks the stunning backyard. The well-appointed kitchen is a chef's delight with granite countertops, a center island, stainless steel appliances, built-in oven, built-in microwave, gas cooktop, and a convenient Butler's pantry. The luxurious primary suite is a true retreat, complete with a trey ceiling, a private sitting room, and a spa-inspired bath featuring a unique two-sided gas fireplace shared between the bedroom and bath. Three additional bedrooms provide comfortable accommodations, including two connected by a Jack-and-Jill bath and a fourth bedroom with its own private en-suite bath. The third floor offers an incredible retreat unlike anything else. A spacious bonus room and adjoining office with built-in cabinetry, sink, and mini-fridge provide outstanding flexibility for work, hobbies, or guests, while the magnificent media room is ready for movie nights, gaming, or watching the big game. Outdoor living is equally impressive with a huge deck overlooking the beautifully landscaped yard. A three-car garage provides abundant storage, and the sought-after cul-de-sac location offers both privacy and a true neighborhood feel. All of this is conveniently located just minutes from UNC, Duke, I-40, shopping, dining, and countless everyday conveniences. Combining thoughtful design, outstanding amenities, an exceptional setting, and an unbeatable location, this is a home that truly has it all. Did you notice the $35,000 price reduction??
Property Features
Property Type: Residential - Single Family
Cooling: Ceiling Fan(s), Central Air, Electric, Heat Pump, Mult
Days on Market: 142
Fenced: Yes
Garage: 3 car attached
Heating: Central, Forced Air, Natural Gas
Home Style: Transitional
Lot Size: 0.6 Acres
Roof Type: Architectural Shingle
Year Built: 2008
Amenities
Built-in Features
Butler's Pantry
Ceiling Fan(s)
Chandelier
Crown Molding
Entrance Foyer
Granite Counters
High Ceilings
High Speed Internet
Kitchen Island
Open Floorplan
Pantry
Recessed Lighting
Separate Shower
Smooth Ceilings
Walk-In Closet(s)
Walk-In Shower
Fenced Yard
Rain Gutters
Feature Descriptions
Appliances: Dryer, Electric Oven, Gas Cooktop, Microwave, Wall Oven, Washer
Association Amenities: Management
Association Fee: $47.5/Quarterly
Association Fee Includes: None
Building Area Total: 4690
Carport Y/N: No
Exterior: Brick, HardiPlank Type
Fencing: Back Yard, Split Rail
Fireplace Features: Gas Log, Living Room
Fireplace Y/N: Yes
Flooring: Carpet, Hardwood
GarageY/N: Yes
HeatingY/N: 1
HOA Y/N: Yes
Laundry: Laundry Room
Lot Dimensions: 0
Lot Features: Back Yard, Cul-De-Sac, Front Yard, Landscaped, Level, Sprinklers In Front, Sprinklers In Rear
Open Parking Y/N: No
Parcel Number: 206548
Parking Features: Garage, Garage Door Opener, Garage Faces Side
Patio And Porch: Covered, Deck, Porch
Property Attached Y/N: No
Road Frontage: City Street
Rooms Total: 17
Senior Community Y/N: No
Sewer: Public Sewer
Spa Y/N: No
Structure Type: House, Site Built
Utilities: Cable Connected, Electricity Connected, Natural Gas Connected
Water: Public
Local Schools
High School: Charles E Jordan Sr High School
Middle School: Sherwood Githens Middle
Elementary School: Creekside Elementary
School District: Durham
Listed By / Shown By
Listed By
Agency Name: RE/MAX United
Agency Phone: 919-469-4700
Shown By
Agency Name: Key Realty Services, LLC
Agent Name: Tamecia Key
Agent Phone: Primary: (919) 971-3981
Estimate Your Payment
Estimated Payment
$ 4,546.97 per month $4,236.34 Principal & Interest $0.00 Property Tax (data not provided by mls) $310.63 Homeowner's InsuranceChange Payment Information
Doorify MLS Disclaimer - Listings marked with a Doorify MLS icon are provided courtesy of the Doorify MLS, of North Carolina, Internet Data Exchange Database. Brokers make an effort to deliver accurate information, but buyers should independently verify any information on which they will rely in a transaction. The listing broker shall not be responsible for any typographical errors, misinformation, or misprints, and they shall be held totally harmless from any damages arising from reliance upon this data. This data is provided exclusively for consumers' personal, non-commercial use. Copyright 2026 Doorify MLS, Inc. of North Carolina. All rights reserved.
Privacy Policy / DMCA Notice / ADA Accessibility


© 2026 Key Realty Services, LLC. All Rights Reserved. Key Realty Services LLC fully supports the principles of the Fair Housing Act and the Equal Opportunity Act. This office is Independently Owned and Operated.

This site is hosted, designed and copyright
© 1994 - 2026 by
Delta Media Group, Inc. -- Patent Pending --