
BEDS4
BATHS4 full 1 partial
SQUARE FEET4,741
MLS#10173973
STATUSActive
PROPERTY TYPEResidential - Single Family
SUBDIVISIONOlde Raleigh
SCHOOLWake
Listing Courtesy of:
Keller Williams Realty
Agency Phone: 919-676-0600

Property Description
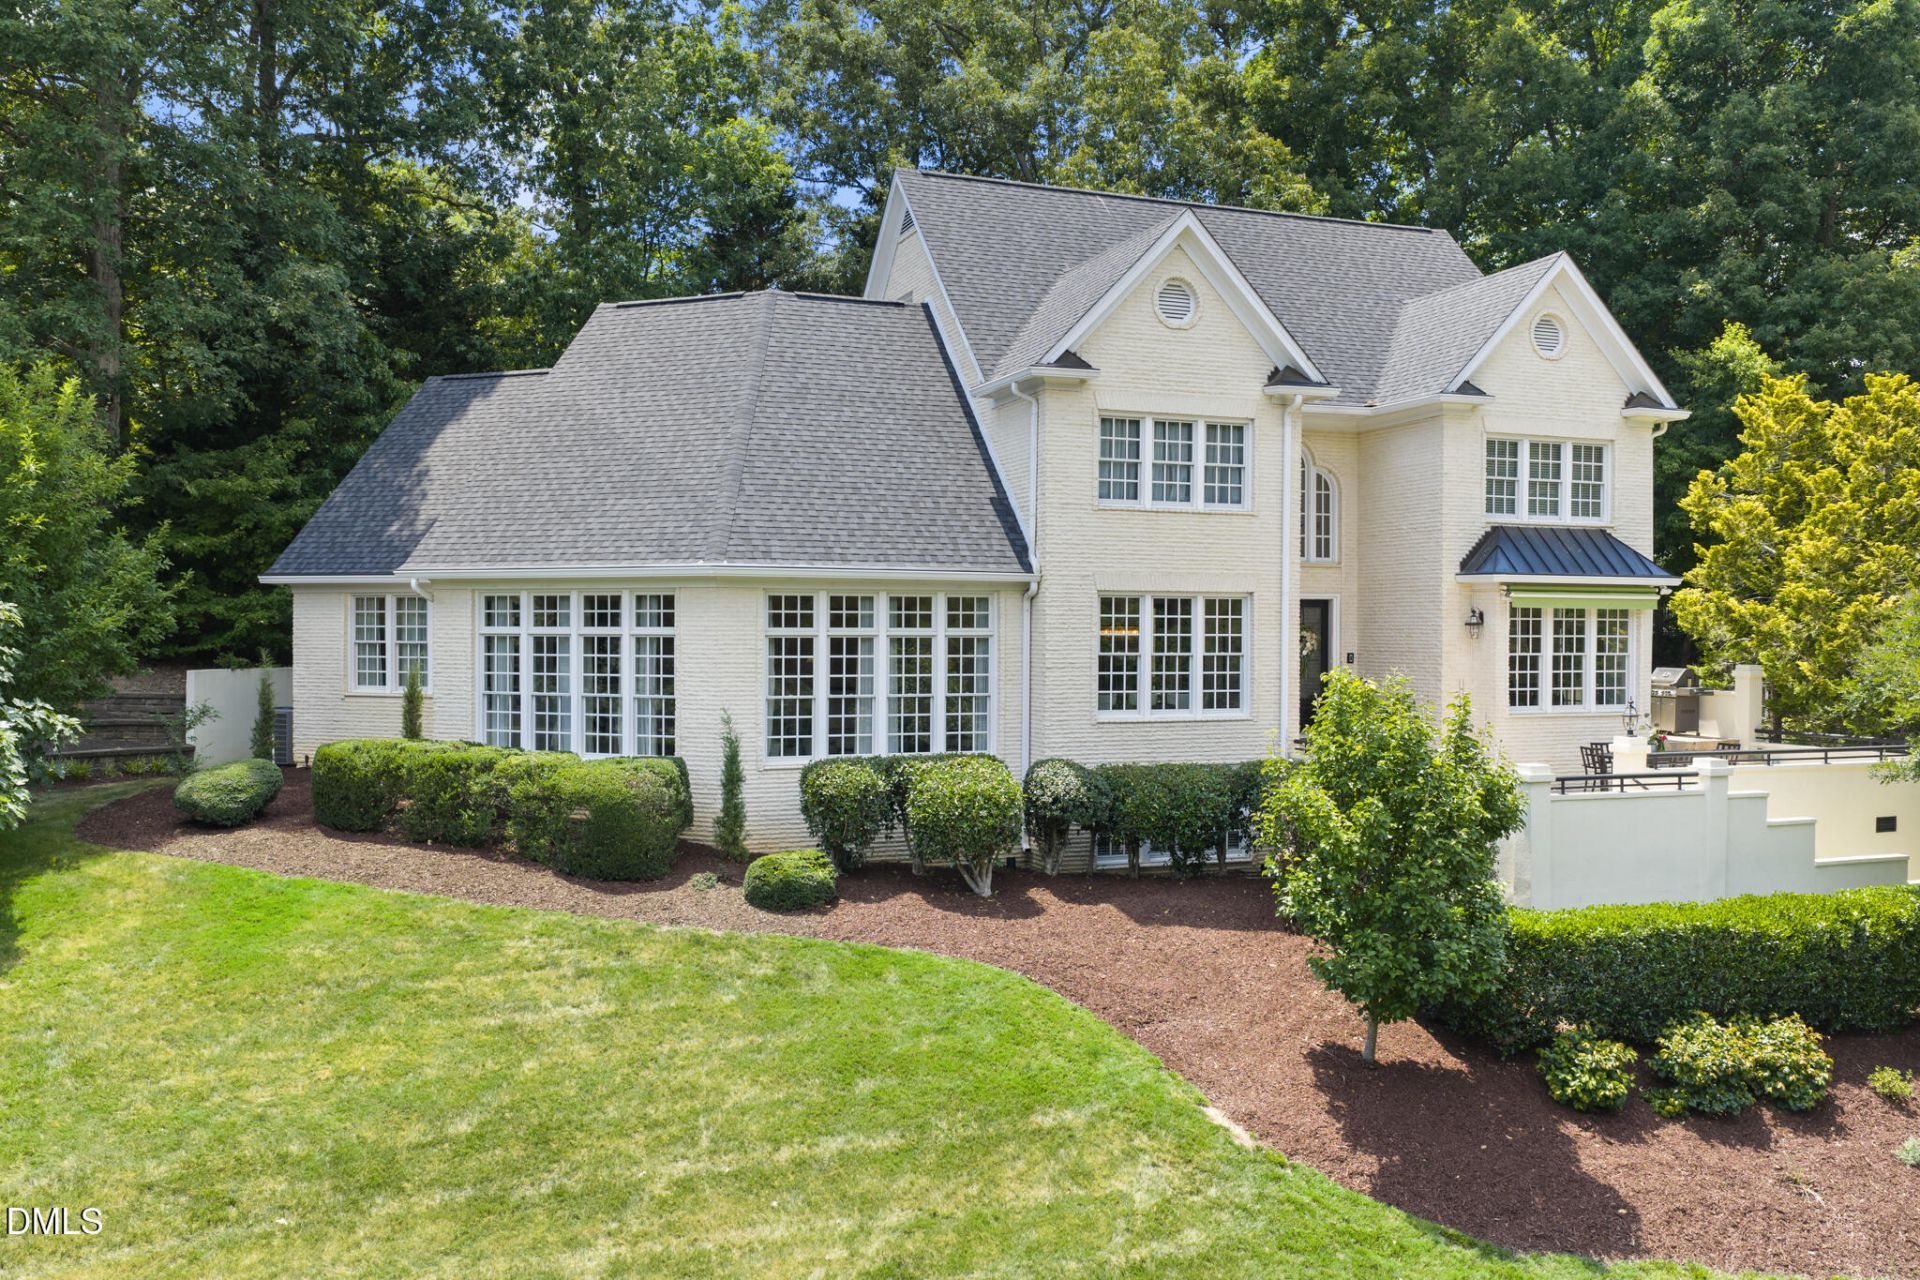
OH MY! $50,000 price improvement AND you get a better rate when you use the $25,000 incentive the seller is also giving you to buy-down your finance terms! That's right, they are GIVING YOU $25,000 when we have a contract agreed to by the end of November (closing date is negotiable)- don't miss out- that is HUGE! Rare offering in highly desirable Olde Raleigh, the only gated luxury neighborhood in the city limits. Perched above the lake offering sweeping views from the clubhouse and across the water, this home has been entirely redesigned for the most demanding buyer! Having the chef's kitchen more open to the living and dining spaces, the lounge, and the incredible indoor-outdoor flow lends an ease to large social lifestyles as well as intimate family time at home. From the covered awning over the front terrace, to the hidden lounge nestled behind the concealed bookshelf-pivot door in the bourbon room, this one is truly remarkable! The primary on the main level has also been completely remastered, with custom California closet, mercury glass mirror tiles wrapping the soaking tub in the spa-like bath, and chandeliers that will make your heart race! The lower level provides the perfect space for your home gym, while the upper level offers privacy and abundant space for everyone to spread out and enjoy the good life! There is even a pet-condo just for the furry one in the family! Every finish and fixture, hand selected for refinement and class, every decision made with the intention of creating this dream home in the heart of Raleigh. Even the operational aspects are updated; In the last year, the roof, both HVAC systems, tankless water heater, appliances and most of the windows have all been curated as part of this spectacular better than new home. You truly will not find a more perfect balance of luxury and timeless style in such an incredible gated community, all within 15 minutes of downtown, RDU, only 5 minutes to Lenovo or Crabtree. You can't miss this one, you have finally found THE ONE you have been dreaming of!
Property Features
Property Type: Residential - Single Family
Basement: Yes
Basement: Interior Entry, Partially Finished, Storage Space
Cooling: Central Air, Ceiling Fan(s), Electric
Days on Market: 144
Fenced: Yes
Fireplaces: 1
Garage: 2 car attached
Heating: Fireplace(s), Forced Air, Natural Gas
Home Style: Transitional
Lot Size: 0.57 Acres
Roof Type: Metal, Shingle
Year Built: 1997
Amenities
Breakfast Bar
Built-in Features
Bidet
Bookcases
Cathedral Ceiling(s)
Ceiling Fan(s)
Chandelier
Crown Molding
Dry Bar
Double Vanity
Entrance Foyer
Eat-in Kitchen
High Ceilings
High Speed Internet
Primary Downstairs
Recessed Lighting
Soaking Tub
Storage
Track Lighting
Walk-in Closet(s)
Wired for Sound
Whirlpool Tub
Separate Shower
Walk-in Shower
Water Closet
Smooth Ceilings
Open Floorplan
Awning(s)
Lighting
Private Yard
Rain Gutters
Smart Camera(s)/Recording
Smart Irrigation
Storage
Fenced Yard
Feature Descriptions
Accessibility: No
Appliances: Bar Fridge, Dryer, Disposal, Dishwasher, Gas Cooktop, Microwave, Oven, Refrigerator, Stainless Steel Appliance(s), Tankless Water Heater, Washer, Washer/Dryer, Wine Refrigerator
Association Amenities: Clubhouse, Gated, Indoor Pool, Pool, Tennis Court(s)
Association Fee: $271.95/Monthly
Association Fee Includes: Security, Road Maintenance, Storm Water Maintenance
Building Area Total: 4741
Carport Y/N: No
Common Walls: No Common Walls
Community Features: Clubhouse, Fitness Center, Gated, Lake, Other, Playground, Pool, Street Lights, Sidewalks, Tennis Court(s)
Exterior: Brick, Brick Veneer, Frame
Fencing: Back Yard, Fenced
Fireplace Y/N: Yes
Flooring: Carpet, Hardwood, Luxury Vinyl, Tile
GarageY/N: Yes
Gated Property: Y
HeatingY/N: 1
HOA Y/N: Yes
Laundry: Electric Dryer Hookup, Laundry Room, Main Level, Washer Hookup
Lot Dimensions: 0
Lot Features: Back Yard, Close to Clubhouse, Front Yard, Landscaped, Sloped, Hardwood Trees
Open Parking Y/N: Yes
Parcel Number: 078507586306000 0158336
Parking Features: Attached, Garage Faces Side, Garage, Garage Door Opener, Oversized, Workshop in Garage
Parking Spaces: 3
Patio And Porch: Awning(s), Covered, Rear Porch, Terrace
Property Attached Y/N: No
Road Surface: Asphalt
Rooms Total: 13
Senior Community Y/N: No
Sewer: Public Sewer
Skylight: Yes
Spa Y/N: No
Special View Info: Water
Structure Type: House
Utilities: Cable Available, Electricity Connected, Natural Gas Connected, Sewer Connected, Water Connected
Water: Public
Window Features: Blinds, Double Pane Windows, Skylight(s), Window Treatments
Local Schools
High School: Needham Broughton High
Middle School: Oberlin Middle
Elementary School: Stough Elementary
School District: Wake
Listed By / Shown By
Listed By
Agency Name: Keller Williams Realty
Agency Phone: 919-676-0600
Shown By
Agency Name: Key Realty Services, LLC
Agent Name: Tamecia Key
Agent Phone: Primary: (919) 971-3981
Estimate Your Payment
Estimated Payment
$ 6,831.12 per month $6,364.45 Principal & Interest $0.00 Property Tax (data not provided by mls) $466.67 Homeowner's InsuranceChange Payment Information
Doorify MLS Disclaimer - Listings marked with a Doorify MLS icon are provided courtesy of the Doorify MLS, of North Carolina, Internet Data Exchange Database. Brokers make an effort to deliver accurate information, but buyers should independently verify any information on which they will rely in a transaction. The listing broker shall not be responsible for any typographical errors, misinformation, or misprints, and they shall be held totally harmless from any damages arising from reliance upon this data. This data is provided exclusively for consumers' personal, non-commercial use. Copyright 2026 Doorify MLS, Inc. of North Carolina. All rights reserved.
Privacy Policy / DMCA Notice / ADA Accessibility


© 2026 Key Realty Services, LLC. All Rights Reserved. Key Realty Services LLC fully supports the principles of the Fair Housing Act and the Equal Opportunity Act. This office is Independently Owned and Operated.

This site is hosted, designed and copyright
© 1994 - 2026 by
Delta Media Group, Inc. -- Patent Pending --