
BEDS5
BATHS4 full 1 partial
SQUARE FEET3,865
MLS#10173962
STATUSActive
PROPERTY TYPEResidential - Single Family
SUBDIVISIONHensley
Listing Courtesy of:
EXP Realty LLC
Agency Phone: 888-584-9431

Property Description
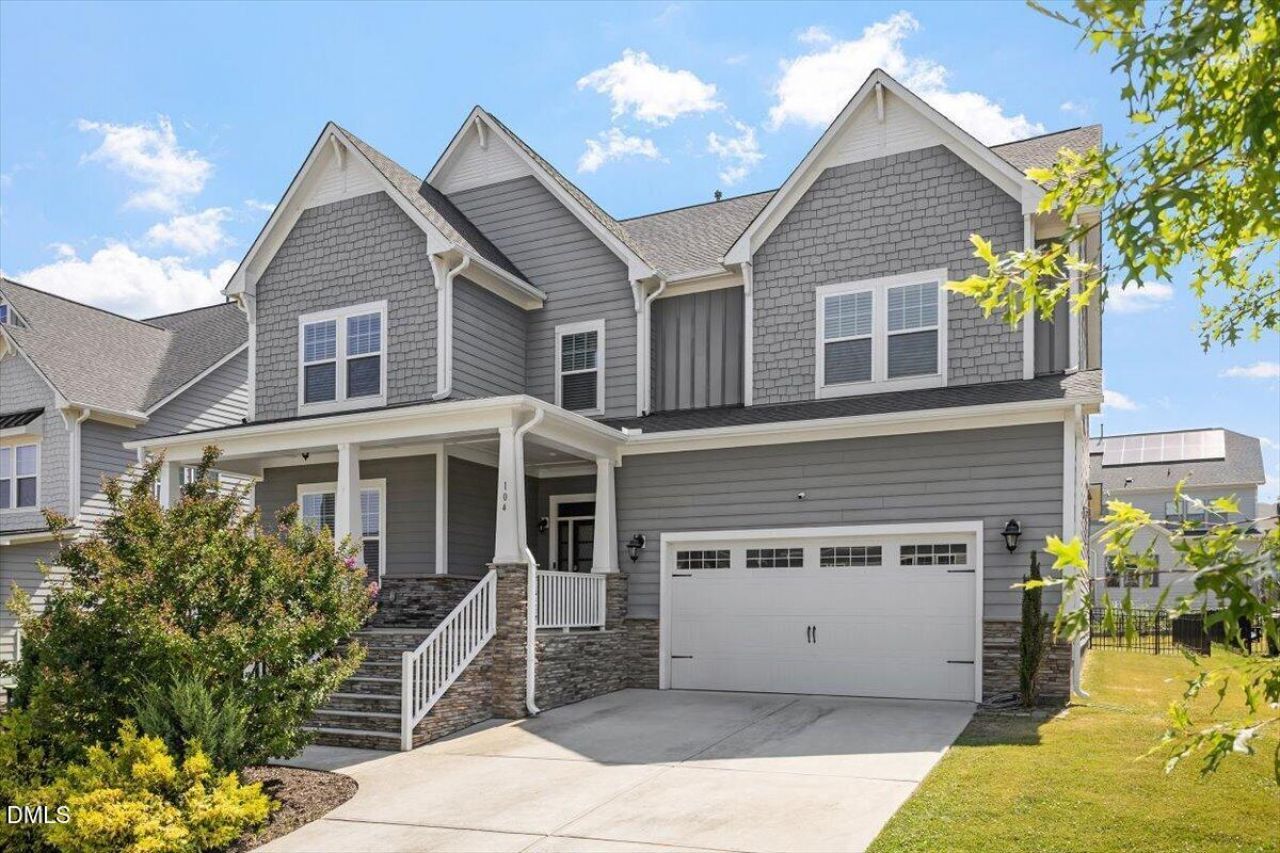
MORE THAN EXCEPTIONAL SPACE AND BEAUTIFUL FINISHES. A PLACE TO MAKE MEMORIES, ENJOY EVERYDAY LIVING, AND FEEL TRULY AT HOME. Imagine a home where everyday moments feel special and there's room to celebrate life's biggest occasions. Welcome to nearly 3,900 square feet of beautifully updated living space in Holly Springs' desirable Hensley community, where thoughtful design, elegant architectural details, and exceptional versatility create a home that adapts to the way you live. START YOUR MORNING WITH COFFEE ON THE CHARMING ROCKING CHAIR FRONT PORCH before settling into your private home office. With French doors, detailed wainscoting, and plenty of natural light, it's an inviting space to focus, create, or conduct business without leaving home. WHEN IT'S TIME TO ENTERTAIN, IMAGINE PREPARING THANKSGIVING DINNER IN THE STUNNING CHEF'S KITCHEN WHILE GUESTS GATHER AROUND THE EXPANSIVE CENTER ISLAND, sharing stories and laughter. With a five-burner gas cooktop, wall oven, built-in microwave, abundant white cabinetry, and walk-in pantry, there's plenty of room to prepare everything from weeknight meals to elaborate holiday feasts. Nearby, guests can relax beside the warmth of the stacked-stone fireplace in the spacious family room, complete with custom built-in shelving, while others gather around the table in the elegant dining room beneath its coffered ceiling. The open floor plan keeps everyone connected, whether you're hosting a crowd or enjoying a quiet evening at home. WHEN OVERNIGHT GUESTS ARRIVE, WELCOME THEM INTO THE MAIN-LEVEL BEDROOM SUITE, COMPLETE WITH ITS OWN PRIVATE BATHROOM. It's a comfortable retreat that offers visitors their own space while keeping them close to the heart of the home. A convenient mudroom and powder room add to the ease of everyday living. UPSTAIRS, THE POSSIBILITIES CONTINUE. PICTURE FRIDAY MOVIE NIGHTS IN THE GENEROUS LOFT, WITH EVERYONE GATHERED FOR POPCORN AND A FAVORITE FILM. Or imagine a game room, creative studio, reading retreat, or additional lounge where different activities can unfold without competing for space. A charming built-in window seat makes this versatile room even more inviting. AT THE END OF A BUSY DAY, RETREAT TO THE SPACIOUS PRIMARY SUITE, WHERE A TRAY CEILING AND REFINED FINISHES CREATE A PEACEFUL ATMOSPHERE. Unwind with a long soak in the spa-inspired bath, enjoy the separate tiled shower, and appreciate the convenience of an oversized custom walk-in closet with thoughtfully designed shelving and wardrobe storage. THREE ADDITIONAL UPSTAIRS BEDROOMS OFFER COMFORTABLE PERSONAL RETREATS. TWO ARE CONNECTED BY A CONVENIENT JACK-AND-JILL BATHROOM, allowing each bedroom its own entrance to the shared bath-an ideal arrangement for everyday routines. The third bedroom, featuring a charming window seat, enjoys easy access to another full bathroom. Whether used for restful nights, hobbies, studying, or visiting guests, these rooms provide flexibility as needs change. An oversized laundry room and new carpeting throughout the upper level add comfort and practicality. STEP OUTSIDE AND IMAGINE GRILLING DINNER ON THE REAR DECK, ENJOYING A PEACEFUL WEEKEND MORNING, OR GATHERING WITH FRIENDS IN THE FENCED BACKYARD. Recently planted landscaping along the rear fence adds a fresh touch to the outdoor setting and is designed to provide additional natural screening as it matures. It's another space to relax, entertain, and enjoy North Carolina's beautiful seasons. BEYOND YOUR FRONT DOOR, THE HENSLEY COMMUNITY OFFERS EVEN MORE OPPORTUNITIES TO ENJOY AN ACTIVE LIFESTYLE. A direct neighborhood connection to the Oak Leaf Greenway provides a route to nearby 12 Oaks through quiet subdivision streets and a dedicated paved trail. Hensley residents also have the opportunity to pursue optional membership at The Club at 12 Oaks, where resort-style amenities include swimming pools, tennis and pickleball courts, fitness facilities, dining, and year-round social activities, subject to membership terms.
Property Features
Property Type: Residential - Single Family
Cooling: Central Air
Days on Market: 144
Fenced: Yes
Fireplaces: 1
Garage: 2 car attached
Heating: Gas Pack
Home Style: Transitional
Lot Size: 0.2 Acres
Roof Type: Shingle
Stories: 1.0
Year Built: 2018
Amenities
Breakfast Bar
Built-in Features
Bookcases
Ceiling Fan(s)
Coffered Ceiling(s)
Double Vanity
Granite Counters
Kitchen Island
Open Floorplan
Pantry
Soaking Tub
Tray Ceiling(s)
Walk-in Closet(s)
Separate Shower
Bathtub/Shower Combination
Walk-in Shower
Smooth Ceilings
Master Downstairs
Eat-in Kitchen
Private Yard
Rain Gutters
Smart Camera(s)/Recording
Fenced Yard
Feature Descriptions
Accessibility: No
Appliances: Built-In Electric Oven, Disposal, Dishwasher, Gas Cooktop, Microwave, Refrigerator, Range Hood, Wall Oven
Association Fee: $61/Quarterly
Association Fee Includes: Storm Water Maintenance
Building Area Total: 3865
Carport Y/N: No
Common Walls: No Common Walls
Community Features: Suburban, Sidewalks
Exterior: Fiber Cement, Shake Siding, Stone
Fencing: Back Yard, Fenced, Wrought Iron
Fireplace Features: Family Room, Gas Log, Stone
Fireplace Y/N: Yes
Flooring: Carpet, Tile, Wood
GarageY/N: Yes
HeatingY/N: 1
HOA Y/N: Yes
Laundry: Electric Dryer Hookup, Laundry Room, Upper Level, Washer Hookup
Lot Dimensions: 0
Lot Features: Back Yard, Cleared, Front Yard, Interior Lot, Landscaped, Rectangular Lot
Open Parking Y/N: No
Parcel Number: 064901151839000 0446450
Parking Features: Concrete, Driveway, Garage Faces Front
Patio And Porch: Front Porch
Property Attached Y/N: No
Road Surface: Asphalt
Rooms Total: 13
Senior Community Y/N: No
Sewer: Public Sewer
Spa Y/N: No
Structure Type: House
Utilities: Cable Available, Electricity Connected, Natural Gas Connected, Phone Available, Sewer Connected, Water Connected
Water: Public
Local Schools
High School: Wake County Schools
Middle School: Wake County Schools
Elementary School: Wake County Schools
Listed By / Shown By
Listed By
Agency Name: EXP Realty LLC
Agency Phone: 888-584-9431
Shown By
Agency Name: Key Realty Services, LLC
Agent Name: Tamecia Key
Agent Phone: Primary: (919) 971-3981
Estimate Your Payment
Estimated Payment
$ 3,112.43 per month $2,899.80 Principal & Interest $0.00 Property Tax (data not provided by mls) $212.63 Homeowner's InsuranceChange Payment Information
Doorify MLS Disclaimer - Listings marked with a Doorify MLS icon are provided courtesy of the Doorify MLS, of North Carolina, Internet Data Exchange Database. Brokers make an effort to deliver accurate information, but buyers should independently verify any information on which they will rely in a transaction. The listing broker shall not be responsible for any typographical errors, misinformation, or misprints, and they shall be held totally harmless from any damages arising from reliance upon this data. This data is provided exclusively for consumers' personal, non-commercial use. Copyright 2026 Doorify MLS, Inc. of North Carolina. All rights reserved.
Privacy Policy / DMCA Notice / ADA Accessibility


© 2026 Key Realty Services, LLC. All Rights Reserved. Key Realty Services LLC fully supports the principles of the Fair Housing Act and the Equal Opportunity Act. This office is Independently Owned and Operated.

This site is hosted, designed and copyright
© 1994 - 2026 by
Delta Media Group, Inc. -- Patent Pending --