
BEDS4
BATHS2 full 1 partial
SQUARE FEET2,762
MLS#10173901
STATUSActive
PROPERTY TYPEResidential - Single Family
SUBDIVISIONScots Laurel
SCHOOLWake
Listing Courtesy of:
Keller Williams Realty Cary
Agency Phone: 919-882-3200

Property Description
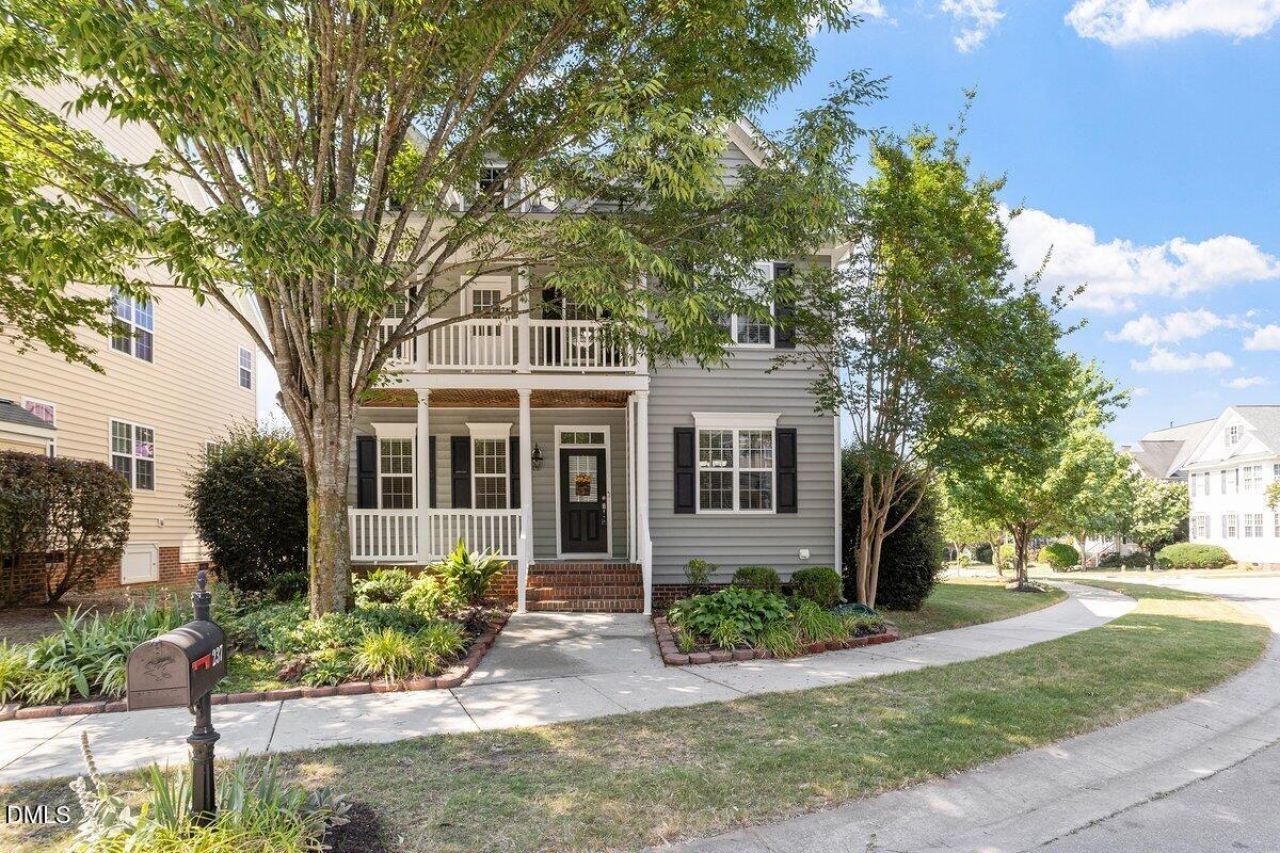
Preferred Lender Offering Credit for 1% of loan value + $1,000 to go towards closing costs! Welcome to Charleston-style architecture at its finest . 237 Butterbiggins is a sophisticated, move-in-ready 3-bedroom, 2.5-bathroom home offering timeless southern charm. Relax and unwind on one of the two spacious covered porches, perfect for quiet mornings or evening conversations. Inside, you are greeted by gleaming hardwood floors, brand-new carpet, new tile floors in the upstairs bath, and a thoughtful layout that balances comfort and style. The open-concept kitchen, casual dining area, and cozy living room with a gas log fireplace make everyday living and entertaining effortless. A dedicated first-floor office provides the perfect private space for remote work or a study. Upstairs, a versatile fourth bedroom doubles as a spacious bonus room or flex space to fit your lifestyle needs. The living room is wired for Surround Sound 7.1 to make movie nights even more enjoyable! The luxurious primary suite serves as a private retreat, featuring a soaking tub, walk-in shower, dual vanities, and a private water closet. The garage is truly an extension of the home offering an incredible amount of additional versatile space. It is fully insulated, air conditioned and heated, making it comfortable and usable year-round. The second floor provides abundant storage while the main floor features elevated shelving that keeps everything organized without sacrificing the spacious feel. This flexible area can easily serve as a workshop, exercise room, man cave or entertainment space complete with a wide screen TV (or can be used to park two cars) . One corner has even been thoughtfully set up as an art studio. Although, the garage is not included in the homes, official square footage it effectively adds almost an additional 1,000 square feet of comfortable functional space to the property! Enjoy an exceptional neighborhood lifestyle with sidewalk-lined streets, a community park, and quick access to the pool. The fantastic location places you near top-rated schools, scenic greenways and shopping. Commuting is a breeze with proximity to the new 540 interchange, offering fast access to RDU International Airport and major employment centers. Discover the perfect blend of Southern charm and modern convenience at 237 Butterbiggins.
Property Features
Property Type: Residential - Single Family
Cooling: Central Air, Zoned
Days on Market: 145
Garage: 2
Heating: Forced Air
Home Style: Charleston
Lot Size: 0.17 Acres
Roof Type: Shingle
Stories: 2.0
Year Built: 2006
Amenities
Ceiling Fan(s)
Double Vanity
Entrance Foyer
Pantry
Recessed Lighting
Walk-in Closet(s)
Living/Dining Room Combination
Separate Shower
Master Downstairs
Eat-in Kitchen
Rain Gutters
Feature Descriptions
Accessibility: No
Appliances: Dishwasher, Electric Range, Gas Water Heater, Microwave
Association Amenities: Park, Pool, Trail(s)
Association Fee: $81/Monthly
Association Fee Includes: None
Building Area Total: 2762
Carport Y/N: No
Common Walls: No Common Walls
Community Features: Park, Sidewalks
Exterior: Vinyl Siding
Fencing: None
Fireplace Features: Family Room, Gas Log
Fireplace Y/N: Yes
Flooring: Carpet, Hardwood, Tile
GarageY/N: Yes
HeatingY/N: 1
HOA Y/N: Yes
Laundry: Inside, Laundry Room, Main Level
Lot Dimensions: 0
Lot Features: Corner Lot, Front Yard, Landscaped, Many Trees
Open Parking Y/N: No
Other Structures: None
Parcel Number: 075004924810000 0337079
Parking Features: Additional Parking, Detached, Driveway, Garage, Garage Door Opener, Storage
Patio And Porch: Front Porch
Property Attached Y/N: No
Road Frontage: City Street
Road Surface: Paved
Rooms Total: 1
Senior Community Y/N: No
Sewer: Public Sewer
Spa Y/N: No
Special View Info: Neighborhood
Structure Type: House
Utilities: Electricity Connected, Natural Gas Connected, Water Connected
Water: Public
Local Schools
High School: Felton Grove High
Middle School: Dillard Drive Middle
Elementary School: Middle Creek Elementary
School District: Wake
Listed By / Shown By
Listed By
Agency Name: Keller Williams Realty Cary
Agency Phone: 919-882-3200
Shown By
Agency Name: Key Realty Services, LLC
Agent Name: Tamecia Key
Agent Phone: Primary: (919) 971-3981
Estimate Your Payment
Estimated Payment
$ 2,104.84 per month $1,961.05 Principal & Interest $0.00 Property Tax (data not provided by mls) $143.79 Homeowner's InsuranceChange Payment Information
Doorify MLS Disclaimer - Listings marked with a Doorify MLS icon are provided courtesy of the Doorify MLS, of North Carolina, Internet Data Exchange Database. Brokers make an effort to deliver accurate information, but buyers should independently verify any information on which they will rely in a transaction. The listing broker shall not be responsible for any typographical errors, misinformation, or misprints, and they shall be held totally harmless from any damages arising from reliance upon this data. This data is provided exclusively for consumers' personal, non-commercial use. Copyright 2026 Doorify MLS, Inc. of North Carolina. All rights reserved.
Privacy Policy / DMCA Notice / ADA Accessibility


© 2026 Key Realty Services, LLC. All Rights Reserved. Key Realty Services LLC fully supports the principles of the Fair Housing Act and the Equal Opportunity Act. This office is Independently Owned and Operated.

This site is hosted, designed and copyright
© 1994 - 2026 by
Delta Media Group, Inc. -- Patent Pending --