
BEDS4
BATHS2 full 1 partial
SQUARE FEET2,968
MLS#10173600
STATUSPending
PROPERTY TYPEResidential - Single Family
SUBDIVISIONMargots Pond
SCHOOLWake
Listing Courtesy of:
eXp Realty, LLC - C
Agency Phone: 888-584-9431

Property Description
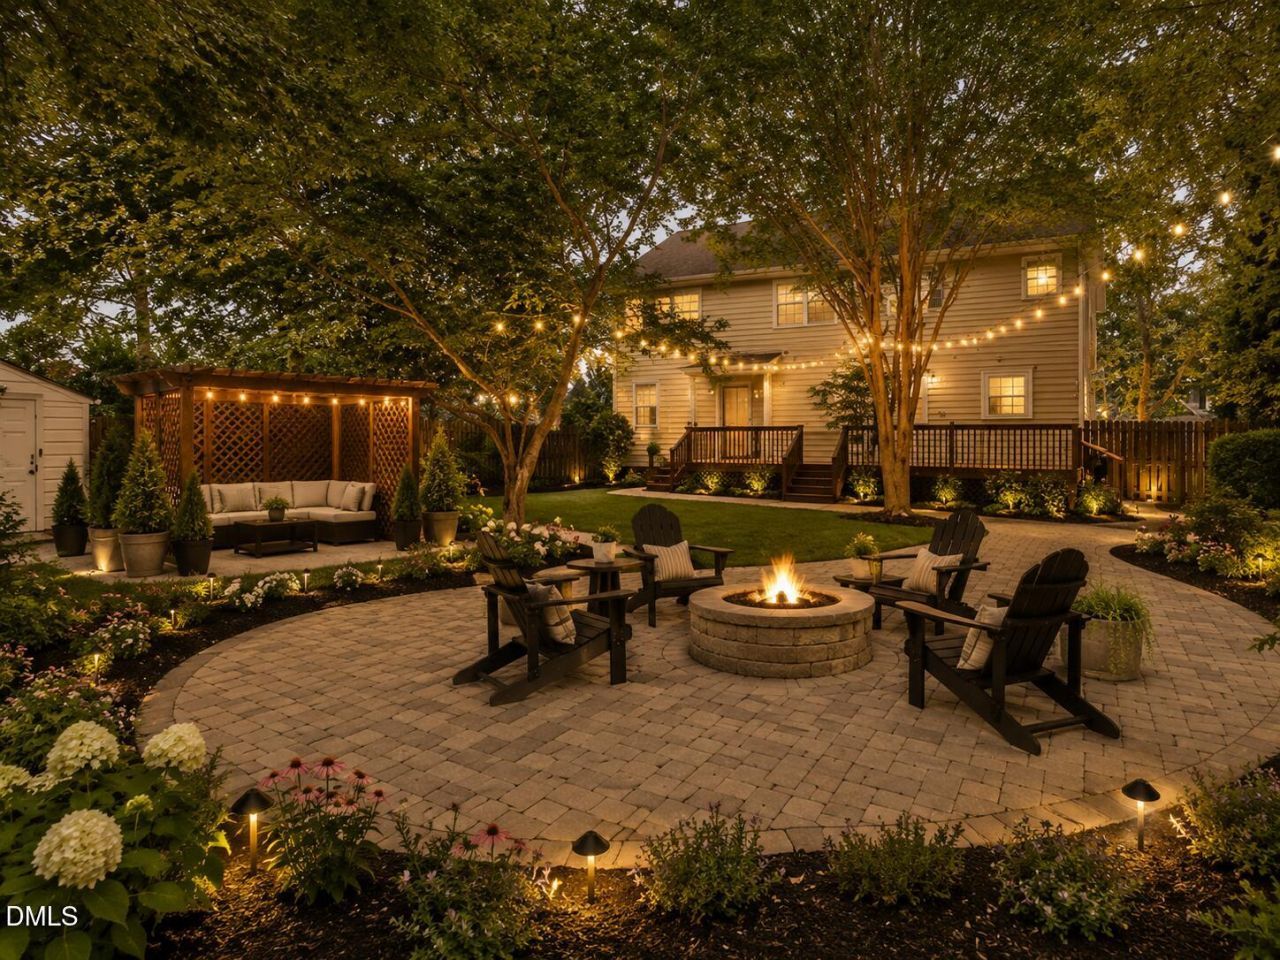
There's a moment when you walk through this house and step out onto the back deck that tends to stop people. The yard drops away into a canopy of old hardwoods, trees that have been here far longer than the neighborhood, and suddenly it doesn't feel like you're in a subdivision at all. That kind of privacy, on a third of an acre in the middle of Wake Forest, is genuinely rare. The home itself is 2,968 square feet of well-considered space. A grand two-story foyer sets the tone from the moment you walk in, opening to formal living (or a potential office) and dining room before giving way to a kitchen that was built for people who actually cook. Double oven, gas range, granite countertops, a large island, and ample cabinet space; all of it flowing directly into the family room with its gas fireplace, so the heart of the house always feels connected. The primary suite upstairs is its own retreat, with a sitting area, perfect as a nursery or a reading library (yes it's that large), and soaking tub in the bathroom that make the end of the day feel intentional. The three bedrooms are all generously sized, and then there's the loft! A huge open space that works as a media room, a playroom, a home office, or all three depending on the season of life you're in. And then there's the neighborhood itself. This is one of those rare Wake Forest locations where you can actually leave the car in the garage. Wegmans, restaurants, shopping which is all walkable or bikeable from the front door. The trees out back will still be there in twenty years. So will everything else that makes this address worth coming home to.
Property Features
Property Type: Residential - Single Family
Cooling: Central Air, Dual
Days on Market: 145
Fenced: Yes
Fireplaces: 1
Garage: 2 car attached
Heating: Central, Natural Gas, None
Home Style: Traditional, Transitional
Lot Size: 0.33 Acres
Roof Type: Shingle
Stories: 2.0
Year Built: 2004
Amenities
Ceiling Fan(s)
Chandelier
Crown Molding
Double Vanity
Entrance Foyer
Eat-in Kitchen
Granite Counters
High Ceilings
High Speed Internet
Kitchen Island
Open Floorplan
Pantry
Smart Thermostat
Soaking Tub
Tray Ceiling(s)
Walk-in Closet(s)
Walk-in Shower
Smooth Ceilings
Master Downstairs
Rain Gutters
Fenced Yard
Feature Descriptions
Accessibility: No
Appliances: Disposal, Double Oven, Dishwasher, Gas Range, Microwave
Association Amenities: Pond Seasonal
Association Fee: $0/Quarterly
Association Fee Includes: Maintenance Grounds
Building Area Total: 2968
Carport Y/N: No
Common Walls: No Common Walls
Community Features: Street Lights, Sidewalks
Exterior: Brick, Fiber Cement, Stone
Fencing: Back Yard, Full, Wood
Fireplace Features: Family Room, Gas Log
Fireplace Y/N: Yes
Flooring: Carpet, Hardwood, Tile, Wood
GarageY/N: Yes
HOA Y/N: Yes
Laundry: Upper Level
Lot Dimensions: 0
Lot Features: Back Yard, Front Yard, Many Trees, Private, Hardwood Trees
Open Parking Y/N: Yes
Other Structures: Pergola, Shed(s)
Parcel Number: 173904948295000 0316860
Parking Features: Attached, Concrete, Driveway, Garage, Oversized
Parking Spaces: 3
Patio And Porch: Covered, Deck, Front Porch, Patio
Property Attached Y/N: No
Road Frontage: City Street
Road Surface: Asphalt
Rooms Total: 13
Senior Community Y/N: No
Sewer: Public Sewer
Spa Y/N: No
Structure Type: Site Built
Utilities: Cable Available, Electricity Connected, Natural Gas Available, Sewer Connected, Water Connected
Water: Public
Window Features: Blinds, Bay Window(s), Screens
Local Schools
High School: Heritage High School
Middle School: Wake Forest Middle School
Elementary School: Forest Pines Drive Elementary
School District: Wake
Listed By / Shown By
Listed By
Agency Name: eXp Realty, LLC - C
Agency Phone: 888-584-9431
Shown By
Agency Name: Key Realty Services, LLC
Agent Name: Tamecia Key
Agent Phone: Primary: (919) 971-3981
Estimate Your Payment
Estimated Payment
$ 1,963.52 per month $1,829.38 Principal & Interest $0.00 Property Tax (data not provided by mls) $134.14 Homeowner's InsuranceChange Payment Information
Doorify MLS Disclaimer - Listings marked with a Doorify MLS icon are provided courtesy of the Doorify MLS, of North Carolina, Internet Data Exchange Database. Brokers make an effort to deliver accurate information, but buyers should independently verify any information on which they will rely in a transaction. The listing broker shall not be responsible for any typographical errors, misinformation, or misprints, and they shall be held totally harmless from any damages arising from reliance upon this data. This data is provided exclusively for consumers' personal, non-commercial use. Copyright 2026 Doorify MLS, Inc. of North Carolina. All rights reserved.
Privacy Policy / DMCA Notice / ADA Accessibility


© 2026 Key Realty Services, LLC. All Rights Reserved. Key Realty Services LLC fully supports the principles of the Fair Housing Act and the Equal Opportunity Act. This office is Independently Owned and Operated.

This site is hosted, designed and copyright
© 1994 - 2026 by
Delta Media Group, Inc. -- Patent Pending --