
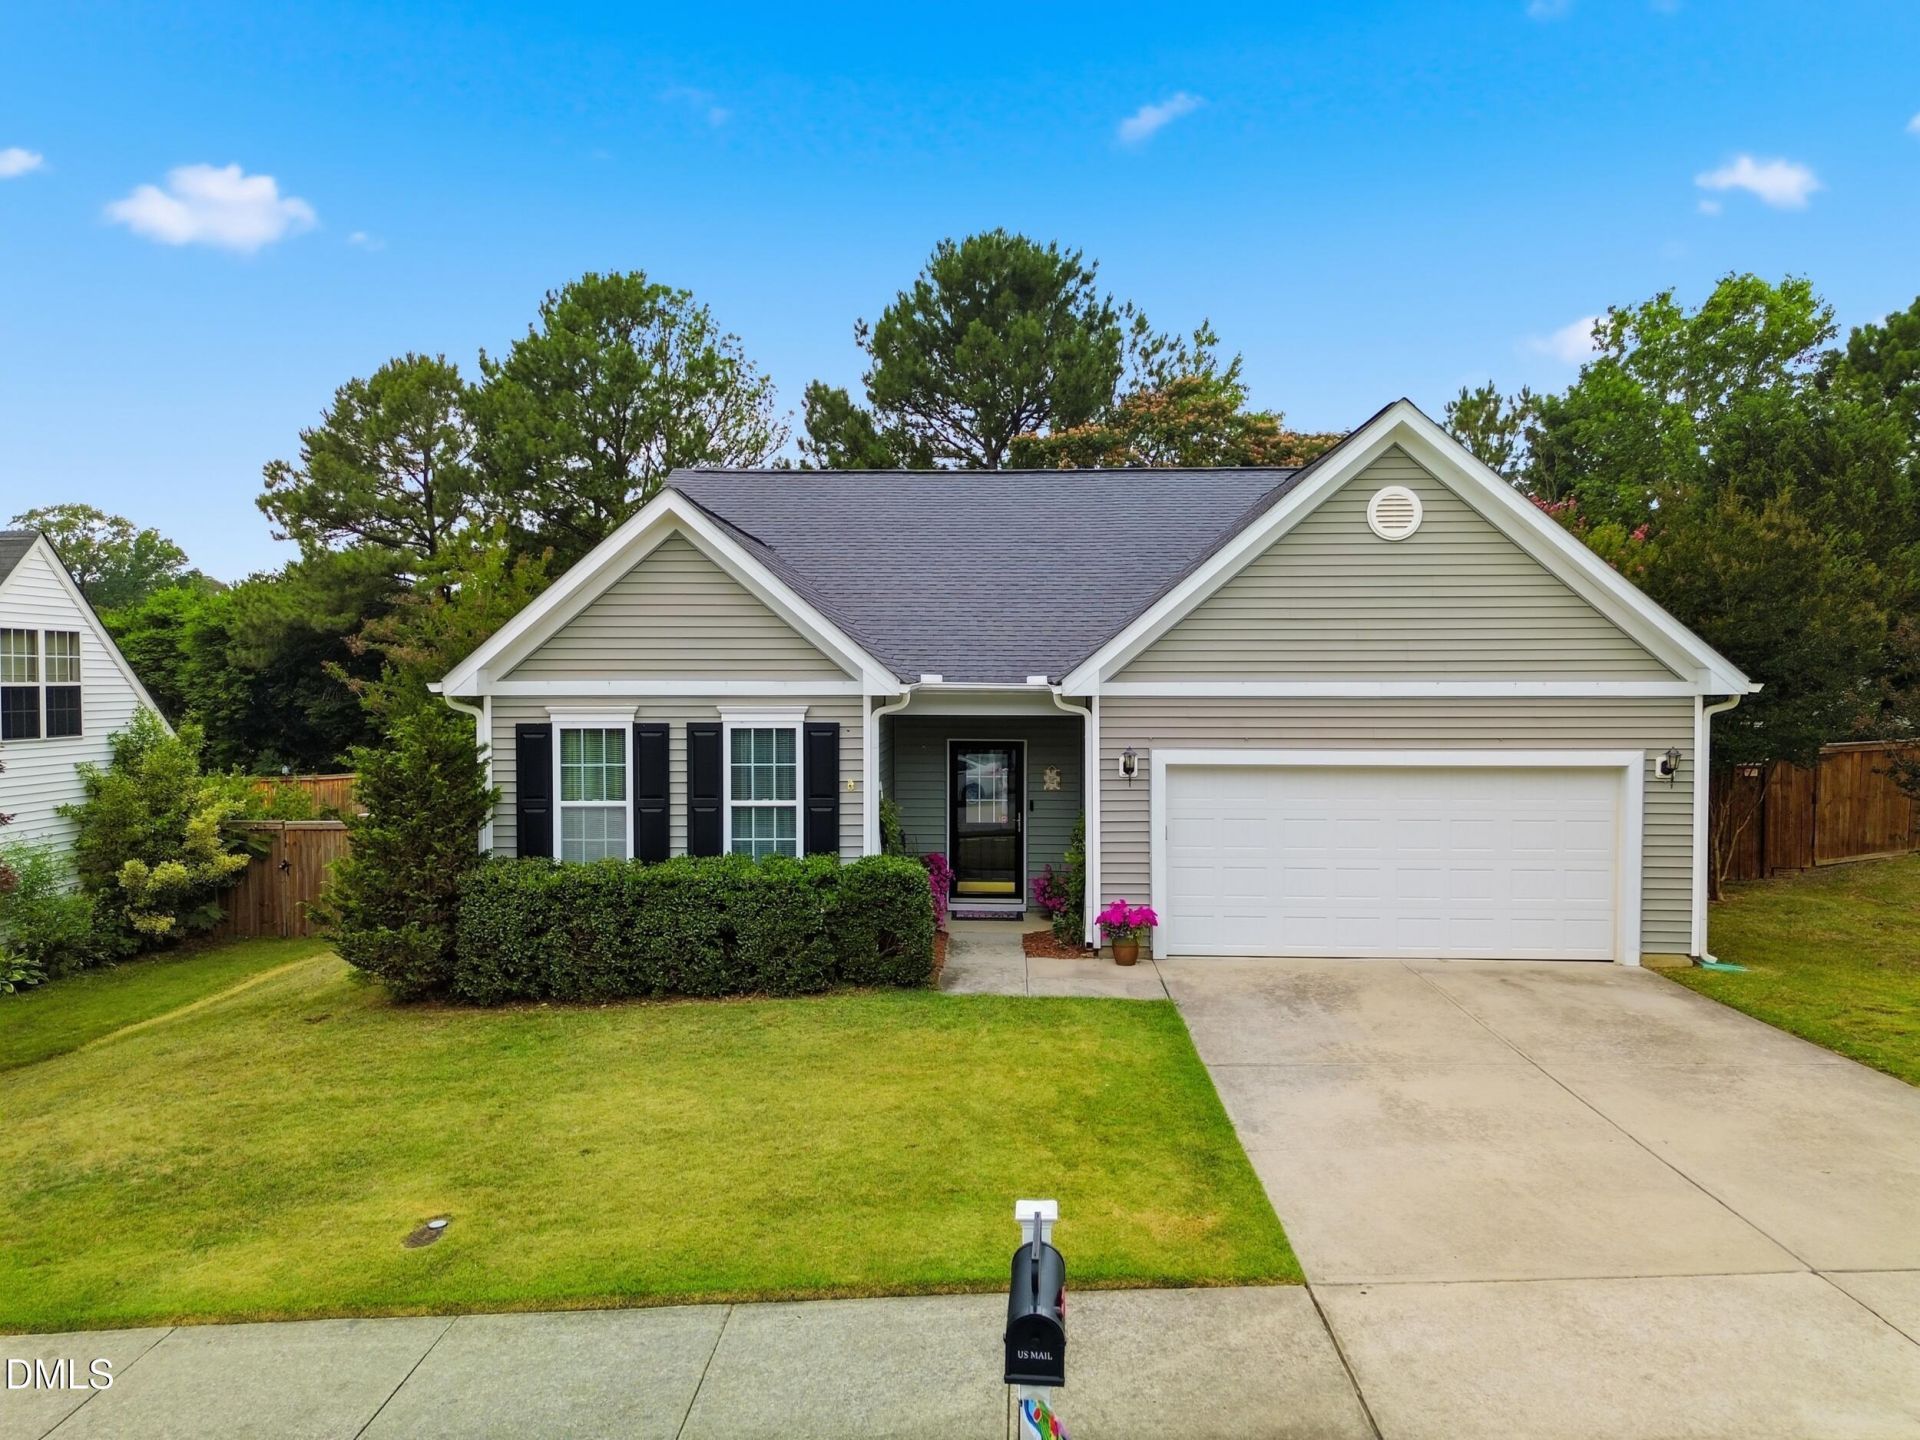
BEDS3
BATHS2 full
SQUARE FEET1,548
MLS#10173574
STATUSActive
PROPERTY TYPEResidential - Single Family
SUBDIVISIONCardinal Grove
SCHOOLWake
Listing Courtesy of:
Choice Residential Real Estate
Agency Phone: 919-720-4991

Property Description
Welcome to 5215 Cardinal Grove Blvd! A beautifully refreshed 3-bedroom, 2-bath home offering comfort, style, and convenience in one of Raleigh's growing northeast communities. Step inside to discover freshly updated flooring throughout the main living areas and brand-new carpet in all bedrooms, creating a move-in-ready experience from day one. The kitchen shines with a premium KitchenAid stainless steel oven, including a gas stove and dishwasher, making meal preparation both enjoyable and efficient. The open and inviting layout provides comfortable living spaces perfect for everyday life and entertaining alike. Outside, you'll find your own backyard oasis featuring raised planter beds ready for growing organic vegetables, herbs, and flowers. Whether you're an avid gardener or simply enjoy relaxing outdoors, this private retreat offers the perfect setting for morning coffee, weekend projects, and outdoor gatherings. Conveniently located in Northeast Raleigh, the home provides easy access to I-540, US-401, and downtown Raleigh. Enjoy proximity to shopping, dining, parks, and everyday conveniences, with destinations such as Triangle Town Center, Buffaloe Road Athletic Park, and numerous local restaurants and retail options just minutes away. Commuters will appreciate the accessibility to major employers, Raleigh-Durham International Airport, and the greater Triangle region. This thoughtfully updated home combines modern upgrades, outdoor charm, and an exceptional location ready for you to move in and make it your own.
Property Features
Property Type: Residential - Single Family
Cooling: Ceiling Fan(s), Central Air, Electric
Days on Market: 145
Fenced: Yes
Fireplaces: 1
Garage: 2 car attached
Heating: Electric, Fireplace(s), Forced Air, Natural Gas
Home Style: Ranch
Lot Size: 0.2 Acres
Roof Type: Asphalt
Stories: 1.0
Year Built: 2013
Amenities
Ceiling Fan(s)
Double Vanity
Entrance Foyer
High Speed Internet
Pantry
Smooth Ceilings
Walk-In Closet(s)
Fenced Yard
Garden
Feature Descriptions
Appliances: Dishwasher, Electric Water Heater, Gas Range, Microwave, Oven, Range, Range Hood
Association Amenities: Clubhouse, Pool
Association Fee: $119/Quarterly
Association Fee Includes: None
Building Area Total: 1548
Carport Y/N: No
Community Features: Clubhouse, Pool
Exterior: Vinyl Siding
Fencing: Wood
Fireplace Features: Gas, Gas Log, Living Room
Fireplace Y/N: Yes
Flooring: Carpet, Hardwood, Vinyl
GarageY/N: Yes
HeatingY/N: 1
HOA Y/N: Yes
Laundry: Electric Dryer Hookup, In Hall, Inside, Laundry Closet, Main Level, Washer Hookup
Lot Dimensions: 0
Lot Features: Back Yard, Front Yard, Garden, Landscaped, None
Open Parking Y/N: No
Parcel Number: 173614239756000 0233446
Parking Features: Concrete, Driveway, Garage, Garage Door Opener, Garage Faces Front
Patio And Porch: Patio
Property Attached Y/N: No
Road Frontage: City Street
Road Surface: Asphalt
Rooms Total: 6
Senior Community Y/N: No
Sewer: Public Sewer
Spa Y/N: No
Structure Type: House
Utilities: Cable Available, Electricity Available, Natural Gas Available
Water: Public
Window Features: Insulated Windows
Local Schools
High School: Rolesville High School
Middle School: River Bend Middle School
Elementary School: Harris Creek Elementary
School District: Wake
Listed By / Shown By
Listed By
Agency Name: Choice Residential Real Estate
Agency Phone: 919-720-4991
Shown By
Agency Name: Key Realty Services, LLC
Agent Name: Tamecia Key
Agent Phone: Primary: (919) 971-3981
Estimate Your Payment
Estimated Payment
$ 1,622.39 per month $1,511.56 Principal & Interest $0.00 Property Tax (data not provided by mls) $110.83 Homeowner's InsuranceChange Payment Information
Doorify MLS Disclaimer - Listings marked with a Doorify MLS icon are provided courtesy of the Doorify MLS, of North Carolina, Internet Data Exchange Database. Brokers make an effort to deliver accurate information, but buyers should independently verify any information on which they will rely in a transaction. The listing broker shall not be responsible for any typographical errors, misinformation, or misprints, and they shall be held totally harmless from any damages arising from reliance upon this data. This data is provided exclusively for consumers' personal, non-commercial use. Copyright 2026 Doorify MLS, Inc. of North Carolina. All rights reserved.
Privacy Policy / DMCA Notice / ADA Accessibility


© 2026 Key Realty Services, LLC. All Rights Reserved. Key Realty Services LLC fully supports the principles of the Fair Housing Act and the Equal Opportunity Act. This office is Independently Owned and Operated.

This site is hosted, designed and copyright
© 1994 - 2026 by
Delta Media Group, Inc. -- Patent Pending --