
BEDS3
BATHS3 full 1 partial
SQUARE FEET1,950
MLS#10173205
STATUSPending
PROPERTY TYPEResidential - Townhouse
SUBDIVISIONCoker Place
SCHOOLChapelHillCarrboro
Listing Courtesy of:
Compass -- Raleigh
Agency Phone: 919-726-6548

Property Description
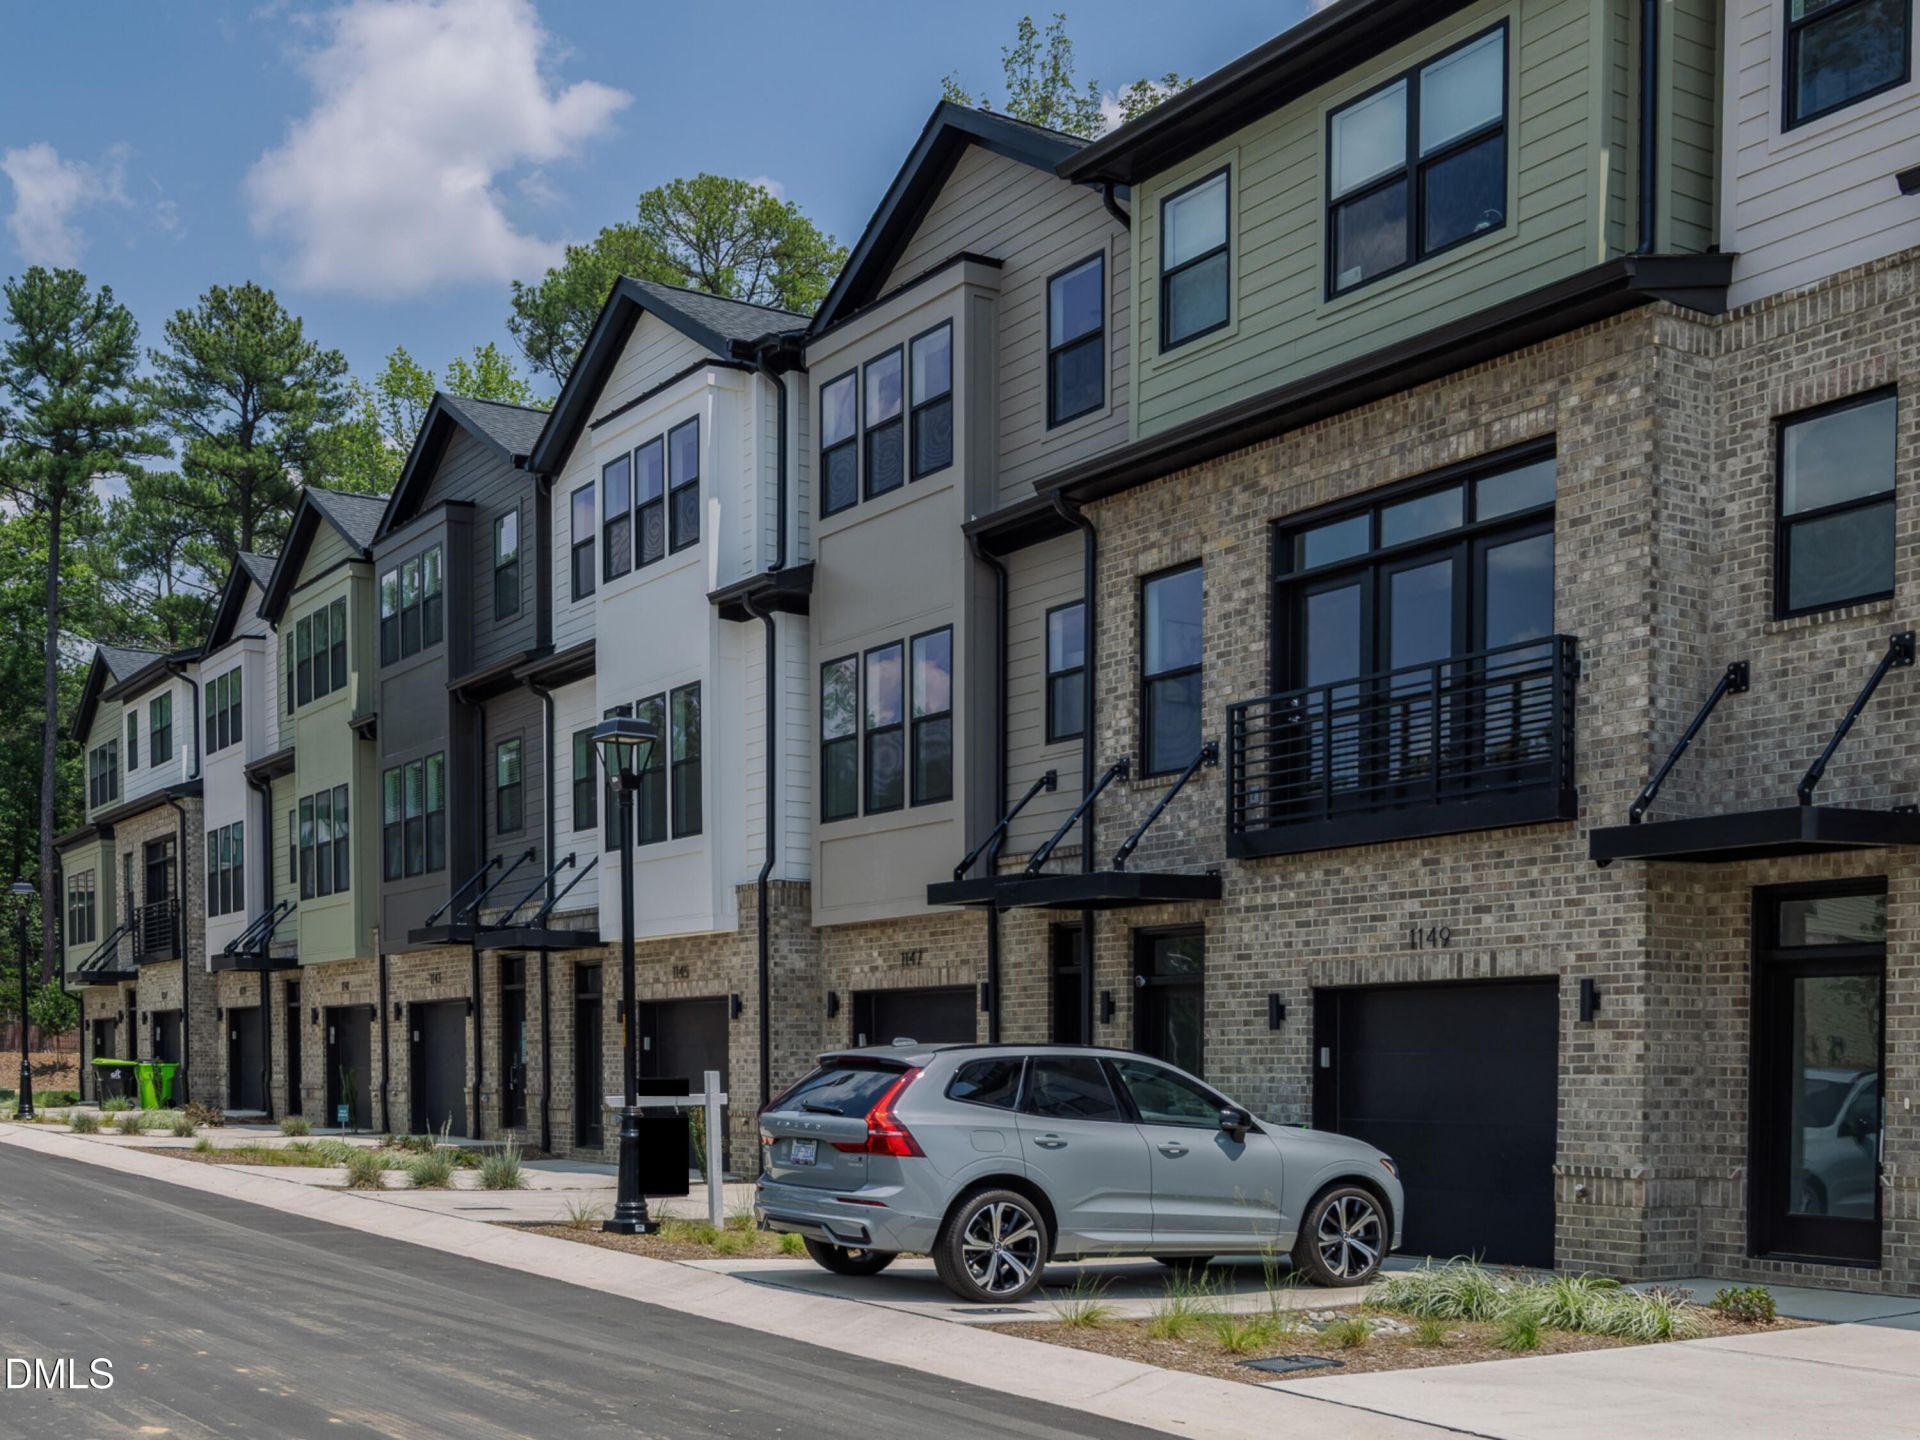
Move-in ready, modern and minutes to Franklin Street, 1117 Booth Park is the final opportunity to own Coker Place's Plan E, a three-bedroom design distinguished by its patio, corner kitchen and private Juliet balcony. Offering 1,952 square feet and 3.5 baths, the layout makes smart use of every level, including an attached one-car garage and space-saving stacked laundry. A corner kitchen with sleek gray Shaker cabinetry anchors the open main level, complemented by white quartz surfaces, stainless appliances, matte black accents and statement lighting. The spacious living and dining area opens to a private Juliet balcony, bringing light and fresh air into the heart of the home. A space-saving stacked laundry setup adds everyday efficiency, while the private primary suite and additional bedrooms create flexibility for guests, work or quiet downtime. Coker Place sits directly across from UNC's future Carolina North campus, roughly 1 mile from Downtown Chapel Hill, 2 miles from Franklin Street and 3 miles from UNC Hospitals. Trails, transit, daily essentials and I-40 are all nearby, while garage parking and a community park with a playground make daily life easier. Distinctive, efficient and thoughtfully designed, Plan E makes every square foot count.
Property Features
Property Type: Residential - Townhouse
Cooling: Central Air, Zoned
Days on Market: 146
Garage: 1 car attached
Heating: Central, Forced Air, Zoned
Home Style: Contemporary, Modern, Transitional
Roof Type: Asphalt, Shingle
Stories: 3.0
Year Built: 2026
Amenities
Ceiling Fan(s)
Crown Molding
Double Vanity
Entrance Foyer
Eat-in Kitchen
High Ceilings
Kitchen Island
Open Floorplan
Pantry
Recessed Lighting
Storage
Walk-in Closet(s)
Kitchen/Dining Room Combination
Living/Dining Room Combination
Shower Only
Bathtub/Shower Combination
Walk-in Shower
Quartz Counters
Smooth Ceilings
Balcony
Courtyard
Playground
Rain Gutters
Feature Descriptions
Accessibility: No
Appliances: Disposal, Dishwasher, Free-Standing Gas Range, Microwave, Oven, Plumbed For Ice Maker, Range, Range Hood, Self Cleaning Oven, Stainless Steel Appliance(s), Water Heater
Association Amenities: Landscaping, Maintenance Grounds, Management, Park
Association Fee: $174.25/Monthly
Association Fee Includes: Maintenance Grounds, Road Maintenance, Storm Water Maintenance
Building Area Total: 1950
Carport Y/N: No
Common Walls: 2+ Common Walls, No One Above, No One Below
Community Features: Park, Street Lights
Exterior: Brick, Fiber Cement, Low VOC Paint/Sealant/Varnish
Fireplace Y/N: No
Flooring: Carpet, Tile, Wood
GarageY/N: Yes
HeatingY/N: 1
HOA Y/N: Yes
Laundry: Electric Dryer Hookup, Washer Hookup
Lot Features: Landscaped
Open Parking Y/N: No
Parcel Number: 9789457931
Parking Features: Attached, Direct Access, Garage, Garage Door Opener, Paved
Patio And Porch: Deck, Patio
Property Attached Y/N: No
Road Frontage: Private Road
Road Surface: Paved
Rooms Total: 6
Senior Community Y/N: No
Sewer: Public Sewer
Spa Y/N: No
Special View Info: Neighborhood
Structure Type: Townhouse, Site Built
Utilities: Electricity Connected, Sewer Connected, Water Connected
Water: Public
Local Schools
High School: East Chapel Hill
Middle School: Guy B Phillips Mi
Elementary School: Estes Hills Eleme
School District: ChapelHillCarrboro
Listed By / Shown By
Listed By
Agency Name: Compass -- Raleigh
Agency Phone: 919-726-6548
Shown By
Agency Name: Key Realty Services, LLC
Agent Name: Tamecia Key
Agent Phone: Primary: (919) 971-3981
Estimate Your Payment
Estimated Payment
$ 2,898.96 per month $2,700.92 Principal & Interest $0.00 Property Tax (data not provided by mls) $198.04 Homeowner's InsuranceChange Payment Information
Doorify MLS Disclaimer - Listings marked with a Doorify MLS icon are provided courtesy of the Doorify MLS, of North Carolina, Internet Data Exchange Database. Brokers make an effort to deliver accurate information, but buyers should independently verify any information on which they will rely in a transaction. The listing broker shall not be responsible for any typographical errors, misinformation, or misprints, and they shall be held totally harmless from any damages arising from reliance upon this data. This data is provided exclusively for consumers' personal, non-commercial use. Copyright 2026 Doorify MLS, Inc. of North Carolina. All rights reserved.
Privacy Policy / DMCA Notice / ADA Accessibility


© 2026 Key Realty Services, LLC. All Rights Reserved. Key Realty Services LLC fully supports the principles of the Fair Housing Act and the Equal Opportunity Act. This office is Independently Owned and Operated.

This site is hosted, designed and copyright
© 1994 - 2026 by
Delta Media Group, Inc. -- Patent Pending --