
BEDS5
BATHS4 full 1 partial
SQUARE FEET3,915
MLS#10173154
STATUSActive
PROPERTY TYPEResidential - Single Family
SUBDIVISIONWoodcreek
SCHOOLWake
Listing Courtesy of:
Compass -- Cary
Agency Phone: 919-769-1956

Property Description
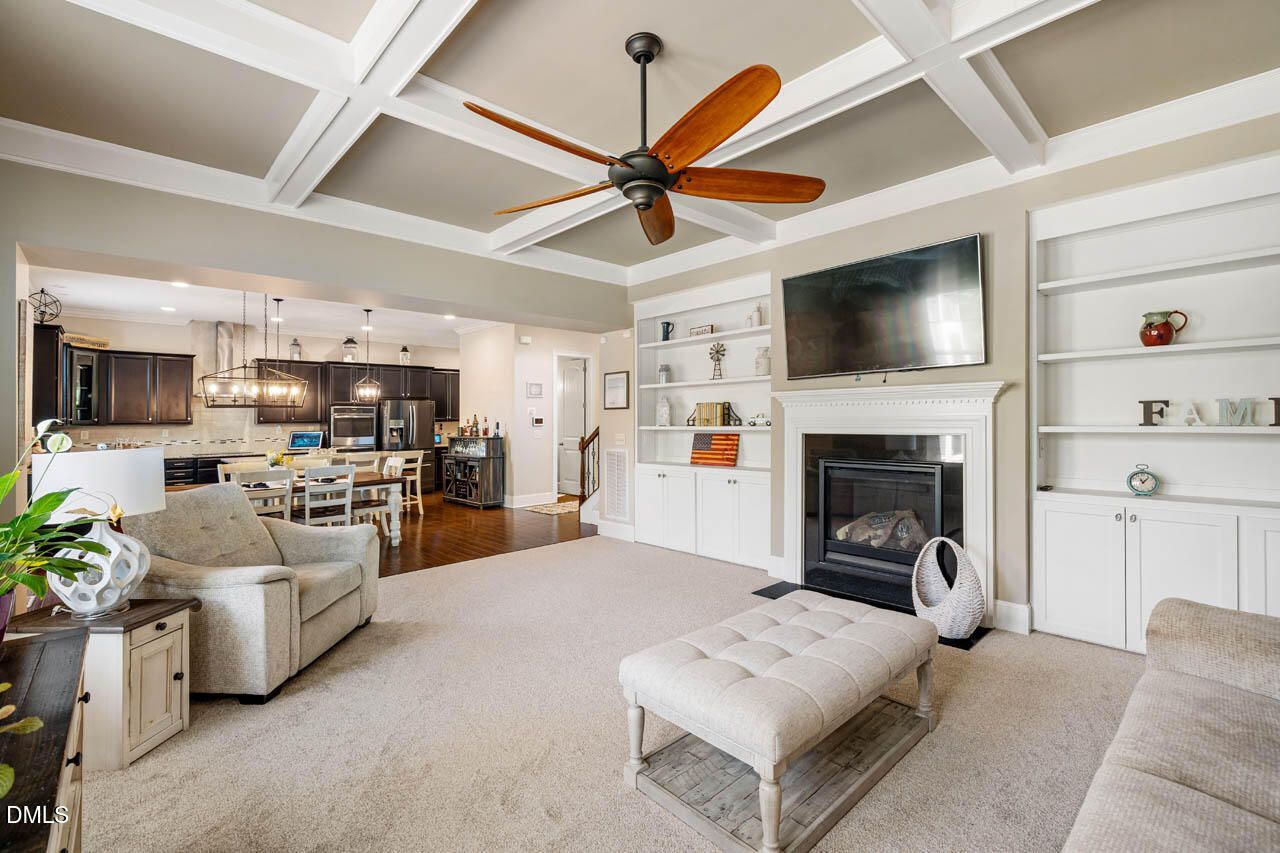
New Price! 3 Car Garage, Move-In Ready with Resort Like Amenities in the Community! From the moment you arrive, you'll appreciate the exceptional curb appeal, quality craftsmanship, and thoughtful upgrades found throughout this stunning home. A manicured lawn, stone-accented landscape beds, and a welcoming covered rocking chair front porch create an inviting first impression. Fiber cement siding with shake and stone complete the exterior. Step inside and immediately notice the impressive 10-foot ceilings and 8-foot doors that enhance the spacious feel of the main level. The formal dining room is ideally positioned off the foyer, while a convenient mudroom provides access to the oversized 3-car garage. Continue into the heart of the home where the open-concept layout seamlessly connects the Great Room, gourmet kitchen, and breakfast area. Designed with both everyday living and entertaining in mind, the kitchen features an oversized granite island, double wall ovens, electric cooktop with stainless steel vent hood, abundant cabinetry, and generous counter space. The adjoining Butler's Pantry offers additional storage, prep space, and a microwave that conveys. The Great Room showcases a painted coffered ceiling, custom built-ins, and a raised fireplace, creating a warm and elegant gathering space. Sliding glass doors lead from the breakfast area to an incredible outdoor living space featuring a screened porch and grilling deck with low-maintenance Trex decking. Already equipped with a TV mount, this space is perfect for relaxing or entertaining year-round. The second-floor layout is thoughtfully designed with three secondary bedrooms and a spacious primary retreat. One secondary bedroom features a private en-suite bath, while the other two share a hall bath with dual vanities. The luxurious primary suite is tucked away for privacy and includes a spa-inspired bath with a soaking tub, oversized tiled shower with built-in seat, and a large walk-in closet. A dedicated media room wired for surround sound completes the second level. Added in 2021, the third floor provides exceptional flexibility with a large recreation room, spacious bedroom, full bath featuring a luxury tiled walk-in shower, and ample walk-in attic storage. The backyard is truly an outdoor oasis. Fully fenced and private, it offers multiple spaces for entertaining, including a custom paver patio walkway, beverage refrigerator, premium gas and smoker grills, and beautifully landscaped grounds highlighted by a serene stone-surround koi pond. Whether hosting friends or enjoying a quiet evening outdoors, this backyard delivers. The 3-car garage provides outstanding storage and parking space, and both the garage refrigerator and freezer convey with the home. Residents enjoy access to Woodcreek's exceptional amenities, including a clubhouse, fitness center, resort-style pool with lazy river and waterslide, basketball courts, tennis and pickleball courts, and a newly added greenway. Conveniently located near shopping, dining, and the North Main Athletic Complex, this home offers the perfect blend of luxury, comfort, and lifestyle. New carpet (All 2nd floor, stairs and Great Room) replaced in June 2026 and interior paint in most rooms added in May 2026. Don't miss this incredible opportunity to make it yours.
Property Features
Property Type: Residential - Single Family
Cooling: Ceiling Fan(s), Electric, Zoned
Days on Market: 147
Fenced: Yes
Fireplaces: 1
Garage: 3 car attached
Heating: Fireplace(s), Natural Gas, None, Zoned
Home Style: Craftsman
Lot Size: 0.3 Acres
Roof Type: Shingle
Stories: 3.0
Year Built: 2016
Amenities
Bookcases
Ceiling Fan(s)
Crown Molding
Coffered Ceiling(s)
Double Vanity
Entrance Foyer
Granite Counters
High Ceilings
High Speed Internet
Kitchen Island
Open Floorplan
Pantry
Recessed Lighting
Smart Thermostat
Soaking Tub
Storage
Walk-in Closet(s)
Wired for Data
Butler's Pantry
Separate Shower
Bathtub/Shower Combination
Walk-in Shower
Water Closet
Smooth Ceilings
Built-in Barbecue
Gas Grill
Lighting
Outdoor Grill
Private Yard
Rain Gutters
Fenced Yard
Feature Descriptions
Accessibility: No
Appliances: Bar Fridge, Dryer, Disposal, Double Oven, Dishwasher, Electric Cooktop, Freezer, Gas Water Heater, Ice Maker, Microwave, Refrigerator, Range Hood, Self Cleaning Oven, Stainless Steel Appliance(s), Washer, Wine Refrigerator, Wall Oven
Association Amenities: Basketball Court, Clubhouse, Fitness Center, Playground, Pool, Sport Court, Tennis Court(s)
Association Fee: $90.3/Quarterly
Association Fee Includes: Maintenance Grounds
Building Area Total: 3915
Carport Y/N: No
Common Walls: No Common Walls
Community Features: Clubhouse, Fitness Center, Playground, Pool, Suburban, Street Lights, Sidewalks, Tennis Court(s)
Exterior: Fiber Cement, Shake Siding, Stone Veneer
Fencing: Back Yard, Fenced
Fireplace Features: Gas Log, Great Room
Fireplace Y/N: Yes
Flooring: Carpet, Hardwood, Tile
GarageY/N: Yes
HOA Y/N: Yes
Laundry: Electric Dryer Hookup, Laundry Room, Washer Hookup
Lot Dimensions: 0
Lot Features: Back Yard, Front Yard, Landscaped
Open Parking Y/N: Yes
Parcel Number: 075003412329000 0411354
Parking Features: Concrete, Driveway, Garage Faces Front, Garage Faces Side, Garage Door Opener
Parking Spaces: 2
Patio And Porch: Covered, Front Porch, Patio, Porch, Screened
Property Attached Y/N: No
Road Frontage: City Street
Road Surface: Asphalt
Rooms Total: 19
Senior Community Y/N: No
Sewer: Public Sewer
Spa Y/N: No
Special View Info: Neighborhood
Structure Type: Site Built
Utilities: Cable Connected, Electricity Connected, Natural Gas Connected, Phone Connected, Underground Utilities
Water: Public
Window Features: Blinds, Screens
Local Schools
High School: Felton Grove High
Middle School: Holly Ridge Middle
Elementary School: Holly Springs Elementary
School District: Wake
Listed By / Shown By
Listed By
Agency Name: Compass -- Cary
Agency Phone: 919-769-1956
Shown By
Agency Name: Key Realty Services, LLC
Agent Name: Tamecia Key
Agent Phone: Primary: (919) 971-3981
Estimate Your Payment
Estimated Payment
$ 3,564.56 per month $3,321.05 Principal & Interest $0.00 Property Tax (data not provided by mls) $243.51 Homeowner's InsuranceChange Payment Information
Doorify MLS Disclaimer - Listings marked with a Doorify MLS icon are provided courtesy of the Doorify MLS, of North Carolina, Internet Data Exchange Database. Brokers make an effort to deliver accurate information, but buyers should independently verify any information on which they will rely in a transaction. The listing broker shall not be responsible for any typographical errors, misinformation, or misprints, and they shall be held totally harmless from any damages arising from reliance upon this data. This data is provided exclusively for consumers' personal, non-commercial use. Copyright 2026 Doorify MLS, Inc. of North Carolina. All rights reserved.
Privacy Policy / DMCA Notice / ADA Accessibility


© 2026 Key Realty Services, LLC. All Rights Reserved. Key Realty Services LLC fully supports the principles of the Fair Housing Act and the Equal Opportunity Act. This office is Independently Owned and Operated.

This site is hosted, designed and copyright
© 1994 - 2026 by
Delta Media Group, Inc. -- Patent Pending --