
BEDS3
BATHS2 full 1 partial
SQUARE FEET1,816
MLS#10172738
STATUSActive
PROPERTY TYPEResidential - Single Family
SUBDIVISIONPerry Oaks
Listing Courtesy of:
O'Neal & Associates
Agency Phone: 919-954-1717

Property Description
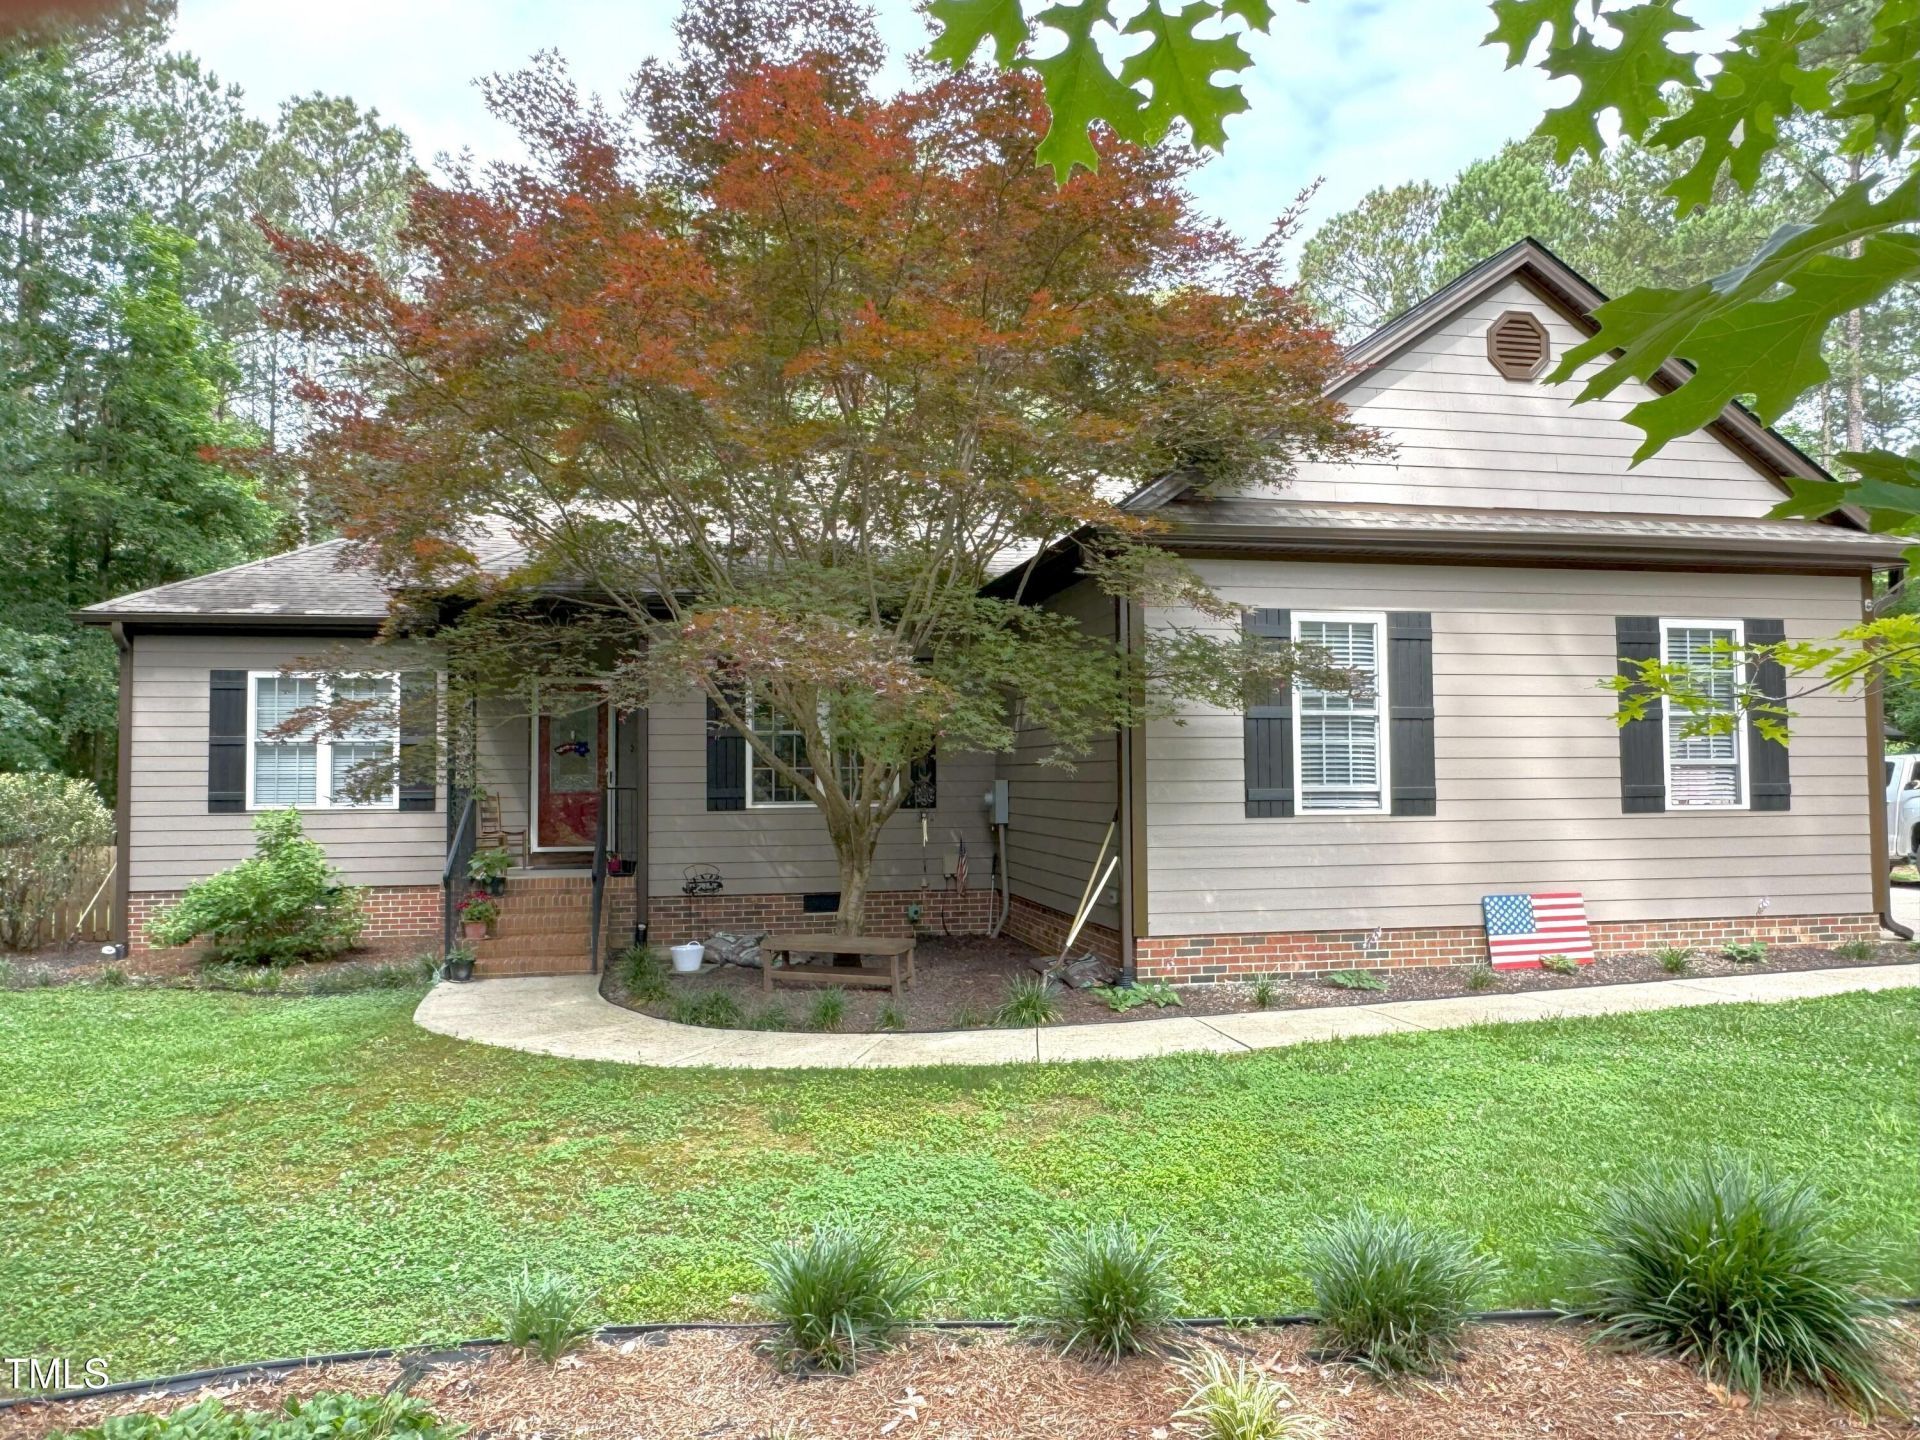
Builder's Personal home located in a quite subdivision, ''Perry Creek'' off Pilot-Riley Rd. at the end of a cul-de-sac. The 1.32 acrea lot offers a peaceful private setting with mature trees & nature everywhere, landscaped yard, flower and plant beds. Home has lots of extras. The main two car garage (which is fully insulated, sheet rocked & painted) has an epoxied floor finish, utitity sink with overhead cabinets, and an insulated double overhead garage plus a pedestrain side door with a screen door. Home has a additional detached garage (18'x16.5') with an attached builder's workshop (8'x12') and deck. Wow! Two car garage has an exterior 36' x 23' concrete parking pad. Large fenced in backyard with solid wood fencing facing towards the street and wood & welded wire fencing in the back. ''Sound deadening'' bathroom walls, new appliances last year, roof 7 yrs old, new HVAC system (new Furnance and AC unit April 2025). Foundation with a crawl space. Home features 9' ceiling and crown molding thoughout, & ceiling fans in all the rooms. Gas logs fireplace, updated fireplace mantel and shiplap surround. French doors lead to year-round sunroom with full glass door that exits to a fenced backyard that overlooks the wooden natural area. Second bath trimed with shiplap siding and has a glass built-in linen shelves. Natural solid maple real hardwood flooring in all rooms except bedrooms with carpet and baths with tile. 42'' maple kitchen cabinets feature 3 lazy susie cabinets, pullout shelves, and pullout out trash bins. Kitchen pantry and can ceiling lighting in kitchen. Cedarlined bay bench cabinet in the bay window of master bedroom. Walk-in closet and seperate shower, double vanity, and 5' whirlpool tub. Home and 3rd car garage and builder workshop, all HardiePlank, painted, trimed, lead glass doors, and shingled to match the main house.
Property Features
Property Type: Residential - Single Family
Basement: Crawl Space
Cooling: Ceiling Fan(s), Central Air, Electric, Exhaust Fan, Ga
Days on Market: 148
Fenced: Yes
Fireplaces: 1
Garage: 3 car attached
Heating: Central, Exhaust Fan, Forced Air, Propane, Propane Sto
Home Style: Ranch, Transitional
Lot Size: 1.32 Acres
Roof Type: Shingle
Stories: 1.0
Year Built: 2004
Amenities
Breakfast Bar
Cedar Closet(s)
Ceiling Fan(s)
Crown Molding
Double Vanity
Eat-in Kitchen
High Ceilings
High Speed Internet
Kitchen/Dining Room Combination
Laminate Counters
Natural Woodwork
Pantry
Recessed Lighting
Separate Shower
Smooth Ceilings
Walk-In Closet(s)
Walk-In Shower
Whirlpool Tub
Fenced Yard
Private Yard
Rain Gutters
Feature Descriptions
Accessibility: Smart Technology
Appliances: Dishwasher, Dryer, Exhaust Fan, Free-Standing Gas Range, Free-Standing Range, Free-Standing Refrigerator, Gas Range, Gas Water Heater, Ice Maker, Microwave, Plumbed For Ice Maker, Propane Cooktop, Propane Water Heater, Range, Refrigerator, Self Cleaning Oven, Stainless Steel Appliance(s), Washer, Washer/Dryer, Water Heater
Association Amenities: Pond Year Round
Association Fee: $0/Annually
Association Fee Includes: Unknown
Building Area Total: 1816
Building Name: James Depietro
Carport Y/N: No
Common Walls: No Common Walls
Community Features: Fishing, Lake
Door Features: French Doors, Storm Door(s)
Exterior: HardiPlank Type
Fencing: Back Yard, Fenced, Gate, Wood
Fireplace Features: Gas, Gas Log, Great Room, Living Room, Masonry, Propane, See Remarks
Fireplace Y/N: Yes
Flooring: Carpet, Ceramic Tile, Concrete, Hardwood, Tile, Vinyl, Wood
GarageY/N: Yes
HeatingY/N: 1
HOA Y/N: Yes
Laundry: Inside, Laundry Room
Lot Dimensions: 0
Lot Features: Back Yard, Cul-De-Sac, Hardwood Trees, Landscaped, Many Trees, Native Plants, Partially Cleared, Wooded
Open Parking Y/N: No
Other Structures: Garage(s), Outbuilding, Second Garage, Workshop
Parcel Number: 179903115635000 0376074
Parking Features: Additional Parking, Attached, Concrete, Detached, Driveway, Garage, Garage Door Opener, Garage Faces Side
Patio And Porch: Covered, Deck, Front Porch, Patio
Property Attached Y/N: No
Road Surface: Asphalt
Rooms Total: 6
Senior Community Y/N: No
Sewer: Septic Tank
Spa Y/N: No
Special View Info: Forest, Trees/Woods
Structure Type: House
Utilities: Electricity Available, Electricity Connected, Phone Available, Septic Connected, Water Connected, Propane
Water: Private, Well
Window Features: Bay Window(s), Blinds, Double Pane Windows, Insulated Windows
Wooded: Yes
Local Schools
High School: Wake County Schools
Middle School: Wake County Schools
Elementary School: Wake County Schools
Listed By / Shown By
Listed By
Agency Name: O'Neal & Associates
Agency Phone: 919-954-1717
Shown By
Agency Name: Key Realty Services, LLC
Agent Name: Tamecia Key
Agent Phone: Primary: (919) 971-3981
Estimate Your Payment
Estimated Payment
$ 2,006.64 per month $1,869.56 Principal & Interest $0.00 Property Tax (data not provided by mls) $137.08 Homeowner's InsuranceChange Payment Information
Doorify MLS Disclaimer - Listings marked with a Doorify MLS icon are provided courtesy of the Doorify MLS, of North Carolina, Internet Data Exchange Database. Brokers make an effort to deliver accurate information, but buyers should independently verify any information on which they will rely in a transaction. The listing broker shall not be responsible for any typographical errors, misinformation, or misprints, and they shall be held totally harmless from any damages arising from reliance upon this data. This data is provided exclusively for consumers' personal, non-commercial use. Copyright 2026 Doorify MLS, Inc. of North Carolina. All rights reserved.
Privacy Policy / DMCA Notice / ADA Accessibility


© 2026 Key Realty Services, LLC. All Rights Reserved. Key Realty Services LLC fully supports the principles of the Fair Housing Act and the Equal Opportunity Act. This office is Independently Owned and Operated.

This site is hosted, designed and copyright
© 1994 - 2026 by
Delta Media Group, Inc. -- Patent Pending --