
BEDS3
BATHS2 full
SQUARE FEET1,644
MLS#10172644
STATUSActive
PROPERTY TYPEResidential - Single Family
SUBDIVISIONQuail Meadows
SCHOOLWake
Listing Courtesy of:
Raleigh Realty Inc.
Agency Phone: 919-249-8536

Property Description
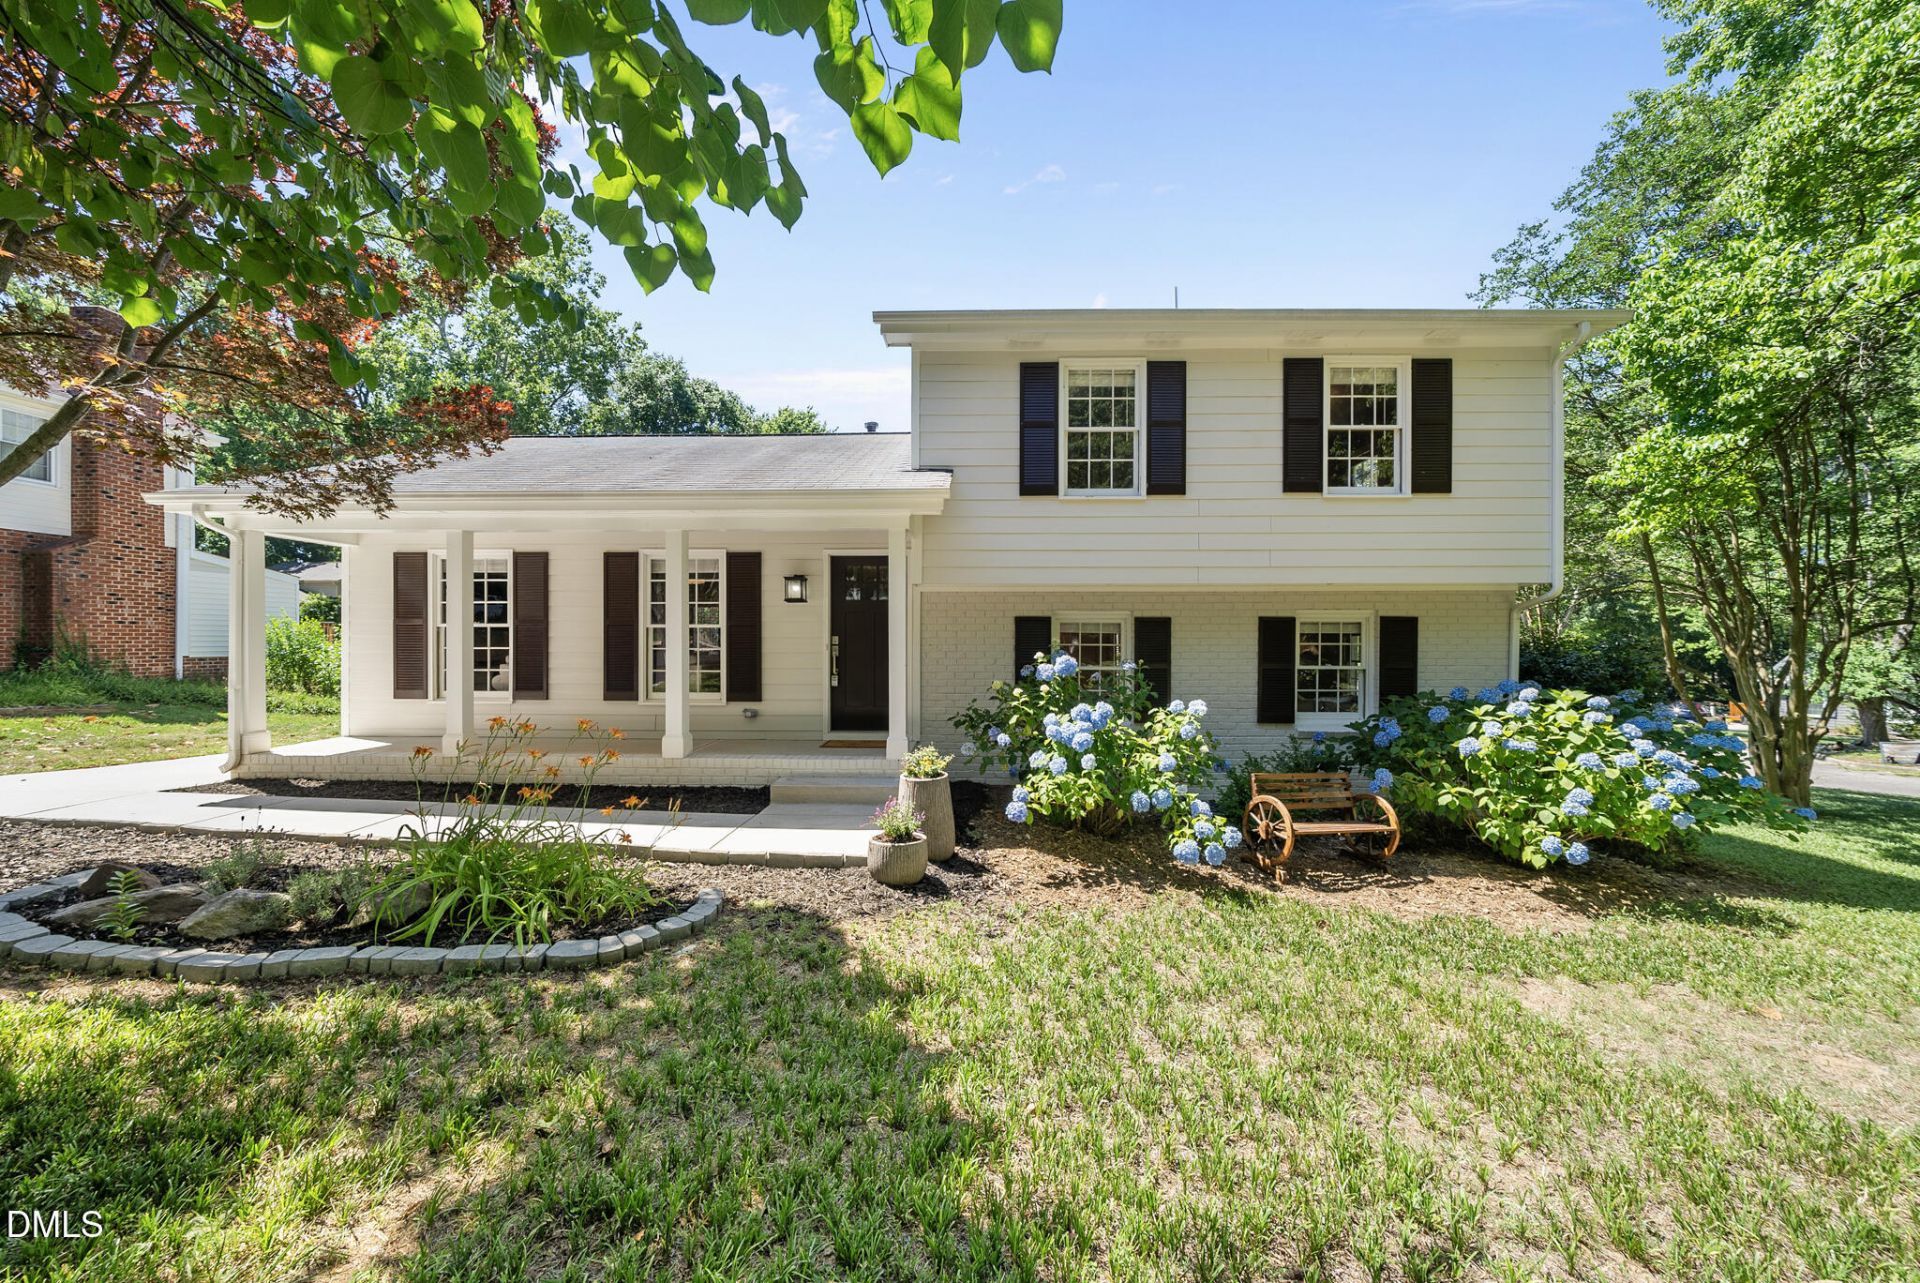
Discover the vibrant heart of Midtown with this unique split-level home, located just 7 minutes from North Hills and 15 minutes from Downtown Raleigh; Raleigh Iron Works is 11 minutes. Set on a .27-acre corner lot next to a cul-de-sac, this well-maintained 3-bedroom, 2-bathroom home offers a perfect blend of modern design and everyday comfort. The beautifully landscaped property features a warm and inviting kitchen designed for gatherings. It boasts a granite countertop, ideal for casual meals or entertaining. The sleek kitchen backsplash with a pot-filler faucet and white cabinets adds a contemporary touch that complements the home's natural tones. The master bedroom suite includes an attached bathroom and a spacious walk-in closet. Both bathrooms feature large showers and dual vanities, enhanced by tile flooring. On the upper level, you will find two large bedrooms and a full bathroom. The convenient walk-in laundry room includes additional butcher-block countertops and cabinets, and there is no carpeting throughout the home. The living areas are spread across both the main and lower levels, providing ample space for relaxation. Step outside to the deck and large paved patio, which overlook a private backyard surrounded by natural trees. The location is unbeatable, just minutes from North Hills, offering a variety of restaurants, shopping, coffee shops, fitness studios, grocery options, nightlife, and Midtown events. It's also close to Shelley Lake Park, which features scenic paved trails, fishing access, playgrounds, and greenway connections, as well as Optimist Park's pool, tennis courts, recreation center, and athletic facilities. Major highways and Duke Raleigh Hospital are conveniently nearby. The flexible layout of this home accommodates a wide range of lifestyles, making it the perfect place to call home while enjoying a balance of privacy, charm, and exceptional convenience. Cat lives in the home and will hide in the upstairs bedroom closet. Please do not let the cat out.
Property Features
Property Type: Residential - Single Family
Cooling: Central Air, Electric
Days on Market: 149
Heating: Electric, Forced Air, Natural Gas, None
Home Style: Traditional, Transitional
Lot Size: 0.27 Acres
Roof Type: Shingle
Stories: 3.0
Year Built: 1971
Amenities
Bathtub/Shower Combination
Double Vanity
Entrance Foyer
Granite Counters
Storage
Walk-In Closet(s)
Walk-In Shower
Private Yard
Storage
Feature Descriptions
Appliances: Dishwasher, Electric Range, Microwave
Building Area Total: 1644
Carport Y/N: No
Community Features: Sidewalks, Street Lights
Exterior: Brick, Fiber Cement
Fencing: Partial, Vinyl
Fireplace Y/N: No
Flooring: Luxury Vinyl, Tile
GarageY/N: No
HOA Y/N: No
Laundry: Laundry Room
Lot Dimensions: 0
Lot Features: Back Yard, Corner Lot, Few Trees, Front Yard, Hardwood Trees, Landscaped, None
Open Parking Y/N: Yes
Other Structures: Shed(s)
Parcel Number: 1716353563
Parking Features: Driveway, On Street
Parking Spaces: 2
Patio And Porch: Deck, Front Porch, Patio
Property Attached Y/N: No
Rooms Total: 8
Senior Community Y/N: No
Sewer: Public Sewer
Spa Y/N: No
Structure Type: House, Site Built
Water: Public
Local Schools
High School: Sanderson High
Middle School: Carroll Middle
Elementary School: Green Elementary
School District: Wake
Listed By / Shown By
Listed By
Agency Name: Raleigh Realty Inc.
Agency Phone: 919-249-8536
Shown By
Agency Name: Key Realty Services, LLC
Agent Name: Tamecia Key
Agent Phone: Primary: (919) 971-3981
Estimate Your Payment
Estimated Payment
$ 2,617.17 per month $2,438.38 Principal & Interest $0.00 Property Tax (data not provided by mls) $178.79 Homeowner's InsuranceChange Payment Information
Doorify MLS Disclaimer - Listings marked with a Doorify MLS icon are provided courtesy of the Doorify MLS, of North Carolina, Internet Data Exchange Database. Brokers make an effort to deliver accurate information, but buyers should independently verify any information on which they will rely in a transaction. The listing broker shall not be responsible for any typographical errors, misinformation, or misprints, and they shall be held totally harmless from any damages arising from reliance upon this data. This data is provided exclusively for consumers' personal, non-commercial use. Copyright 2026 Doorify MLS, Inc. of North Carolina. All rights reserved.
Privacy Policy / DMCA Notice / ADA Accessibility


© 2026 Key Realty Services, LLC. All Rights Reserved. Key Realty Services LLC fully supports the principles of the Fair Housing Act and the Equal Opportunity Act. This office is Independently Owned and Operated.

This site is hosted, designed and copyright
© 1994 - 2026 by
Delta Media Group, Inc. -- Patent Pending --