
BEDS5
BATHS4 full
SQUARE FEET3,657
MLS#10172335
STATUSActive
PROPERTY TYPEResidential - Single Family
SUBDIVISIONFord Meadows
SCHOOLJohnston
Listing Courtesy of:
United Real Estate Triangle
Agency Phone: 919-573-8322

Property Description
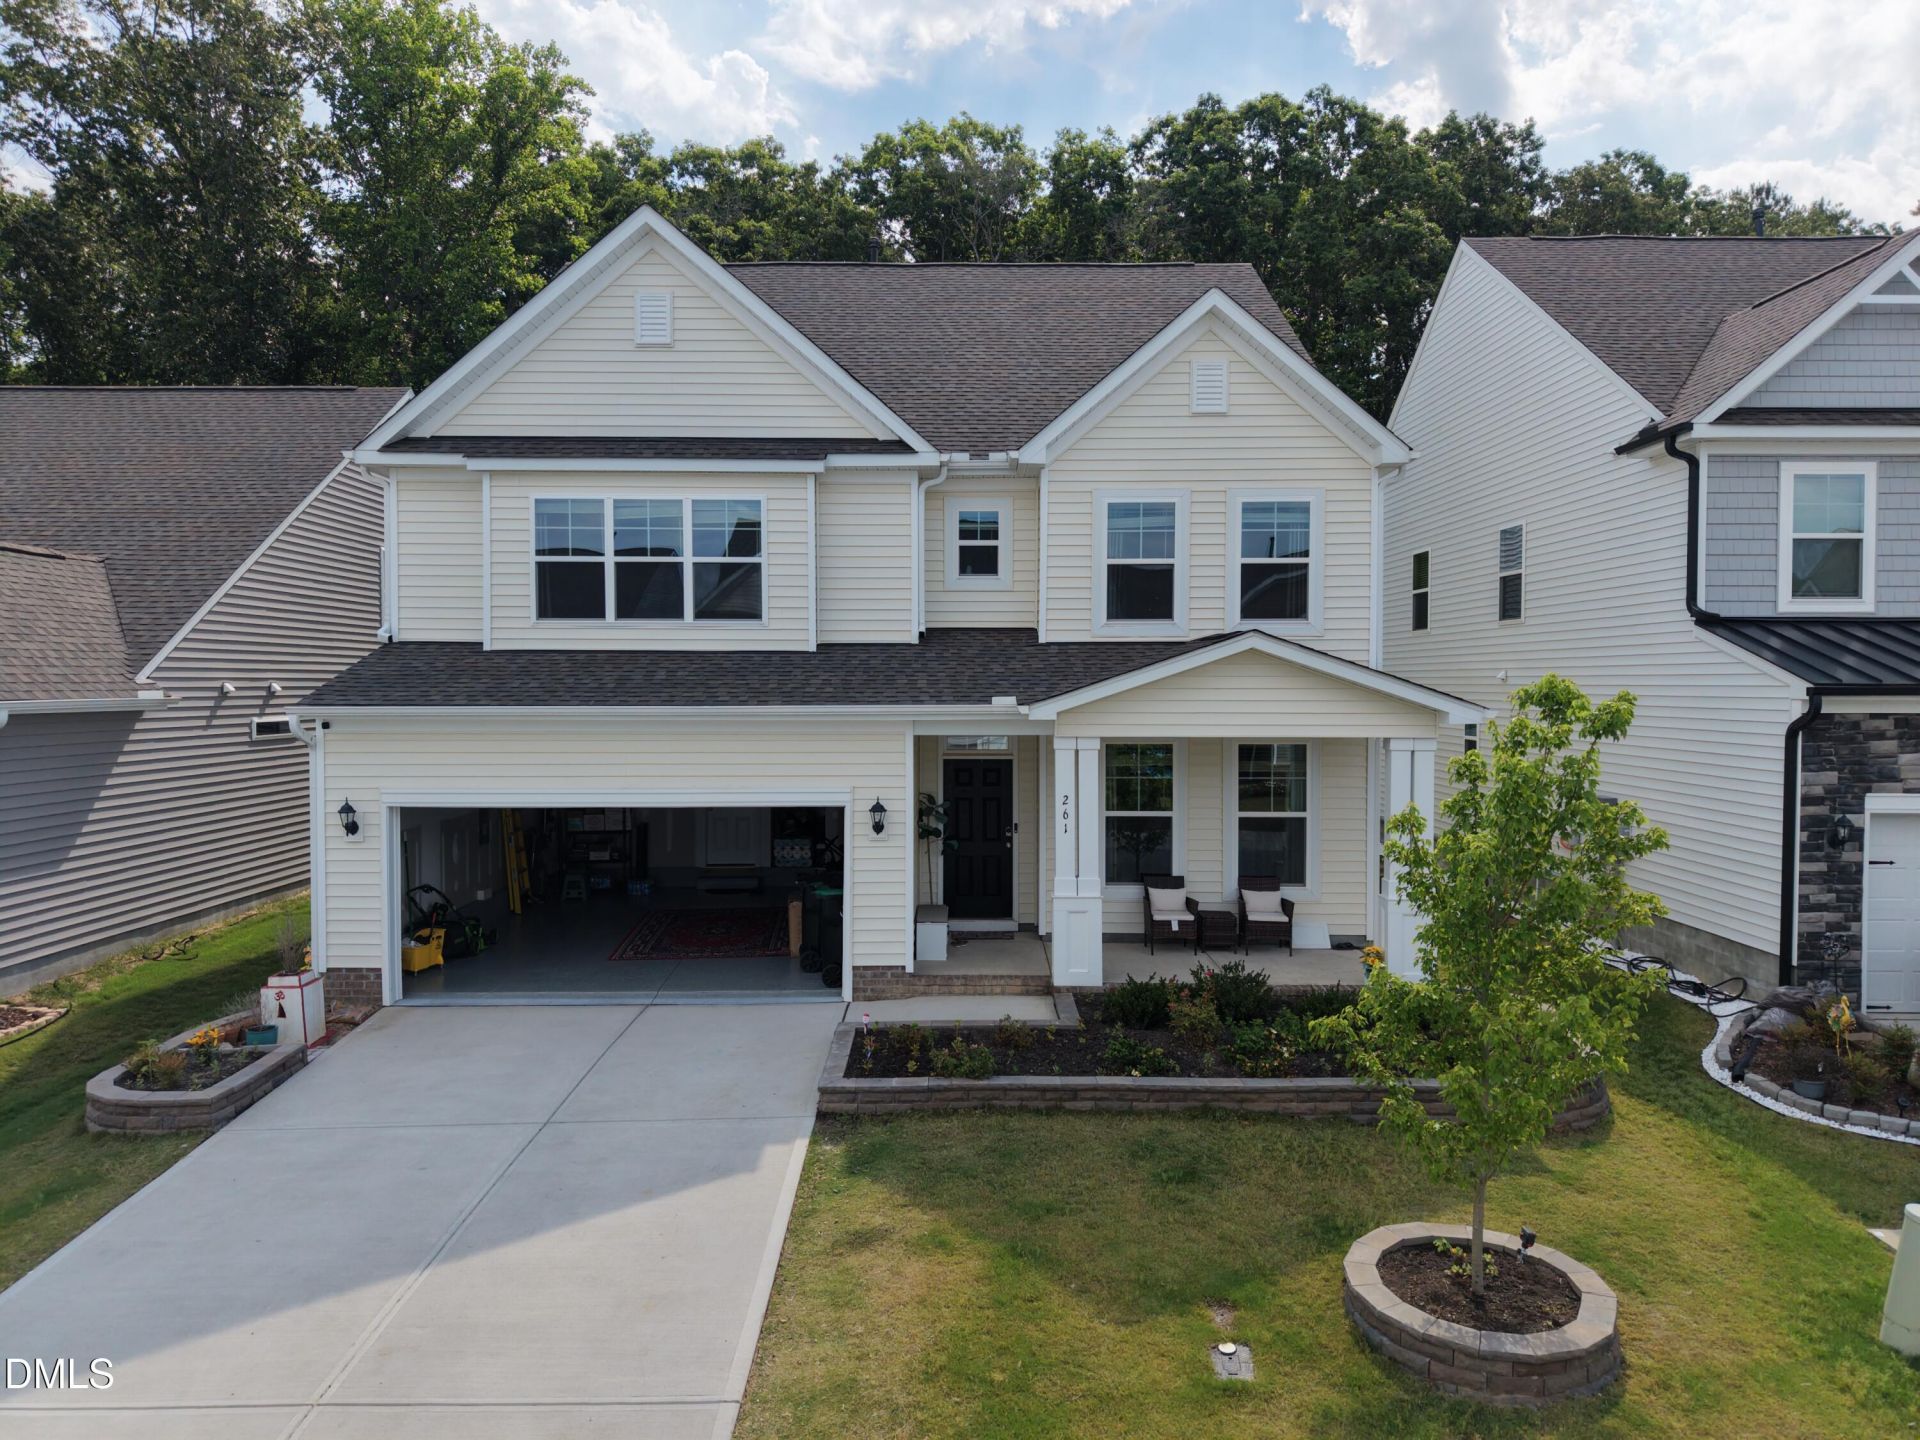
Welcome to this stunning 5 bed, 4 bath modern home in one of Garner's most desirable and walkable locations. Built in 2024 and protected with 9 years of remaining structural warranty, this home blends luxury, comfort, and everyday convenience. Step inside to a spacious open concept living room, perfect for gatherings and relaxation. The main floor also features a private guest bedroom and a bright sunroom that fills the home with natural light. The gourmet kitchen stands out with premium finishes, abundant storage, and an ideal layout for cooking and entertaining. Upstairs, enjoy a beautiful loft that serves as a second living area or media space. The primary suite is a true retreat, complete with an extended flex room-perfect for a study, reading lounge, nursery, or private workspace. The top level offers a third floor entertainment hall, ideal for movie nights, gaming, or creating your own personal getaway. Located in an incredibly convenient neighborhood, Food Lion is less than a minute away, with Walmart, Lowe's, Aldi, Indian grocery stores, restaurants, and banks all within walking distance. Commuting is effortless with quick access to I 540 Expressway, I 40, RTP, RDU Airport, and Downtown Raleigh. Enjoy outdoor living in your private, fully fenced backyard, with numerous upgrades added after closing for enhanced comfort and style. A rare blend of space, luxury, upgrades, and unmatched location - this home truly stands out.
Property Features
Property Type: Residential - Single Family
Cooling: Ceiling Fan(s), Central Air, Electric
Days on Market: 152
Fenced: Yes
Fireplaces: 1
Garage: 2 car attached
Heating: None
Home Style: Traditional
Lot Size: 0.16 Acres
Roof Type: Shingle
Year Built: 2024
Amenities
Ceiling Fan(s)
Eat-in Kitchen
Kitchen Island
Pantry
Smart Thermostat
Walk-In Closet(s)
Fenced Yard
Private Yard
Feature Descriptions
Accessibility: Accessible Bedroom, Accessible Central Living Area, Accessible Closets, Accessible Common Area, Accessible Doors, Accessible Entrance, Accessible Full Bath, Accessible Hallway(s), Accessible Kitchen, Accessible Kitchen Appliances
Appliances: Built-In Gas Oven, Dishwasher, Disposal, Dryer, Gas Range, Gas Water Heater, Microwave, Oven, Refrigerator, Washer, Washer/Dryer, Water Heater
Association Amenities: Playground
Association Fee: $65/Bi-Monthly
Association Fee Includes: Maintenance Grounds, Road Maintenance, Special Assessments, Storm Water Maintenance
Building Area Total: 3657
Carport Y/N: No
Community Features: Playground, Sidewalks
Exterior: Concrete, Glass, Vinyl Siding
Fencing: Back Yard, Privacy
Fireplace Features: Family Room, Gas, Glass Doors, Great Room
Fireplace Y/N: Yes
Flooring: Carpet, Ceramic Tile, Luxury Vinyl
GarageY/N: Yes
HOA Y/N: Yes
Laundry: In Unit
Lot Dimensions: 0
Lot Features: Back Yard, Front Yard, Landscaped, Private, Wooded
Open Parking Y/N: No
Parcel Number: 05E01009J
Patio And Porch: Front Porch
Property Attached Y/N: No
Road Surface: Alley Paved, Paved
Rooms Total: 10
Senior Community Y/N: No
Sewer: Public Sewer
Spa Y/N: No
Structure Type: House
Utilities: Electricity Available, Natural Gas Available, Natural Gas Connected, Water Available, Water Connected
Water: Public
Wooded: Yes
Local Schools
High School: Cleveland High School
Middle School: Cleveland Middle
Elementary School: West View Elementary
School District: Johnston
Listed By / Shown By
Listed By
Agency Name: United Real Estate Triangle
Agency Phone: 919-573-8322
Shown By
Agency Name: Key Realty Services, LLC
Agent Name: Tamecia Key
Agent Phone: Primary: (919) 971-3981
Estimate Your Payment
Estimated Payment
$ 2,839.18 per month $2,645.23 Principal & Interest $0.00 Property Tax (data not provided by mls) $193.96 Homeowner's InsuranceChange Payment Information
Doorify MLS Disclaimer - Listings marked with a Doorify MLS icon are provided courtesy of the Doorify MLS, of North Carolina, Internet Data Exchange Database. Brokers make an effort to deliver accurate information, but buyers should independently verify any information on which they will rely in a transaction. The listing broker shall not be responsible for any typographical errors, misinformation, or misprints, and they shall be held totally harmless from any damages arising from reliance upon this data. This data is provided exclusively for consumers' personal, non-commercial use. Copyright 2026 Doorify MLS, Inc. of North Carolina. All rights reserved.
Privacy Policy / DMCA Notice / ADA Accessibility


© 2026 Key Realty Services, LLC. All Rights Reserved. Key Realty Services LLC fully supports the principles of the Fair Housing Act and the Equal Opportunity Act. This office is Independently Owned and Operated.

This site is hosted, designed and copyright
© 1994 - 2026 by
Delta Media Group, Inc. -- Patent Pending --