
BEDS4
BATHS3 full
SQUARE FEET2,021
MLS#10172102
STATUSActive
PROPERTY TYPEResidential - Single Family
SUBDIVISIONColony Woods
SCHOOLDurham
Listing Courtesy of:
Coldwell Banker - HPW
Agency Phone: 919-960-6300

Property Description
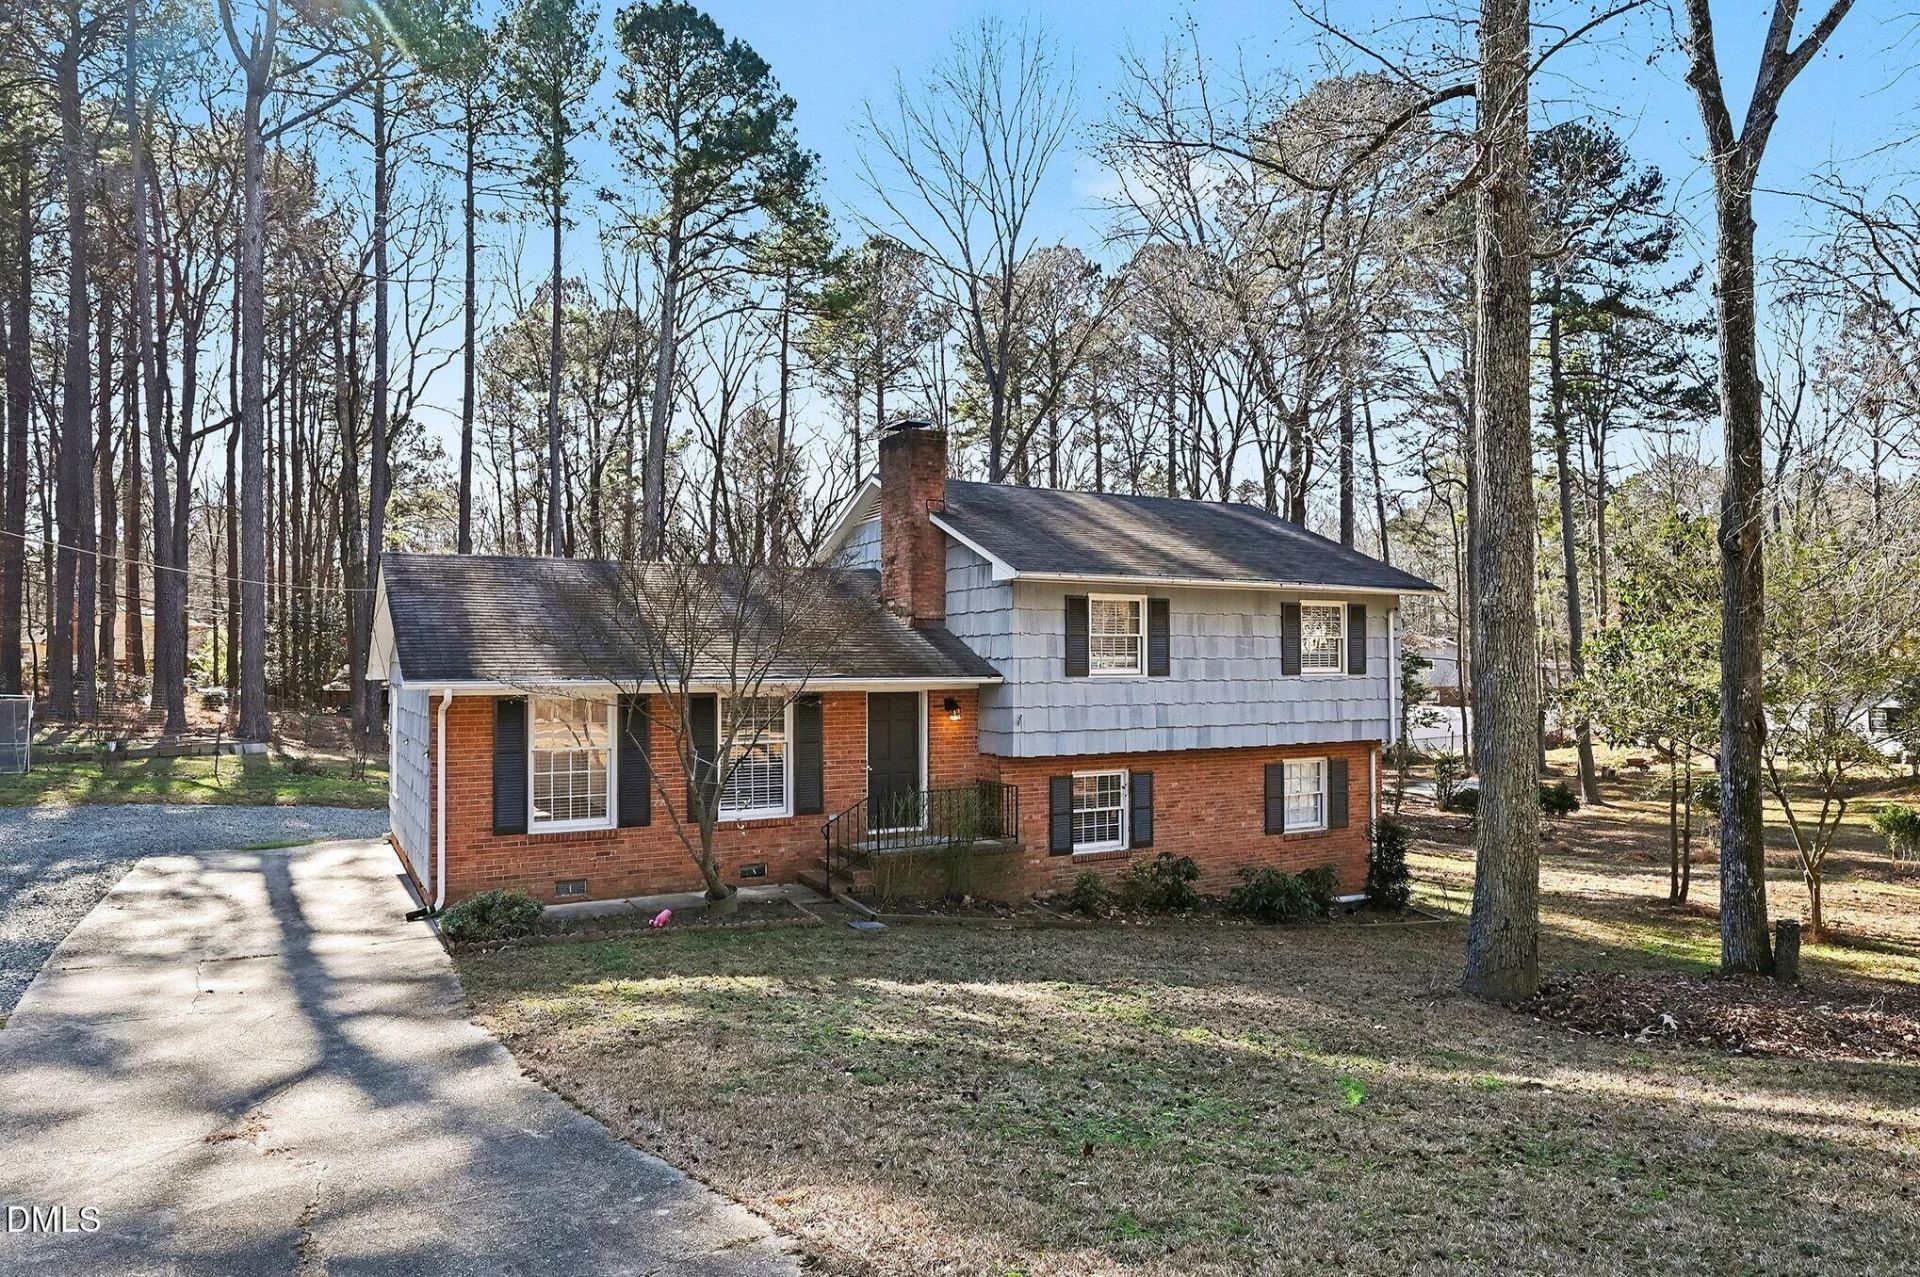
!!! OPEN HOUSE: Come and view this beautiful home on Saturday, September 19th from 10AM-12PM !!! Beautifully maintained split-level home nestled in the highly sought-after Colony Woods community of Chapel Hill, where timeless character, flexible living spaces, and an exceptional location come together. From the moment you arrive, the open lot with mature hardwoods and established landscaping sets a welcoming tone, offering privacy, and a natural backdrop that enhances everyday living. Inside, the main level is filled with bright, natural light and features durable LVP flooring, crown molding, and a thoughtfully designed layout ideal for both daily life and entertaining. The foyer includes a convenient coat closet, leading into a light-filled kitchen with new cabinetry, new granite counters, new backsplash, new light fixures and an efficient work triangle. A separate dining area is accented by a modern chandelier, while the adjacent living room provides a comfortable gathering space with easy flow. Just a few steps down, the lower level offers a spacious family room or den highlighted by painted wood paneling, a cozy wood-burning fireplace with painted brick surround and natural hardwood mantle, and a closet for added storage. With a nearby bedroom, full bath, utility room with cabinetry and linen storage, and a separate exterior entrance, this level offers excellent flexibility and can easily function as a teen or in-law suite, guest space, or potential fifth bedroom. The upper level hosts the primary bedroom with two closets and a private bath featuring a tiled shower. Two additional bedrooms and a full hall bath with a double vanity and tiled shower/tub combination complete this floor, along with a spacious hallway linen closet for added convenience. Outdoors, the backyard invites relaxation and gardening, featuring multiple raised garden beds enclosed with wire fencing, all surrounded by mature trees that create a peaceful, wooded setting. The location is truly a standout feature. Situated in one of Chapel Hill's most desirable neighborhoods, this home offers easy access to UNC, Duke, I-40, downtown Chapel Hill, and Durham, along with a wide array of popular restaurants, shopping, and everyday conveniences including Trader Joe's and Wegmans. A rare opportunity to own in an established, centrally located community known for its charm, convenience, and enduring appeal.
Property Features
Property Type: Residential - Single Family
Cooling: Central Air, Electric
Days on Market: 153
Fireplaces: 1
Heating: Forced Air, Natural Gas
Home Style: Transitional
Lot Size: 0.52 Acres
Roof Type: Shingle
Year Built: 1974
Amenities
Bathtub/Shower Combination
Chandelier
Crown Molding
Double Vanity
Dual Closets
Entrance Foyer
Walk-In Shower
Rain Gutters
Feature Descriptions
Appliances: Dishwasher, Dryer, Electric Oven, Electric Range, Free-Standing Electric Range, Free-Standing Range, Free-Standing Refrigerator, Ice Maker, Range, Range Hood, Refrigerator, Smart Appliance(s), Stainless Steel Appliance(s), Washer, Washer/Dryer
Building Area Total: 2020.9
Carport Y/N: No
Common Walls: No Common Walls
Community Features: Park, Street Lights
Exterior: Brick, Shake Siding, Wood Siding
Fencing: Wire, See Remarks
Fireplace Features: Wood Burning
Fireplace Y/N: Yes
Flooring: Carpet, Luxury Vinyl, Tile, Vinyl, Wood
GarageY/N: No
HeatingY/N: 1
HOA Y/N: No
Laundry: In Bathroom, Inside, Lower Level
Lot Dimensions: 0
Lot Features: Front Yard, Hardwood Trees
Open Parking Y/N: No
Parcel Number: 141312
Parking Features: Driveway, Parking Pad, Paved
Patio And Porch: Deck, Front Porch
Property Attached Y/N: No
Rooms Total: 12
Senior Community Y/N: No
Sewer: Public Sewer
Spa Y/N: No
Special View Info: Trees/Woods
Structure Type: Site Built
Water: Public
Window Features: Blinds
Local Schools
High School: Charles E Jordan Sr High School
Middle School: Sherwood Githens Middle
Elementary School: Creekside Elementary
School District: Durham
Listed By / Shown By
Listed By
Agency Name: Coldwell Banker - HPW
Agency Phone: 919-960-6300
Shown By
Agency Name: Key Realty Services, LLC
Agent Name: Tamecia Key
Agent Phone: Primary: (919) 971-3981
Estimate Your Payment
Estimated Payment
$ 2,454.51 per month $2,286.83 Principal & Interest $0.00 Property Tax (data not provided by mls) $167.68 Homeowner's InsuranceChange Payment Information
Doorify MLS Disclaimer - Listings marked with a Doorify MLS icon are provided courtesy of the Doorify MLS, of North Carolina, Internet Data Exchange Database. Brokers make an effort to deliver accurate information, but buyers should independently verify any information on which they will rely in a transaction. The listing broker shall not be responsible for any typographical errors, misinformation, or misprints, and they shall be held totally harmless from any damages arising from reliance upon this data. This data is provided exclusively for consumers' personal, non-commercial use. Copyright 2026 Doorify MLS, Inc. of North Carolina. All rights reserved.
Privacy Policy / DMCA Notice / ADA Accessibility


© 2026 Key Realty Services, LLC. All Rights Reserved. Key Realty Services LLC fully supports the principles of the Fair Housing Act and the Equal Opportunity Act. This office is Independently Owned and Operated.

This site is hosted, designed and copyright
© 1994 - 2026 by
Delta Media Group, Inc. -- Patent Pending --