
BEDS3
BATHS3 full 1 partial
SQUARE FEET2,990
MLS#10171145
STATUSActive
PROPERTY TYPEResidential - Single Family
SUBDIVISIONFleming Forest
SCHOOLFranklin
Listing Courtesy of:
Fathom Realty NC
Agency Phone: 888-455-6040

Property Description
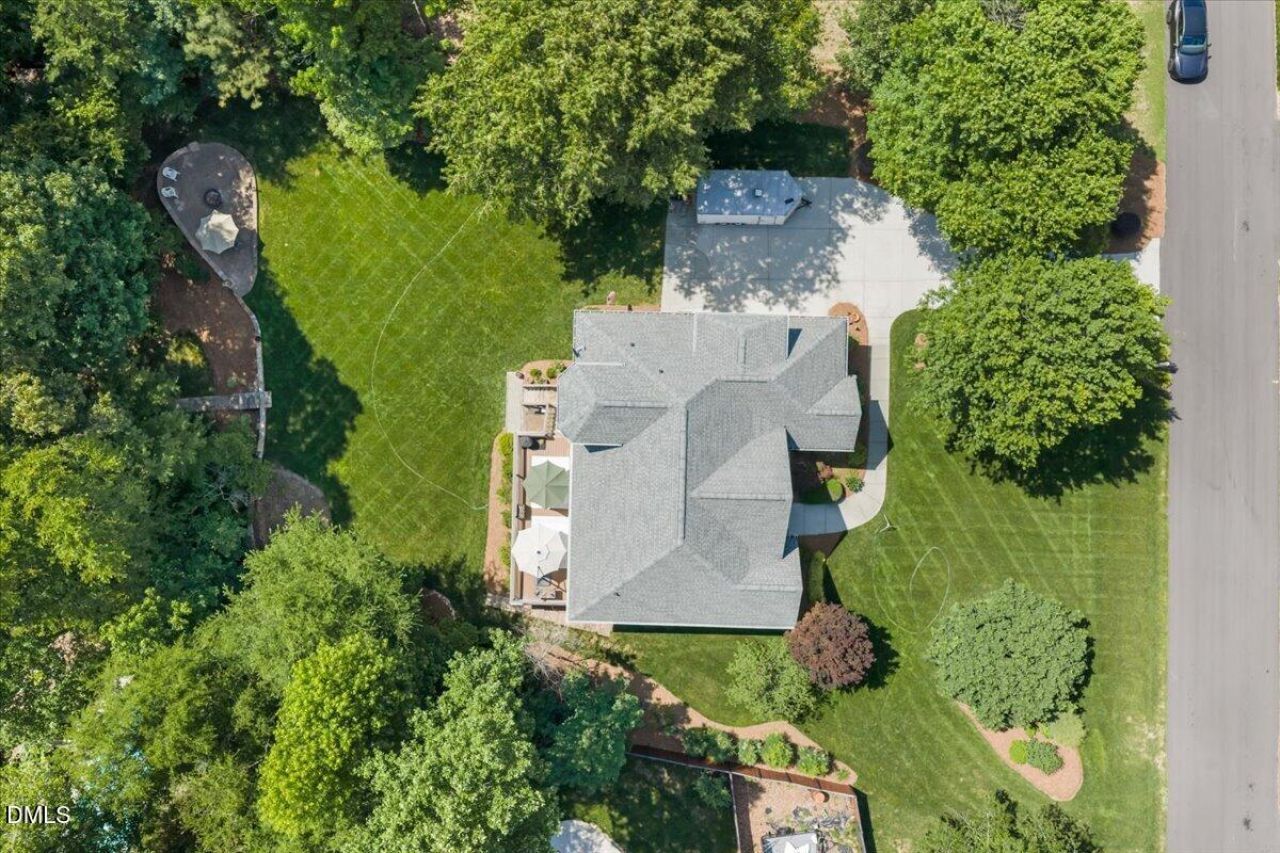
Tucked into the Fleming Forest neighborhood just outside downtown Youngsville, this home sits on nearly an acre of mature, tree-lined privacy, in a usda eligible (100% financing) area. The main level offers a primary suite with a large easy-entry bathroom and walk-in closet, along with a formal dining room, breakfast nook, laundry room, and an open kitchen with two pantries and a stainless steel refrigerator. Storage shows up throughout the home, including a walk-in crawl space with a workbench, multiple storage rooms & large closets on the second floor. Upstairs are two spacious bedrooms and a large bonus room. Downstairs, a finished lower level includes a flex space with heat and air, ready for an art room, office, or guest retreat, plus a full bath with a one of a kind shower and sauna combo, currently used as a home gym and easy to convert into an in-law-suite or secondary living space. Major updates include a new architectural shingle roof (2019), 5 inch gutters and downspouts with partial leaf guards (2020), a new trane 14 seer electric hvac and air handler for the upper level, updated windows as needed, and a new composite deck (2019). The side load 2 car garage has a window a/c unit. Outside you'll find a large paver patio, an inviting back deck, a dedicated garden area, and a custom storage building with a metal roof (2018) & room for extras! Additional features include a natural gas water heater, water softener, and surround sound wiring with speakers throughout. Schedule your private showing today!
Property Features
Property Type: Residential - Single Family
Basement: Yes
Basement: Finished
Cooling: Central Air, Heat Pump, Wall Unit(s)
Days on Market: 153
Fireplaces: 1
Garage: 2 car attached
Heating: Fireplace(s), Heat Pump, Natural Gas
Home Style: Transitional
Lot Size: 0.92 Acres
Roof Type: Shingle
Stories: 2.0
Year Built: 2003
Amenities
Ceiling Fan(s)
Crown Molding
Eat-in Kitchen
High Ceilings
Kitchen Island
Pantry
Recessed Lighting
Sauna
Sound System
Storage
Vaulted Ceiling(s)
Walk-in Closet(s)
Kitchen/Dining Room Combination
Walk-in Shower
Smooth Ceilings
Garden
Rain Gutters
Smart Camera(s)/Recording
Storage
Feature Descriptions
Accessibility: No
Appliances: Dishwasher, Electric Cooktop, Electric Oven, Gas Water Heater, Ice Maker, Microwave, Water Softener Owned, Wall Oven
Building Area Total: 2989.7
Carport Y/N: No
Exterior: Brick Veneer, Concrete, Vinyl Siding
Fireplace Features: Living Room
Fireplace Y/N: Yes
Flooring: Carpet, Hardwood, Tile
GarageY/N: Yes
HeatingY/N: 1
HOA Y/N: No
Laundry: Main Level
Lot Dimensions: 0
Lot Features: Back Yard, Garden, Landscaped, Many Trees, Wooded, Hardwood Trees
Open Parking Y/N: No
Parcel Number: 032789
Patio And Porch: Deck, Front Porch, Patio
Property Attached Y/N: No
Rooms Total: 10
Senior Community Y/N: No
Sewer: Septic Tank
Spa Y/N: No
Structure Type: House
Utilities: Cable Available, Electricity Connected, Natural Gas Connected, Water Connected, Septic Connected
Water: Well
Wooded: Yes
Local Schools
High School: Franklinton High
Middle School: Cedar Creek Middle
Elementary School: Long Mill Elementary
School District: Franklin
Listed By / Shown By
Listed By
Agency Name: Fathom Realty NC
Agency Phone: 888-455-6040
Shown By
Agency Name: Key Realty Services, LLC
Agent Name: Tamecia Key
Agent Phone: Primary: (919) 971-3981
Estimate Your Payment
Estimated Payment
$ 2,412.24 per month $2,247.45 Principal & Interest $0.00 Property Tax (data not provided by mls) $164.79 Homeowner's InsuranceChange Payment Information
Doorify MLS Disclaimer - Listings marked with a Doorify MLS icon are provided courtesy of the Doorify MLS, of North Carolina, Internet Data Exchange Database. Brokers make an effort to deliver accurate information, but buyers should independently verify any information on which they will rely in a transaction. The listing broker shall not be responsible for any typographical errors, misinformation, or misprints, and they shall be held totally harmless from any damages arising from reliance upon this data. This data is provided exclusively for consumers' personal, non-commercial use. Copyright 2026 Doorify MLS, Inc. of North Carolina. All rights reserved.
Privacy Policy / DMCA Notice / ADA Accessibility


© 2026 Key Realty Services, LLC. All Rights Reserved. Key Realty Services LLC fully supports the principles of the Fair Housing Act and the Equal Opportunity Act. This office is Independently Owned and Operated.

This site is hosted, designed and copyright
© 1994 - 2026 by
Delta Media Group, Inc. -- Patent Pending --