
BEDS3
BATHS2 full 1 partial
SQUARE FEET1,695
MLS#10170944
STATUSActive
PROPERTY TYPEResidential - Single Family
SUBDIVISIONAuburn Hills
SCHOOLWake
Listing Courtesy of:
Premier Advantage Realty Inc
Agency Phone: 919-728-1212

Property Description
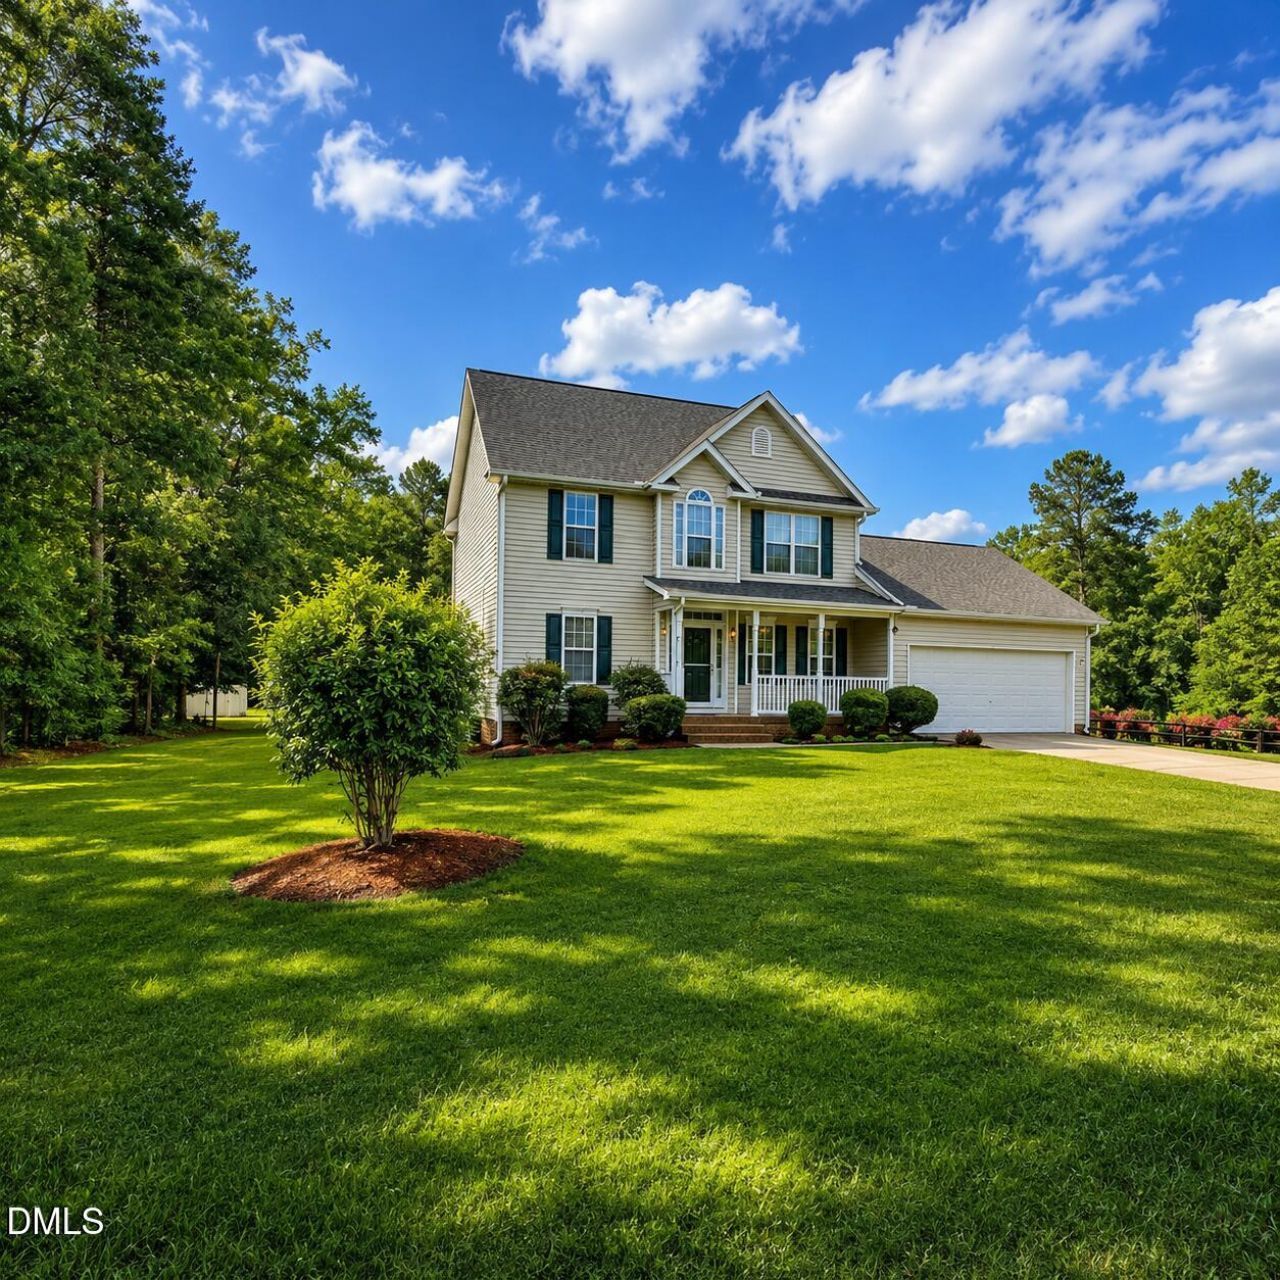
BIG REDUCTION FOR A QUICK CLOSE! A GREAT HOME, a GREAT LOCATION, and A SELLER WILLING TO WORK WITH THE RIGHT OFFER!. NO HOA!! **Seller offers up to $5000 closing cost assistance! ** 1695 square feet, over half an acre and a location that keeps you close to Raleigh and Knightdale without the congestion of city living. This well-maintained home offers a practical floor plan with plenty of space for everyday living and entertaining. The living room features a gas fireplace and opens to a spacious kitchen and breakfast area with a center island, abundant cabinet storage, and room for gathering with family and friends. Just off the kitchen is the dining room, which could also be an office if needed . Double doors from the foyer provide the option to use the space as a formal dining area, home office, playroom, or additional living space. The first floor also includes a half bath and a full-size laundry room. Upstairs, you'll find three bedrooms and a full guest bath. The primary suite offers generous room sizes, a private bath, and two walk-in closets. The two-car garage provides both parking and additional storage space. Covered front and back porches create comfortable outdoor areas to enjoy morning coffee, evening conversations, or simply the peace and quiet of the neighborhood. Situated on a .55-acre lot in a quiet subdivision, this move-in ready home combines space, flexibility, and convenience with no HOA restrictions. With an acceptable offer, seller will contribute up to $5,000 toward buyer's allowable closing costs, prepaid expenses, or an approved interest-rate buy-down, subject to lender approval.
Property Features
Property Type: Residential - Single Family
Cooling: Ceiling Fan(s), Central Air, Dual, Whole House Fan
Days on Market: 156
Garage: 2 car attached
Heating: Electric, Heat Pump
Home Style: Traditional
Lot Size: 0.55 Acres
Roof Type: Shingle
Stories: 2.0
Year Built: 1999
Amenities
Ceiling Fan(s)
Kitchen Island
Laminate Counters
Recessed Lighting
Walk-In Closet(s)
Fire Pit
Rain Gutters
Storage
Feature Descriptions
Appliances: Dishwasher, Electric Range, Electric Water Heater, Free-Standing Electric Range, Free-Standing Range, Microwave, Range, Water Heater
Building Area Total: 1695
Carport Y/N: No
Exterior: Vinyl Siding
Fireplace Y/N: Yes
Flooring: Carpet, Hardwood, Laminate
GarageY/N: Yes
HeatingY/N: 1
HOA Y/N: No
Lot Dimensions: 0
Open Parking Y/N: No
Other Structures: Outbuilding, Shed(s), Storage
Parcel Number: 174204849840000 0242234
Parking Features: Attached, Driveway, Garage
Patio And Porch: Covered, Front Porch, Porch
Property Attached Y/N: No
Rooms Total: 7
Senior Community Y/N: No
Sewer: Septic Tank
Spa Y/N: No
Special View Info: Trees/Woods
Structure Type: House, Site Built
Water: Public
Local Schools
High School: Knightdale High
Middle School: Neuse River Middle
Elementary School: Barwell Road Elementary
School District: Wake
Listed By / Shown By
Listed By
Agency Name: Premier Advantage Realty Inc
Agency Phone: 919-728-1212
Shown By
Agency Name: Key Realty Services, LLC
Agent Name: Tamecia Key
Agent Phone: Primary: (919) 971-3981
Estimate Your Payment
Estimated Payment
$ 1,537.00 per month $1,432.00 Principal & Interest $0.00 Property Tax (data not provided by mls) $105.00 Homeowner's InsuranceChange Payment Information
Doorify MLS Disclaimer - Listings marked with a Doorify MLS icon are provided courtesy of the Doorify MLS, of North Carolina, Internet Data Exchange Database. Brokers make an effort to deliver accurate information, but buyers should independently verify any information on which they will rely in a transaction. The listing broker shall not be responsible for any typographical errors, misinformation, or misprints, and they shall be held totally harmless from any damages arising from reliance upon this data. This data is provided exclusively for consumers' personal, non-commercial use. Copyright 2026 Doorify MLS, Inc. of North Carolina. All rights reserved.
Privacy Policy / DMCA Notice / ADA Accessibility


© 2026 Key Realty Services, LLC. All Rights Reserved. Key Realty Services LLC fully supports the principles of the Fair Housing Act and the Equal Opportunity Act. This office is Independently Owned and Operated.

This site is hosted, designed and copyright
© 1994 - 2026 by
Delta Media Group, Inc. -- Patent Pending --