
BEDS4
BATHS3 full 1 partial
SQUARE FEET2,595
MLS#10170803
STATUSActive
PROPERTY TYPEResidential - Townhouse
SUBDIVISIONPleasant Grove Townes
Listing Courtesy of:
EXP Realty LLC
Agency Phone: 888-584-9431

Property Description
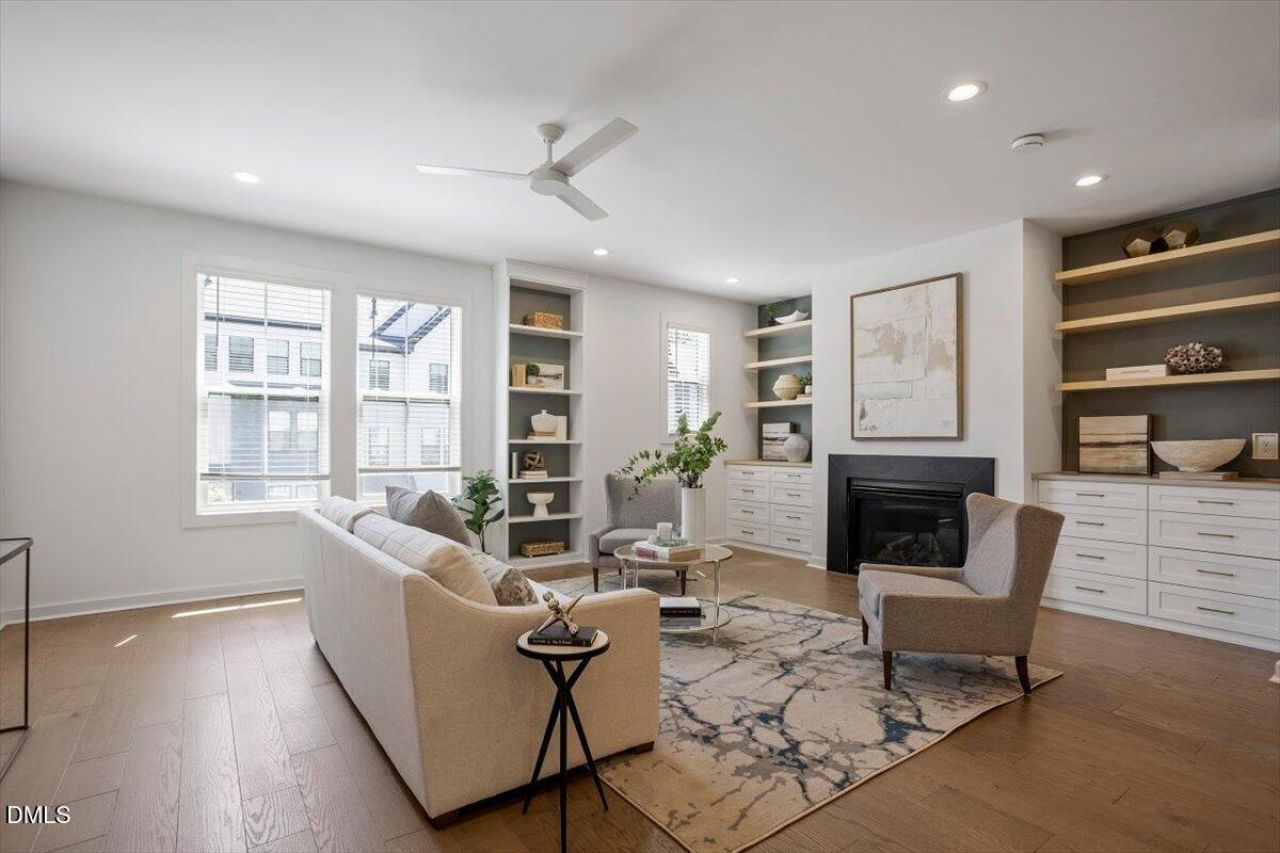
NEW PRICE! 3 Levels of Living, Endless Possibilities - $564,999 Imagine a home where every level has a purpose, every room offers possibilities, and everything you need is close to home. Welcome to 6419 Tanner Oak Lane, a beautifully appointed 4-bedroom, 3.5-bath Raleigh townhome offering 2,595 square feet of versatile living space and the convenience of low-maintenance living. The heart of the home is where life happens. Start your morning with coffee at the breakfast bar of the oversized kitchen island, prepare dinner on the LG ProBake 5-burner gas range and invite friends over for an evening of food and conversation. With quartz countertops, a farmhouse sink, and an open connection to the dining and family rooms, the kitchen makes everyday routines and entertaining equally effortless. An additional flexible space can become the pantry you've always wanted, a tucked-away home office, a coffee station, or even a wine bar. After dinner, settle into the family room beside the warmth of the gas fireplace, surrounded by beautiful custom built-ins that add character and functionality well beyond typical builder finishes. On pleasant evenings, step through the sliding doors onto your private balcony to unwind after a busy day. Whether hosting friends for game night or enjoying a quiet evening at home, this entire level is designed for connection and comfort. Need a little separation? The lower level delivers. With its own bedroom and full bathroom, this private retreat is ideal for welcoming out-of-town guests, providing a comfortable space for an adult child or extended family member, or creating a dedicated office away from the activity upstairs. As your lifestyle changes, this space can change with you. Upstairs, your personal retreat awaits. At the end of the day, escape to the spacious primary suite, where you can relax and recharge. Two additional bedrooms provide room for family, guests, hobbies, or a second workspace, while a full hallway bathroom and conveniently located laundry room with Samsung washer and LG ThinQ smart dryer make daily routines easier. Throughout the home, hardwood flooring, quartz and tile finishes in the bathrooms, beautifully tiled shower surrounds, designer lighting, and upgraded ceiling fans reflect attention to detail. A two-car garage with dual EV charging hookups adds another level of everyday convenience. And then there's the location. Imagine spending Saturday mornings walking the trails at nearby Lake Lynn Park, meeting friends for lunch, picking up groceries, or enjoying an evening out without traveling across town. Shopping, dining, and everyday conveniences are within approximately one mile, while nearby entertainment options and convenient access to major Raleigh destinations make it easy to enjoy everything the area has to offer. The home is also located in a highly rated school district. Whether you're relocating to Raleigh, looking for more room to grow, accommodating multiple generations, or simply seeking the space of a larger home without the upkeep of a detached property, 6419 Tanner Oak Lane offers an appealing combination of comfort, flexibility, location and value. Three levels of flexibility. One home that adapts to your life. A place to make your own.
Property Features
Property Type: Residential - Townhouse
Cooling: Central Air
Days on Market: 158
Fireplaces: 1
Garage: 2 car attached
Heating: Electric, Heat Pump
Home Style: Contemporary, Craftsman, Transitional
Lot Size: 0.04 Acres
Roof Type: Shingle
Stories: 2.0
Year Built: 2023
Amenities
Breakfast Bar
Built-in Features
Bookcases
Ceiling Fan(s)
Chandelier
Double Vanity
Entrance Foyer
Kitchen Island
Pantry
Recessed Lighting
Walk-in Closet(s)
Separate Shower
Bathtub/Shower Combination
Walk-in Shower
Quartz Counters
Smooth Ceilings
Master Downstairs
Balcony
Rain Gutters
Feature Descriptions
Accessibility: No
Appliances: Dryer, Dishwasher, ENERGY STAR Qualified Appliances, Electric Water Heater, Gas Range, Microwave, Plumbed For Ice Maker, Refrigerator, Self Cleaning Oven, Smart Appliance(s), Washer
Association Fee: $165/Monthly
Association Fee Includes: Insurance, Maintenance Grounds, Road Maintenance, Storm Water Maintenance
Building Area Total: 2595
Carport Y/N: No
Community Features: Street Lights, Sidewalks
Exterior: Board & Batten Siding, Fiber Cement
Fireplace Features: Family Room, Gas Log
Fireplace Y/N: Yes
Flooring: Carpet, Hardwood, Tile
GarageY/N: Yes
HeatingY/N: 1
HOA Y/N: Yes
Laundry: Electric Dryer Hookup, Laundry Room, Upper Level, Washer Hookup
Lot Dimensions: 0
Lot Features: Landscaped
Open Parking Y/N: No
Parcel Number: 078719701689000 0501291
Parking Features: Driveway, Electric Vehicle Charging Station(s), Garage Faces Rear, Garage
Patio And Porch: Other
Property Attached Y/N: No
Road Surface: Paved
Rooms Total: 7
Senior Community Y/N: No
Sewer: Community Sewer
Spa Y/N: No
Special View Info: Neighborhood
Structure Type: Townhouse, Site Built
Utilities: Cable Available, Electricity Connected, Natural Gas Connected, Phone Available, Sewer Connected, Underground Utilities, Water Connected
Water: Public
Local Schools
High School: Wake County Schools
Middle School: Wake County Schools
Elementary School: Wake County Schools
Listed By / Shown By
Listed By
Agency Name: EXP Realty LLC
Agency Phone: 888-584-9431
Shown By
Agency Name: Key Realty Services, LLC
Agent Name: Tamecia Key
Agent Phone: Primary: (919) 971-3981
Estimate Your Payment
Estimated Payment
$ 2,412.24 per month $2,247.45 Principal & Interest $0.00 Property Tax (data not provided by mls) $164.79 Homeowner's InsuranceChange Payment Information
Doorify MLS Disclaimer - Listings marked with a Doorify MLS icon are provided courtesy of the Doorify MLS, of North Carolina, Internet Data Exchange Database. Brokers make an effort to deliver accurate information, but buyers should independently verify any information on which they will rely in a transaction. The listing broker shall not be responsible for any typographical errors, misinformation, or misprints, and they shall be held totally harmless from any damages arising from reliance upon this data. This data is provided exclusively for consumers' personal, non-commercial use. Copyright 2026 Doorify MLS, Inc. of North Carolina. All rights reserved.
Privacy Policy / DMCA Notice / ADA Accessibility


© 2026 Key Realty Services, LLC. All Rights Reserved. Key Realty Services LLC fully supports the principles of the Fair Housing Act and the Equal Opportunity Act. This office is Independently Owned and Operated.

This site is hosted, designed and copyright
© 1994 - 2026 by
Delta Media Group, Inc. -- Patent Pending --