
BEDS3
BATHS2 full 1 partial
SQUARE FEET2,277
MLS#10170600
STATUSPending
PROPERTY TYPEResidential - Single Family
SUBDIVISIONTucker Place
SCHOOLWake
Listing Courtesy of:
Ramsey Realtors Team Inc
Agency Phone: 919-427-4328

Property Description
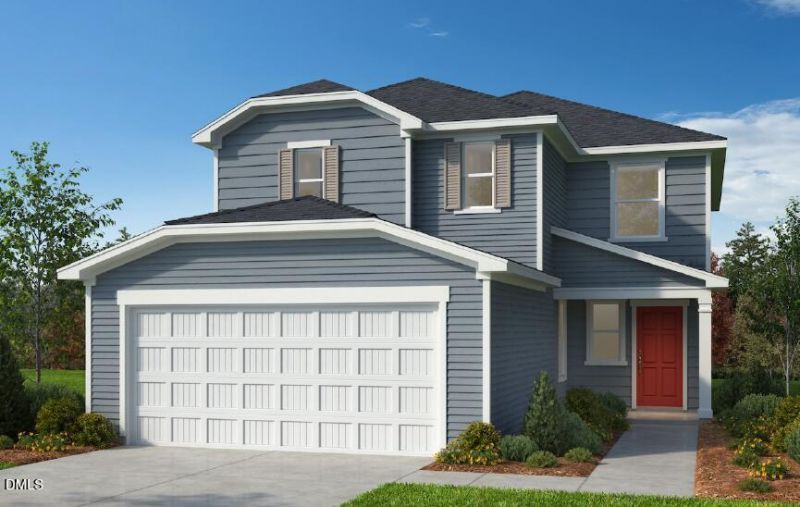
Model home photography shown for illustrative purposes only. Discover modern comfort, thoughtful design, and energy-efficient living in Tucker Place by KB Home. This spacious two-story single-family home offers 2,277 sq. ft. with 3 bedrooms, 2.5 baths, a versatile den, loft, and 2-car garage. Step inside to an inviting foyer and 9' first-floor ceilings that enhance the bright, open feel of the home. The well-appointed kitchen features 42 upper cabinets, quartz countertops, a pantry, and generous prep and storage space, opening seamlessly to the dining nook and spacious family room-ideal for everyday living and entertaining. A flexible den provides the perfect space for a home office, study, or additional sitting area. Upstairs, the spacious primary suite features a walk-in closet and private bath. Two additional bedrooms, a full bath, convenient laundry area, and versatile loft provide plenty of room to spread out. Enjoy outdoor living on the extended patio, perfect for relaxing, grilling, or entertaining. Additional highlights include luxury vinyl plank flooring, built-in USB charging, fiber cement siding, and ENERGY STAR certification for enhanced comfort and efficiency. Tucker Place offers community amenities including a swimming pool, walking trail, and playground. Conveniently located just 3 miles from I-540 with easy access to downtown Raleigh, Wake Forest, RDU Airport, and Research Triangle Park.
Property Features
Property Type: Residential - Single Family
Cooling: Central Air, Zoned
Days on Market: 159
Garage: 2 car attached
Heating: Forced Air, Zoned
Home Style: Traditional
Lot Size: 0.13 Acres
Roof Type: Architectural Shingle
Year Built: 2026
Amenities
Bathtub/Shower Combination
Granite Counters
Pantry
Shower Only
Smart Thermostat
Smooth Ceilings
Storage
Walk-In Closet(s)
WaterSense Fixture(s)
Rain Gutters
Feature Descriptions
Appliances: Dishwasher, Disposal, Electric Range, ENERGY STAR Qualified Appliances, Microwave, Range Hood, Self Cleaning Oven
Association Amenities: Pool
Association Fee: $70/Quarterly
Association Fee Includes: None
Building Area Total: 2277
Carport Y/N: No
Exterior: Fiber Cement
Fireplace Y/N: No
Flooring: Carpet, Luxury Vinyl
GarageY/N: Yes
HeatingY/N: 1
HOA Y/N: Yes
Laundry: Laundry Room, Main Level
Lot Dimensions: 0
Lot Features: Landscaped
Open Parking Y/N: No
Parcel Number: 1748327944
Parking Features: Attached, Driveway, Garage, Garage Faces Front
Patio And Porch: Patio
Property Attached Y/N: No
Rooms Total: 8
Senior Community Y/N: No
Sewer: Public Sewer
Spa Y/N: No
Structure Type: Site Built
Utilities: Cable Available
Water: Public
Local Schools
High School: Rolesville High School
Middle School: Rolesville Middle School
Elementary School: Harris Creek Elementary
School District: Wake
Listed By / Shown By
Listed By
Agency Name: Ramsey Realtors Team Inc
Agency Phone: 919-427-4328
Shown By
Agency Name: Key Realty Services, LLC
Agent Name: Tamecia Key
Agent Phone: Primary: (919) 971-3981
Estimate Your Payment
Estimated Payment
$ 1,815.64 per month $1,691.61 Principal & Interest $0.00 Property Tax (data not provided by mls) $124.04 Homeowner's InsuranceChange Payment Information
Doorify MLS Disclaimer - Listings marked with a Doorify MLS icon are provided courtesy of the Doorify MLS, of North Carolina, Internet Data Exchange Database. Brokers make an effort to deliver accurate information, but buyers should independently verify any information on which they will rely in a transaction. The listing broker shall not be responsible for any typographical errors, misinformation, or misprints, and they shall be held totally harmless from any damages arising from reliance upon this data. This data is provided exclusively for consumers' personal, non-commercial use. Copyright 2026 Doorify MLS, Inc. of North Carolina. All rights reserved.
Privacy Policy / DMCA Notice / ADA Accessibility


© 2026 Key Realty Services, LLC. All Rights Reserved. Key Realty Services LLC fully supports the principles of the Fair Housing Act and the Equal Opportunity Act. This office is Independently Owned and Operated.

This site is hosted, designed and copyright
© 1994 - 2026 by
Delta Media Group, Inc. -- Patent Pending --