
BEDS5
BATHS5 full 1 partial
SQUARE FEET4,295
MLS#10169923
STATUSActive
PROPERTY TYPEResidential - Single Family
SUBDIVISIONThe Founding At Blue Ridge
SCHOOLWake
Listing Courtesy of:
Homes by Dickerson Real Estate
Agency Phone: 919-847-4447

Property Description
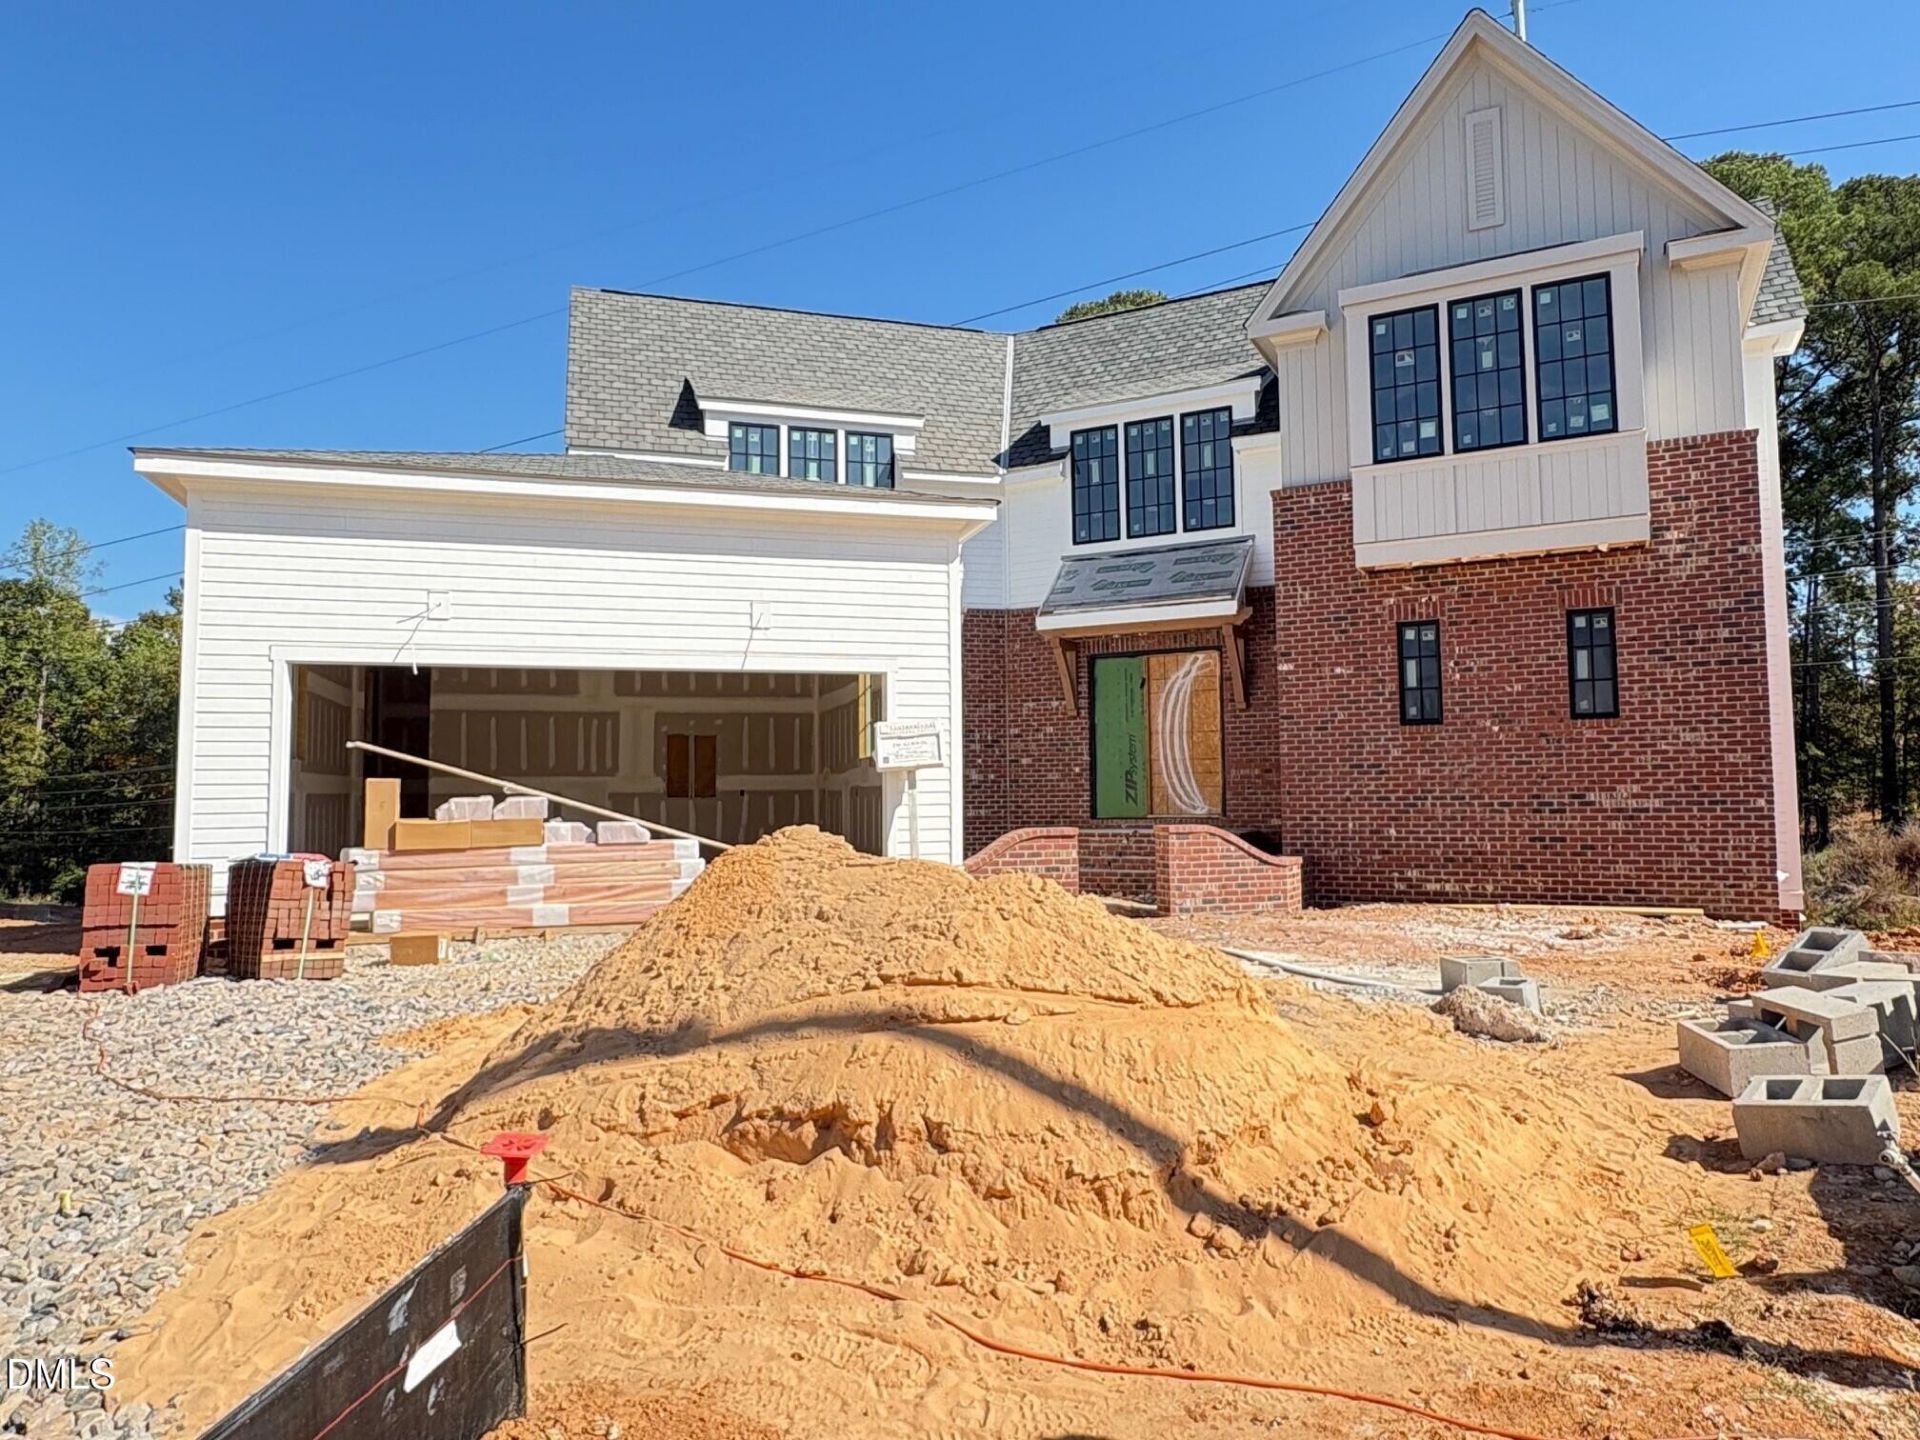
Homes By Dickerson is building The Stella a custom luxury basement home on a .49-acre cul-de-sac homesite in the coveted neighborhood of The Founding at Blue Ridge. This thoughtfully designed home features a main-level owner's suite with stackable laundry conveniently located in the primary closet, along with a spacious family room with fireplace and an open kitchen and dining area complemented by a scullery and dining wet bar. Enjoy year-round outdoor living on the screened porch with fireplace. The second floor includes three bedrooms, each with a private bathroom along with a laundry room. The walkout basement offers exceptional flexibility with a fifth bedroom or study with full bath, rec room with wet bar, media room, covered patio, and ample unfinished walk-in storage space. Custom finishes and features are showcased throughout the home. Buyers currently have a pre-sale opportunity to personalize interior finishes and selections while working directly with the builder and designer. Anticipated completion is May 2027. Photos are of previously built HBD homes in The Founding.
Property Features
Property Type: Residential - Single Family
Basement: Yes
Basement: Daylight, Exterior Entry, Finished, Walk-Out Access
Cooling: Electric, ENERGY STAR Qualified Equipment
Days on Market: 162
Fireplaces: 2
Garage: 2 car attached
Heating: ENERGY STAR Qualified Equipment, Natural Gas, Zoned,
Home Style: Transitional
Lot Size: 0.49 Acres
Roof Type: Metal, Shingle
Year Built: 2027
Amenities
Built-in Features
Bookcases
Crown Molding
Double Vanity
Entrance Foyer
Eat-in Kitchen
Granite Counters
Kitchen Island
Low Flow Plumbing Fixtures
Open Floorplan
Pantry
Primary Downstairs
Recessed Lighting
Walk-in Closet(s)
WaterSense Fixture(s)
Butler's Pantry
Walk-in Shower
Quartz Counters
Master Downstairs
Lighting
Rain Gutters
Feature Descriptions
Accessibility: No
Appliances: Disposal, Dishwasher, ENERGY STAR Qualified Dishwasher, Free-Standing Range, Gas Water Heater, Microwave, Other, Range Hood, Tankless Water Heater, Vented Exhaust Fan
Association Fee: $100/Monthly
Association Fee Includes: Storm Water Maintenance
Building Area Total: 4295
Carport Y/N: No
Exterior: Batts Insulation, Brick Veneer, Fiber Cement, Low VOC
Fireplace Features: Family Room, Outside
Fireplace Y/N: Yes
Flooring: Carpet, Ceramic Tile, Hardwood
GarageY/N: Yes
HeatingY/N: 1
HOA Y/N: Yes
Laundry: Laundry Room, Main Level, Upper Level
Lot Dimensions: 0
Lot Features: Cul-De-Sac, Pie Shaped Lot, Sloped Down, Sprinklers In Front, Sprinklers In Rear
Open Parking Y/N: No
Parcel Number: 079509065022000 0505698
Parking Features: Garage Faces Front, Garage
Patio And Porch: Covered, Deck, Rear Porch, Screened
Property Attached Y/N: No
Road Surface: Concrete
Rooms Total: 7
Senior Community Y/N: No
Sewer: Public Sewer
Spa Y/N: No
Structure Type: House, Site Built
Utilities: Cable Available, Electricity Connected, Natural Gas Connected, Phone Available, Sewer Connected
Water: Public
Window Features: Double Pane Windows, Low-Emissivity Windows
Local Schools
High School: Needham Broughton High
Middle School: Oberlin Middle
Elementary School: Stough Elementary
School District: Wake
Listed By / Shown By
Listed By
Agency Name: Homes by Dickerson Real Estate
Agency Phone: 919-847-4447
Shown By
Agency Name: Key Realty Services, LLC
Agent Name: Tamecia Key
Agent Phone: Primary: (919) 971-3981
Estimate Your Payment
Estimated Payment
$ 8,620.02 per month $8,031.15 Principal & Interest $0.00 Property Tax (data not provided by mls) $588.88 Homeowner's InsuranceChange Payment Information
Doorify MLS Disclaimer - Listings marked with a Doorify MLS icon are provided courtesy of the Doorify MLS, of North Carolina, Internet Data Exchange Database. Brokers make an effort to deliver accurate information, but buyers should independently verify any information on which they will rely in a transaction. The listing broker shall not be responsible for any typographical errors, misinformation, or misprints, and they shall be held totally harmless from any damages arising from reliance upon this data. This data is provided exclusively for consumers' personal, non-commercial use. Copyright 2026 Doorify MLS, Inc. of North Carolina. All rights reserved.
Privacy Policy / DMCA Notice / ADA Accessibility


© 2026 Key Realty Services, LLC. All Rights Reserved. Key Realty Services LLC fully supports the principles of the Fair Housing Act and the Equal Opportunity Act. This office is Independently Owned and Operated.

This site is hosted, designed and copyright
© 1994 - 2026 by
Delta Media Group, Inc. -- Patent Pending --