
BEDS4
BATHS4 full 2 partial
SQUARE FEET5,144
MLS#10169281
STATUSActive
PROPERTY TYPEResidential - Single Family
SUBDIVISIONBig Woods Hills
SCHOOLChatham
Listing Courtesy of:
EXP Realty LLC
Agency Phone: 888-584-9431

Property Description
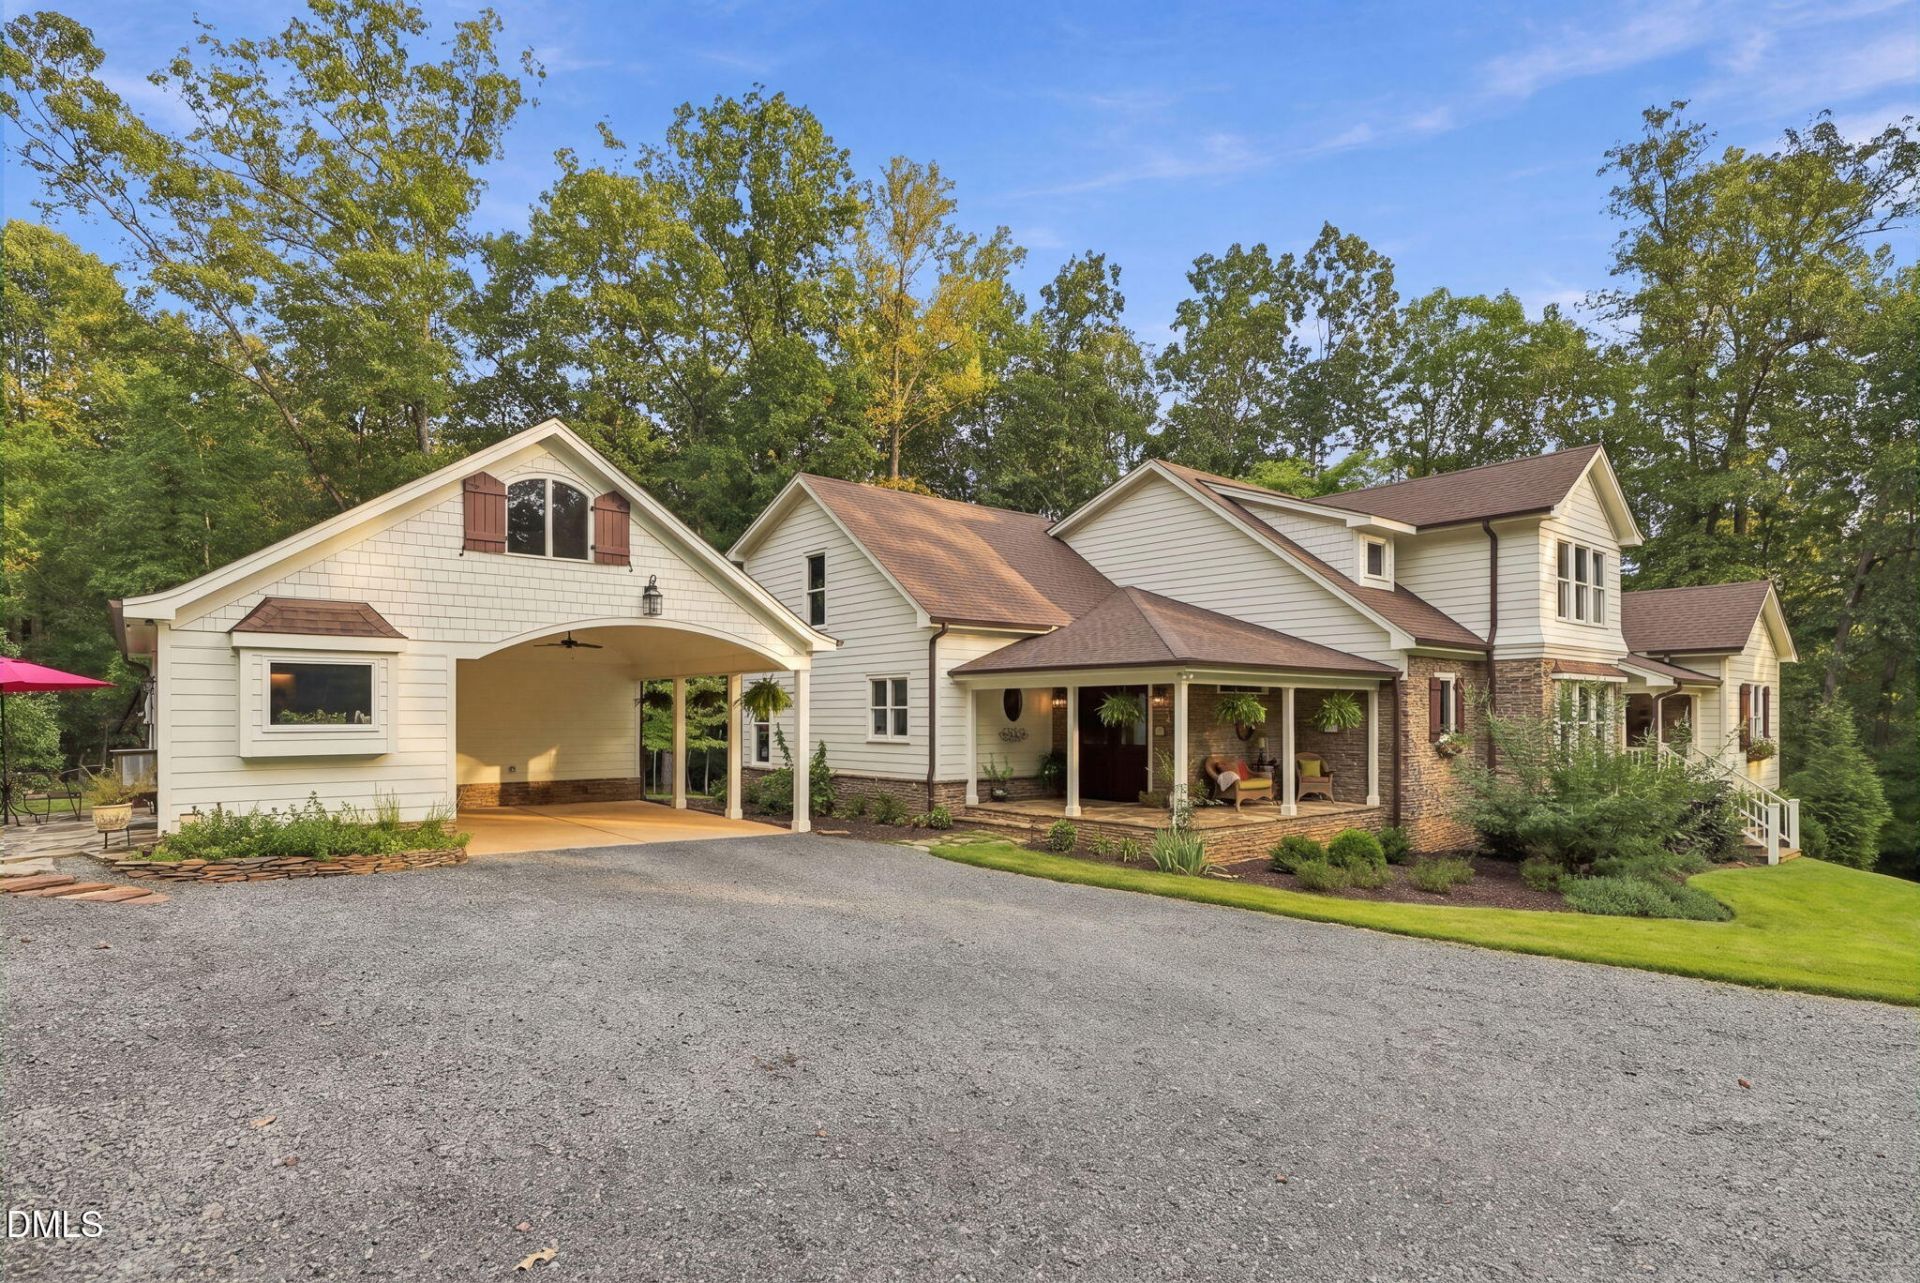
A rare opportunity to own a truly one-of-a-kind property created by a respected local custom builder as his personal residence. Privately set on more than 4 acres in Chapel Hill, this estate combines timeless architecture and extraordinary craftsmanship with an unusually versatile collection of living spaces-including a substantial workshop/garage, private guest apartment and separate studio. Designed and built with uncompromising attention to detail, the home features extensive custom millwork/cabinetry, beautiful hardwood floors, handcrafted stonework and thoughtfully designed spaces that feel both refined and welcoming. The architecture strikes a timeless balance between classic and modern farmhouse influences-elegant without being formal and distinctive without being trend-driven. Beyond the main residence, the property offers a rare collection of additional spaces seldom found together in one estate. A 1,400+ square-foot workshop/garage provides generous room for cars, hobbies, equipment or creative pursuits. Above it, an approximately 800-square-foot private apartment includes a full kitchen, bedroom, full bath and laundry. A separate studio with a Murphy bed and half bath adds yet another flexible space for guests, work, art or personal use. Outside, more than four acres create a private retreat surrounded by mature trees, beautiful landscaping, custom stone walls, a vegetable garden and a cutting garden. Expansive outdoor spaces invite quiet mornings, entertaining and enjoying the feeling of a private country estate while remaining conveniently located to Chapel Hill, Jordan Lake and the greater Triangle. This is more than a custom home-it is a thoughtfully crafted property designed for the way people actually want to live. Exceptional quality, privacy, versatility and timeless design come together in a setting that is increasingly difficult to find.
Property Features
Property Type: Residential - Single Family
Cooling: Ceiling Fan(s), Central Air, Dual, Electric, Heat Pump
Days on Market: 166
Fireplaces: 2
Garage: 5
Heating: Central, Electric, Fireplace(s), Forced Air, Heat Pump
Home Style: Transitional
Lot Size: 4.19 Acres
Roof Type: Shingle
Stories: 2.0
Year Built: 2024
Amenities
Beamed Ceilings
Bookcases
Breakfast Bar
Built-in Features
Butler's Pantry
Cathedral Ceiling(s)
Ceiling Fan(s)
Chandelier
Crown Molding
Double Vanity
Dressing Room
Eat-in Kitchen
Entrance Foyer
Granite Counters
High Ceilings
High Speed Internet
In-Law Floorplan
Kitchen Island
Natural Woodwork
Open Floorplan
Pantry
Primary Downstairs
Quartz Counters
Recessed Lighting
Room Over Garage
Separate Shower
Smooth Ceilings
Soaking Tub
Storage
Vaulted Ceiling(s)
Walk-In Closet(s)
Walk-In Shower
Other
Garden
Lighting
Private Entrance
Private Yard
Storage
Feature Descriptions
Appliances: Bar Fridge, Dishwasher, Double Oven, Dryer, Electric Oven, Freezer, Gas Cooktop, Ice Maker, Microwave, Oven, Plumbed For Ice Maker, Refrigerator, Stainless Steel Appliance(s), Tankless Water Heater, Washer
Association Amenities: None
Association Fee: $8.34/Annually
Association Fee Includes: Road Maintenance
Building Area Total: 5144
Carport Y/N: Yes
Common Walls: No Common Walls
Community Features: None
Door Features: French Doors, Mirrored Closet Door(s), Sliding Doors
Exterior: Fiber Cement, Stone Veneer, Wood Siding
Fireplace Features: Family Room, Wood Burning, Wood Burning Stove
Fireplace Y/N: Yes
Flooring: Concrete, Hardwood
GarageY/N: Yes
HOA Y/N: Yes
Laundry: Electric Dryer Hookup, Laundry Room, Main Level, Sink, Washer Hookup
Lot Dimensions: 0
Lot Features: Back Yard, Front Yard, Garden, Hardwood Trees, Landscaped, Private, Secluded
Open Parking Y/N: Yes
Other Structures: Garage(s), Guest House, Second Residence, Storage, Workshop
Parcel Number: 0093141
Parking Features: Additional Parking, Carport, Covered, Detached Carport, Driveway, Garage, Heated Garage, Workshop in Garage
Parking Spaces: 15
Patio And Porch: Covered, Deck, Front Porch, Patio, Porch, Side Porch
Property Attached Y/N: No
Rooms Total: 20
Senior Community Y/N: No
Sewer: Septic Tank
Spa Y/N: No
Special View Info: Garden, Trees/Woods
Structure Type: Site Built
Utilities: Cable Connected, Electricity Connected, Septic Connected, Water Connected, Propane
Water: Private, Shared Well
Local Schools
High School: Seaforth High School
Middle School: Margaret B Pollard Middle Scho
Elementary School: North Chatham Elementary
School District: Chatham
Listed By / Shown By
Listed By
Agency Name: EXP Realty LLC
Agency Phone: 888-584-9431
Shown By
Agency Name: Key Realty Services, LLC
Agent Name: Tamecia Key
Agent Phone: Primary: (919) 971-3981
Estimate Your Payment
Estimated Payment
$ 12,381.41 per month $11,535.57 Principal & Interest $0.00 Property Tax (data not provided by mls) $845.83 Homeowner's InsuranceChange Payment Information
Doorify MLS Disclaimer - Listings marked with a Doorify MLS icon are provided courtesy of the Doorify MLS, of North Carolina, Internet Data Exchange Database. Brokers make an effort to deliver accurate information, but buyers should independently verify any information on which they will rely in a transaction. The listing broker shall not be responsible for any typographical errors, misinformation, or misprints, and they shall be held totally harmless from any damages arising from reliance upon this data. This data is provided exclusively for consumers' personal, non-commercial use. Copyright 2026 Doorify MLS, Inc. of North Carolina. All rights reserved.
Privacy Policy / DMCA Notice / ADA Accessibility


© 2026 Key Realty Services, LLC. All Rights Reserved. Key Realty Services LLC fully supports the principles of the Fair Housing Act and the Equal Opportunity Act. This office is Independently Owned and Operated.

This site is hosted, designed and copyright
© 1994 - 2026 by
Delta Media Group, Inc. -- Patent Pending --