
BEDS3
BATHS4 full 1 partial
SQUARE FEET5,143
MLS#10169527
STATUSActive
PROPERTY TYPEResidential - Townhouse
SUBDIVISIONMeadowmont
SCHOOLChapelHillCarrboro
Listing Courtesy of:
Compass -- Chapel Hill - Durham
Agency Phone: 919-999-8482

Property Description
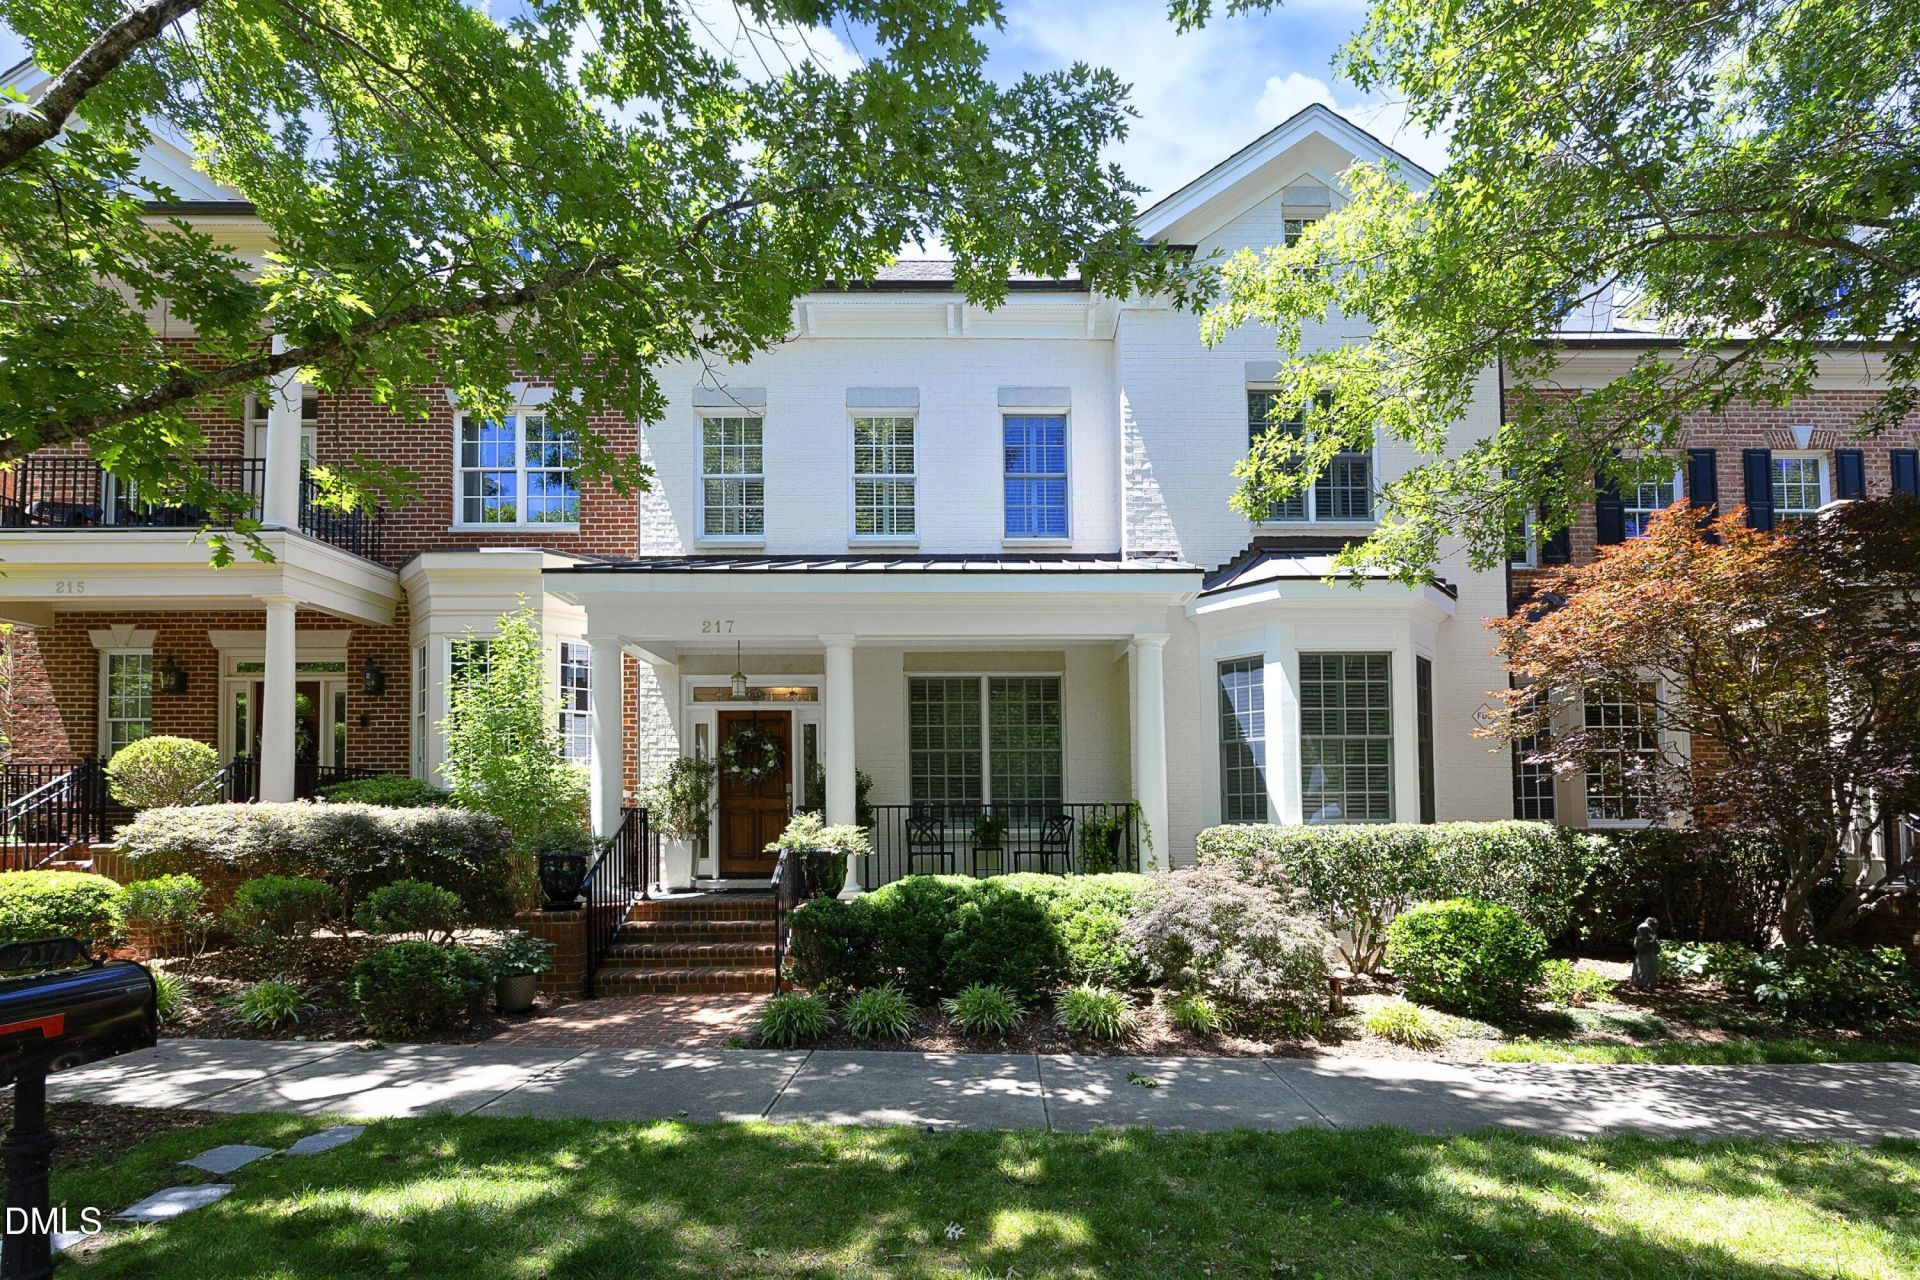
AMAZING OPPORTUNITY to experience urban sophistication in Chapel Hill. And even better, the sellers are offering $5000 in credit to buyer at closing and $5000 bonus to the selling agent at closing for an accepted offer to close by 12/15/26. This multi-level townhome with a first floor owners suite has all the conveniences of city life - proximity to a grocery store, restaurants, shops and the UNC Wellness Center and steps from free public transportation - but in a pastoral suburban location. Perhaps you have you been waiting for the chance to purchase an immaculate maintained townhome in desirable Meadowmont for an extremely attractive price. If so, that time is NOW. The sellers have moved and are ready for the Summit Park townhome they enjoyed for almost 6 years to have new owners who will appreciate its many special features. Enjoy sitting on your front porch to experience peaceful views of the fountain in the verdant green park just across the street. Admire the wide and gracious foyer with high ceilings as you enter the home. On the main level, you will find a comfortable living room with custom built-in bookcases and cabinetry flanking the gas log fireplace. The adjacent kitchen features warm, solid cherry cabinets, granite countertops and stainless steel Jenn-Aire appliances, as well as a separate pantry. The dining room's proximity makes it easy to entertain family and friends. A terrace adjoining the living and dining rooms was enclosed to create a cozy heated and cooled sunroom where you can relax 12 months of the year. In spring and fall; open the windows to enjoy the fresh air! If desired, keep it simple with one level living: the primary suite on the first floor features a sitting area with gas log fireplace, custom shutters and blinds for privacy, a large renovated closet by California Closets and an updated primary bath. If desired, keep it simple with one level living: the primary suite on the first floor features a sitting area with gas log fireplace, custom shutters and blinds for privacy, a large renovated closet by California Closets and an updated primary bath. On the second floor, a well lit office or flex room greets you at the top of the stairs. There are also two additional spacious bedrooms, each with an en suite bath. The third floor bonus room offers plenty of space for games, movies or TV watching, along with a full bath. It could also serve as a guest bedroom or second office if desired. The third floor could also be configured as a nanny or in-law suite, given the ease of elevator access. The current owners extended the elevator so that it serves all four levels of the home, from the large ground level garage with two EV chargers, a workshop/storage space and a workout room, up to the bonus room on the third floor. There is abundant storage throughout the townhome. The home faces a lovely park and is an easy walk to the UNC Wellness Center, Harris Teeter grocery store, Bluebird French cafe, Lemon & Lime Indian cuisine, Paris Bahn Mi, greenways and bike paths and more! It's a beautiful home in great condition at a very nice price! Take advantage of the reduced price and bring us an offer!
Property Features
Property Type: Residential - Townhouse
Basement: Yes
Basement: Exterior Entry, Finished, Storage Space, Walk-Out Access
Cooling: Central Air, Ceiling Fan(s), Electric, Multi Units
Days on Market: 163
Fireplaces: 2
Garage: 2 car attached
Heating: Forced Air, Natural Gas
Home Style: Traditional
Lot Size: 0.07 Acres
Roof Type: Metal, Shingle
Stories: 3.0
Year Built: 2003
Amenities
Breakfast Bar
Built-in Features
Bookcases
Cathedral Ceiling(s)
Ceiling Fan(s)
Chandelier
Crown Molding
Double Vanity
Entrance Foyer
Elevator
Granite Counters
High Ceilings
High Speed Internet
Kitchen Island
Open Floorplan
Pantry
Primary Downstairs
Soaking Tub
Storage
Walk-in Closet(s)
Wired for Data
Central Vacuum Prewired
Separate Shower
Bathtub/Shower Combination
Walk-in Shower
Water Closet
Smooth Ceilings
Other
Lighting
Rain Gutters
Smart Irrigation
Feature Descriptions
Accessibility: Accessible Elevator Installed, No
Appliances: Built-In Gas Oven, Dryer, Dishwasher, Gas Cooktop, Gas Oven, Ice Maker, Microwave, Refrigerator, Range Hood, Self Cleaning Oven, Stainless Steel Appliance(s), Tankless Water Heater, Vented Exhaust Fan, Washer, Washer/Dryer Stacked, Water Heater
Association Amenities: Landscaping, Park, Parking
Association Fee: $560/Quarterly
Association Fee Includes: Maintenance Grounds, Maintenance Structure, Pest Control
Building Area Total: 5143
Carport Y/N: No
Common Walls: 2+ Common Walls
Community Features: Curbs, Park, Suburban, Street Lights, Sidewalks
Door Features: French Doors
Elevator: Yes
Exterior: Brick
Fencing: None
Fireplace Features: Gas Log, Living Room, Primary Bedroom
Fireplace Y/N: Yes
Flooring: Carpet, Ceramic Tile, Hardwood
GarageY/N: Yes
HeatingY/N: 1
HOA Y/N: Yes
Laundry: Laundry Room, Main Level
Lot Dimensions: 0
Lot Features: City Lot, Landscaped, Level, Near Public Transit
Open Parking Y/N: Yes
Other Structures: None, Storage, Workshop
Parcel Number: 9798559474
Parking Features: Alley Access, Additional Parking, Concrete, Covered, Electric Vehicle Charging Station(s), Garage Faces Rear, Garage, Garage Door Opener, Off Street, On Site, Paved, Side By Side, Storage
Parking Spaces: 2
Patio And Porch: Covered, Front Porch, Glass Enclosed
Property Attached Y/N: No
Road Frontage: Alley, City Street
Road Surface: Alley Paved, Paved
Rooms Total: 12
Senior Community Y/N: No
Sewer: Public Sewer
Spa Y/N: No
Special View Info: Park/Greenbelt
Structure Type: Townhouse, Site Built
Utilities: Cable Available, Electricity Connected, Natural Gas Connected, Sewer Connected, Water Connected
Water: Public
Window Features: Aluminum Frames, Blinds, Bay Window(s), Double Pane Windows, Insulated Windows, Plantation Shutters, Screens, Window Treatments
Local Schools
High School: East Chapel Hill
Middle School: Grey Culbreth Mid
Elementary School: Mel and Zora Rash
School District: ChapelHillCarrboro
Listed By / Shown By
Listed By
Agency Name: Compass -- Chapel Hill - Durham
Agency Phone: 919-999-8482
Shown By
Agency Name: Key Realty Services, LLC
Agent Name: Tamecia Key
Agent Phone: Primary: (919) 971-3981
Estimate Your Payment
Estimated Payment
$ 6,190.70 per month $5,767.79 Principal & Interest $0.00 Property Tax (data not provided by mls) $422.92 Homeowner's InsuranceChange Payment Information
Doorify MLS Disclaimer - Listings marked with a Doorify MLS icon are provided courtesy of the Doorify MLS, of North Carolina, Internet Data Exchange Database. Brokers make an effort to deliver accurate information, but buyers should independently verify any information on which they will rely in a transaction. The listing broker shall not be responsible for any typographical errors, misinformation, or misprints, and they shall be held totally harmless from any damages arising from reliance upon this data. This data is provided exclusively for consumers' personal, non-commercial use. Copyright 2026 Doorify MLS, Inc. of North Carolina. All rights reserved.
Privacy Policy / DMCA Notice / ADA Accessibility


© 2026 Key Realty Services, LLC. All Rights Reserved. Key Realty Services LLC fully supports the principles of the Fair Housing Act and the Equal Opportunity Act. This office is Independently Owned and Operated.

This site is hosted, designed and copyright
© 1994 - 2026 by
Delta Media Group, Inc. -- Patent Pending --