
BEDS3
BATHS2 full 1 partial
SQUARE FEET1,756
MLS#10169376
STATUSActive
PROPERTY TYPEResidential - Townhouse
SUBDIVISIONFieldstone Crossing
SCHOOLWake
Listing Courtesy of:
EXP Realty LLC
Agency Phone: 888-584-9431

Property Description
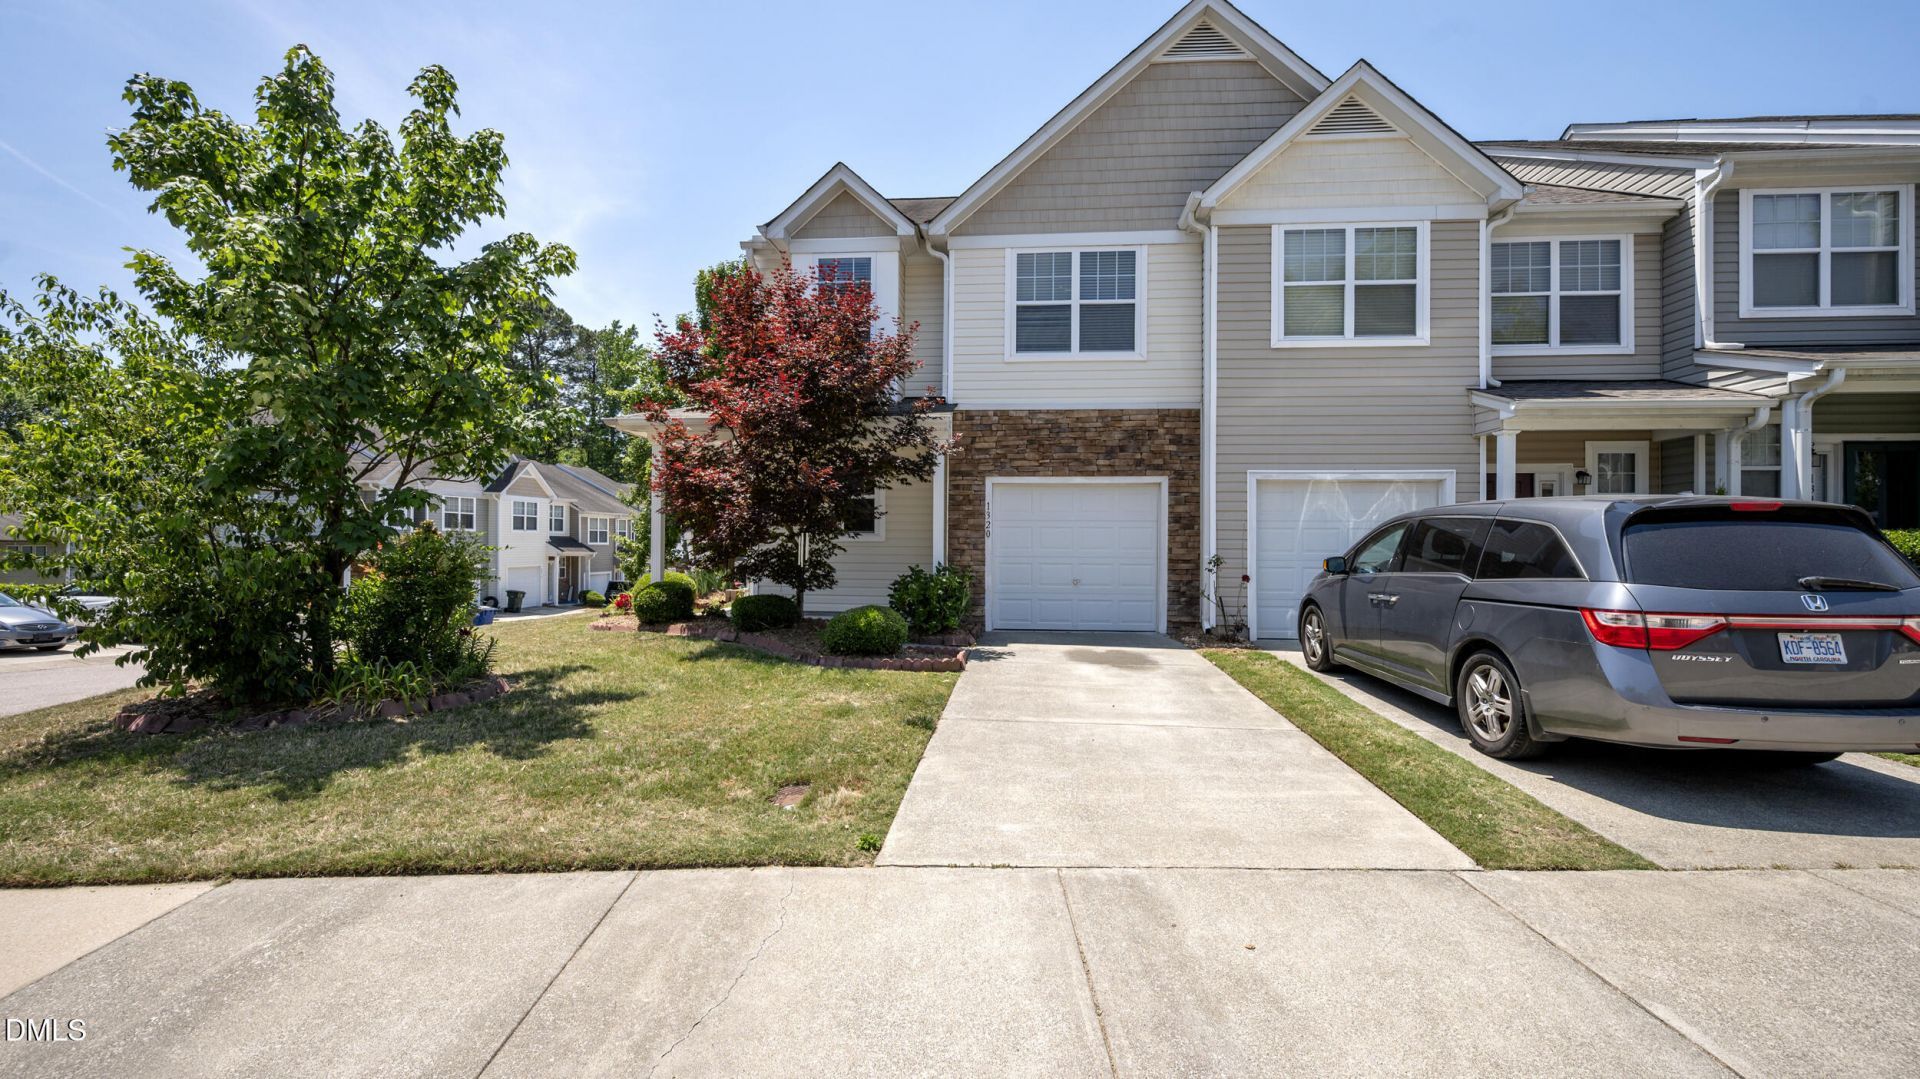
Discover the perfect blend of convenience and comfort in this well appointed townhome in Raleigh's Fieldstone Crossing - plus a private outdoor space featuring a mature Asian pear tree - a rare touch of charm you won't find in most listings. Step inside to a welcoming foyer that opens into a true open concept living area, where generous windows and an extended kitchen bar create a bright, connected space for gathering and everyday living. The upper level features a serene primary suite with ample room to unwind, along with two additional bedrooms offering flexibility for guests, family, or a home office. Every space has been thoughtfully maintained, reflecting pride of ownership throughout. Situated less than 20 minutes from Downtown Raleigh, North Hills, and Wendell, this home provides exceptional access to shopping, dining, and major commuter routes-an opportunity that rarely becomes available in this desirable community. Buyer may be eligible for a lender credit of up to 1% of the loan amount when financing through Melissa Schwartz and the MRS Mortgage Team at Movement Mortgage. The lender credit may be applied toward eligible closing costs and/or an interest rate buydown, subject to borrower qualification, loan program guidelines, and lender approval. Contact Melissa Schwartz for complete details.
Property Features
Property Type: Residential - Townhouse
Cooling: Central Air
Days on Market: 165
Garage: 1 car attached
Heating: Central
Home Style: Traditional
Lot Size: 0.04 Acres
Roof Type: Shingle
Stories: 2.0
Year Built: 2008
Feature Descriptions
Accessibility: No
Appliances: Refrigerator, Washer/Dryer
Association Fee: $142/Monthly
Association Fee Includes: Maintenance Grounds
Building Area Total: 1756
Carport Y/N: No
Exterior: Vinyl Siding
Fireplace Y/N: No
Flooring: Carpet, Combination, Hardwood, Tile
GarageY/N: Yes
HeatingY/N: 1
HOA Y/N: Yes
Laundry: Upper Level
Lot Dimensions: 0
Open Parking Y/N: Yes
Parcel Number: 173317112724000 0350069
Parking Features: Garage Faces Front, Garage
Parking Spaces: 1
Property Attached Y/N: No
Rooms Total: 5
Senior Community Y/N: No
Sewer: Public Sewer
Spa Y/N: No
Structure Type: Townhouse
Utilities: Sewer Available
Water: Public
Local Schools
High School: South Garner High
Middle School: Carnage Middle
Elementary School: Barwell Road Elementary
School District: Wake
Listed By / Shown By
Listed By
Agency Name: EXP Realty LLC
Agency Phone: 888-584-9431
Shown By
Agency Name: Key Realty Services, LLC
Agent Name: Tamecia Key
Agent Phone: Primary: (919) 971-3981
Estimate Your Payment
Estimated Payment
$ 1,212.52 per month $1,129.69 Principal & Interest $0.00 Property Tax (data not provided by mls) $82.83 Homeowner's InsuranceChange Payment Information
Doorify MLS Disclaimer - Listings marked with a Doorify MLS icon are provided courtesy of the Doorify MLS, of North Carolina, Internet Data Exchange Database. Brokers make an effort to deliver accurate information, but buyers should independently verify any information on which they will rely in a transaction. The listing broker shall not be responsible for any typographical errors, misinformation, or misprints, and they shall be held totally harmless from any damages arising from reliance upon this data. This data is provided exclusively for consumers' personal, non-commercial use. Copyright 2026 Doorify MLS, Inc. of North Carolina. All rights reserved.
Privacy Policy / DMCA Notice / ADA Accessibility


© 2026 Key Realty Services, LLC. All Rights Reserved. Key Realty Services LLC fully supports the principles of the Fair Housing Act and the Equal Opportunity Act. This office is Independently Owned and Operated.

This site is hosted, designed and copyright
© 1994 - 2026 by
Delta Media Group, Inc. -- Patent Pending --