
BEDS3
BATHS2 full 1 partial
SQUARE FEET1,612
MLS#10169236
STATUSActive
PROPERTY TYPEResidential - Townhouse
SUBDIVISIONAshmore Townes
SCHOOLWake
Listing Courtesy of:
Mattamy Homes LLC
Agency Phone: 919-868-1819

Property Description
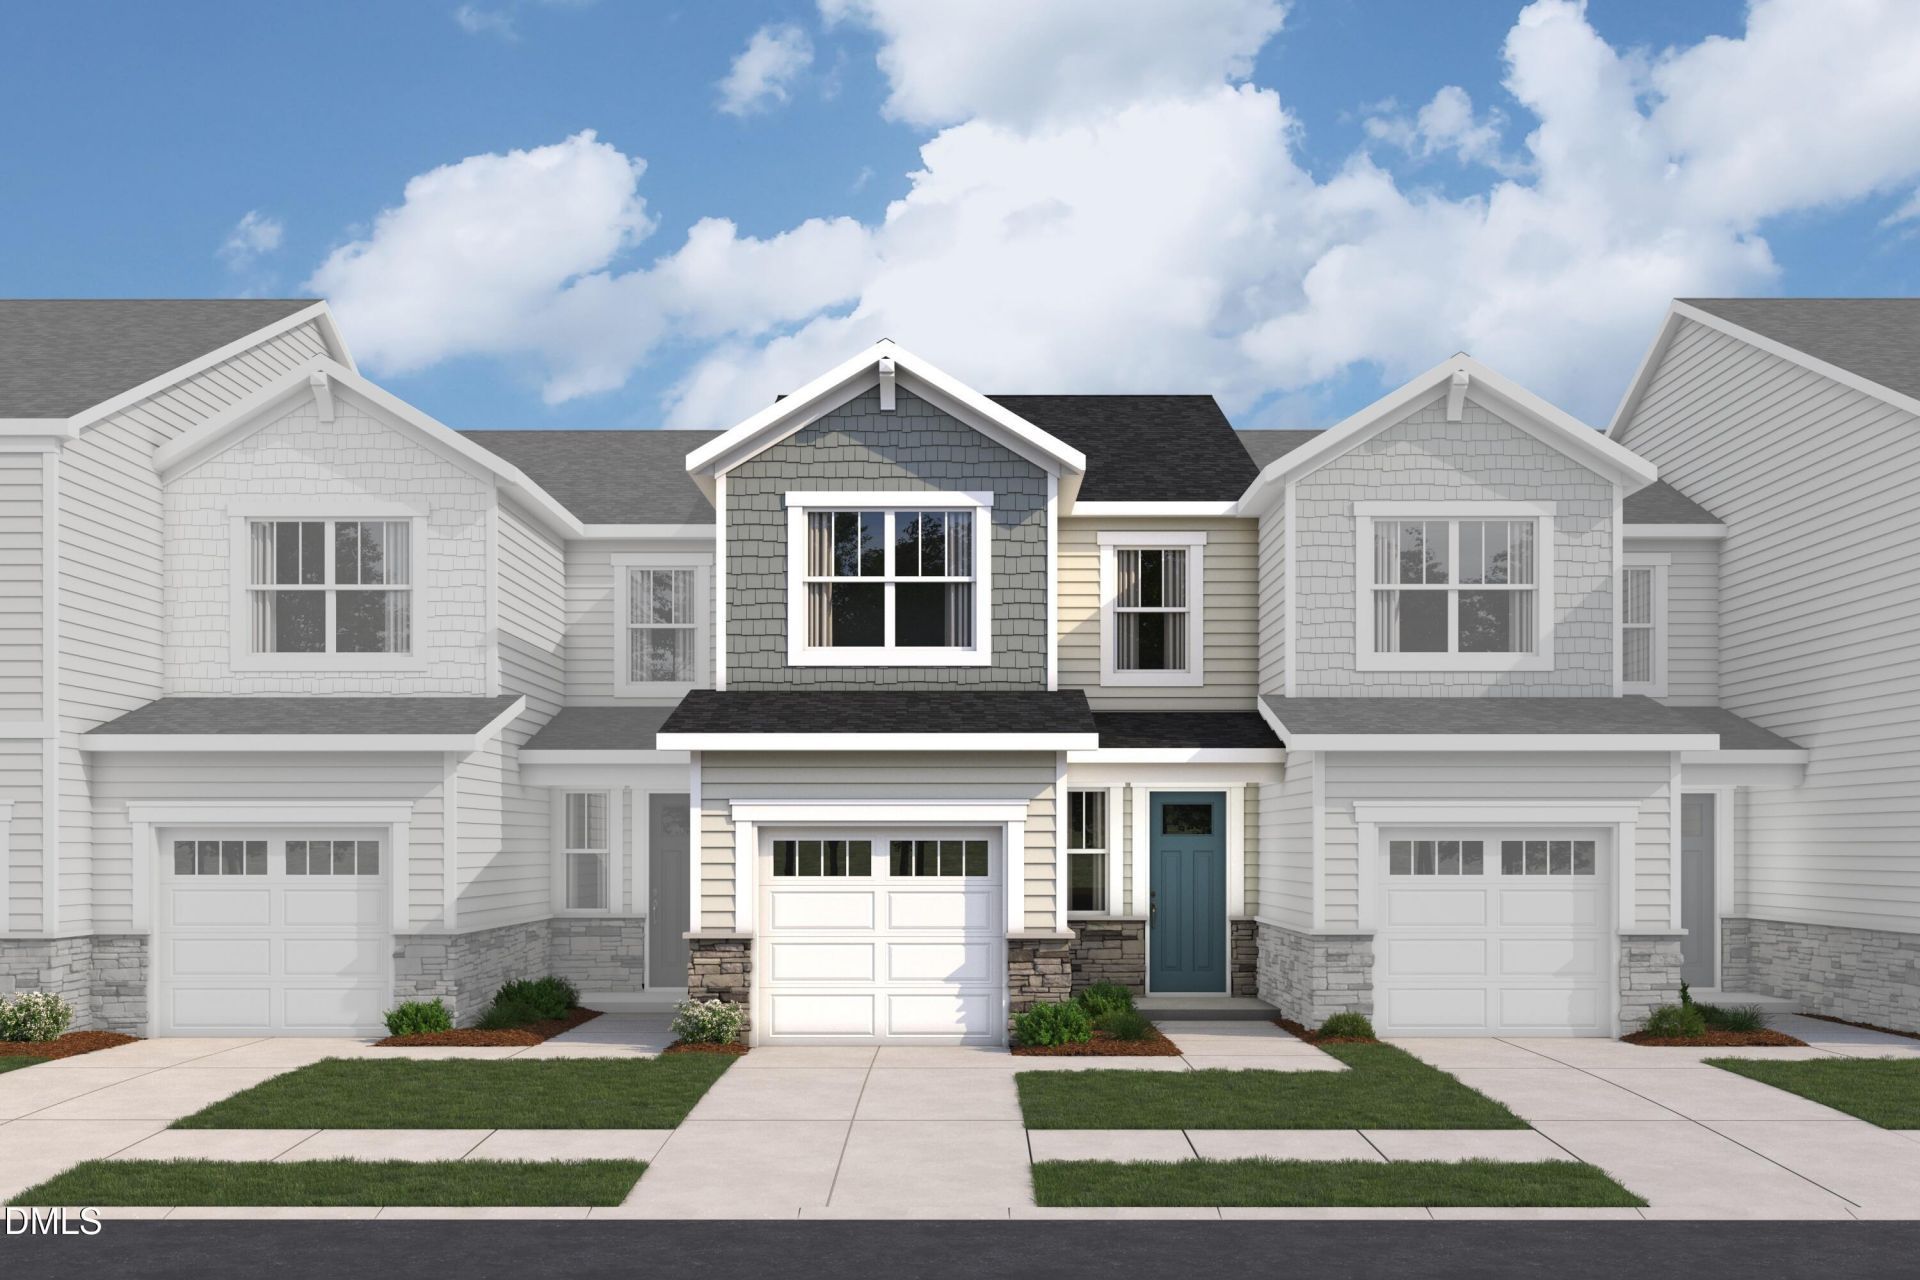
The Valencia delivers 1,583 square feet of comfortable, open living designed to make every day feel effortless. Step inside through a welcoming foyer that leads into a bright, flowing layout where the kitchen, dining area, and Great Room connect seamlessly--creating the perfect space for gatherings or quiet nights in. A powder room conveniently positioned off the foyer adds simple, everyday functionality. All three bedrooms are located upstairs, offering privacy and a well-planned separation from the main living areas. The owner's suite features a spacious walk-in closet and a private bath, creating a peaceful retreat. Two additional bedrooms, a shared full bath, and an upstairs laundry room enhance convenience and livability. With 3 bedrooms, 2.5 bathrooms, and a 1-car garage, the Valencia blends smart design and modern comfort into a home that truly works for your lifestyle.
Property Features
Property Type: Residential - Townhouse
Cooling: Central Air, Dual, Electric, Heat Pump, Zoned
Days on Market: 68
Garage: 1 car attached
Heating: Central, Electric, Heat Pump, Zoned
Home Style: Craftsman
Lot Size: 0.1 Acres
Roof Type: Architectural Shingle
Stories: 2.0
Year Built: 2026
Amenities
Bathtub/Shower Combination
Double Vanity
Eat-in Kitchen
Entrance Foyer
High Speed Internet
Kitchen Island
Living/Dining Room Combination
Low Flow Plumbing Fixtures
Open Floorplan
Pantry
Quartz Counters
Shower Only
Smart Camera(s)/Recording
Smart Thermostat
Smooth Ceilings
Walk-In Closet(s)
Walk-In Shower
Water Closet
Wired for Data
Lighting
Private Yard
Smart Camera(s)/Recording
Smart Lock(s)
Feature Descriptions
Appliances: Dishwasher, Disposal, Electric Range, Electric Water Heater, Exhaust Fan, Microwave, Plumbed For Ice Maker, Stainless Steel Appliance(s), Vented Exhaust Fan, Water Heater
Association Amenities: Dog Park, Landscaping, Maintenance, Maintenance Grounds, Maintenance Structure, Management, Parking
Association Fee: $120/Monthly
Association Fee Includes: Maintenance Grounds, Maintenance Structure, Special Assessments
Available Date: 2026-05-23
Building Area Total: 1612
Carport Y/N: No
Common Walls: 1 Common Wall, End Unit, No One Above, No One Below
Community Features: Curbs, Sidewalks, Street Lights
Door Features: Sliding Doors
Exterior: Batts Insulation, Ducts Professionally Air-Sealed, H
Fireplace Y/N: No
Flooring: Carpet, Luxury Vinyl, Vinyl
GarageY/N: Yes
Green Water Conservation: Efficient Hot Water Distribution, Low-Flow Fixtures
HeatingY/N: 1
HOA Y/N: Yes
Laundry: Electric Dryer Hookup, In Hall, In Unit, Laundry Closet, Washer Hookup
Lot Dimensions: 0
Lot Features: Back Yard, Front Yard, Landscaped, Many Trees, Wooded
Open Parking Y/N: Yes
Parcel Number: 1701720611
Parking Features: Additional Parking, Attached, Common, Concrete, Direct Access, Driveway, Garage, Garage Door Opener, Garage Faces Front, Guest, Open, Parking Lot, Paved
Parking Spaces: 2
Patio And Porch: Front Porch, Patio, Porch
Property Attached Y/N: No
Road Frontage: Private Road
Road Surface: Asphalt
Rooms Total: 4
Senior Community Y/N: No
Sewer: Public Sewer
Spa Y/N: No
Special View Info: Trees/Woods
Structure Type: Townhouse
Utilities: Cable Available, Electricity Available, Electricity Connected, Natural Gas Connected, Natural Gas Not Available, Sewer Available, Sewer Connected, Water Available, Water Connected
Water: Public
Window Features: Aluminum Frames, Insulated Windows, Low-Emissivity Windows, Screens
Wooded: Yes
Local Schools
High School: Garner High
Middle School: North Garner Middle
Elementary School: Vandora Springs Elementary
School District: Wake
Listed By / Shown By
Listed By
Agency Name: Mattamy Homes LLC
Agency Phone: 919-868-1819
Shown By
Agency Name: Key Realty Services, LLC
Agent Name: Tamecia Key
Agent Phone: Primary: (919) 971-3981
Estimate Your Payment
Estimated Payment
$ 1,444.45 per month $1,345.77 Principal & Interest $0.00 Property Tax (data not provided by mls) $98.68 Homeowner's InsuranceChange Payment Information
Doorify MLS Disclaimer - Listings marked with a Doorify MLS icon are provided courtesy of the Doorify MLS, of North Carolina, Internet Data Exchange Database. Brokers make an effort to deliver accurate information, but buyers should independently verify any information on which they will rely in a transaction. The listing broker shall not be responsible for any typographical errors, misinformation, or misprints, and they shall be held totally harmless from any damages arising from reliance upon this data. This data is provided exclusively for consumers' personal, non-commercial use. Copyright 2026 Doorify MLS, Inc. of North Carolina. All rights reserved.
Privacy Policy / DMCA Notice / ADA Accessibility


© 2026 Key Realty Services, LLC. All Rights Reserved. Key Realty Services LLC fully supports the principles of the Fair Housing Act and the Equal Opportunity Act. This office is Independently Owned and Operated.

This site is hosted, designed and copyright
© 1994 - 2026 by
Delta Media Group, Inc. -- Patent Pending --