
BEDS3
BATHS2 full 1 partial
SQUARE FEET2,853
MLS#10169066
STATUSActive
PROPERTY TYPEResidential - Single Family
SUBDIVISIONArray
SCHOOLOrange
Listing Courtesy of:
Real Estate Experts
Agency Phone: 919-928-5131

Property Description
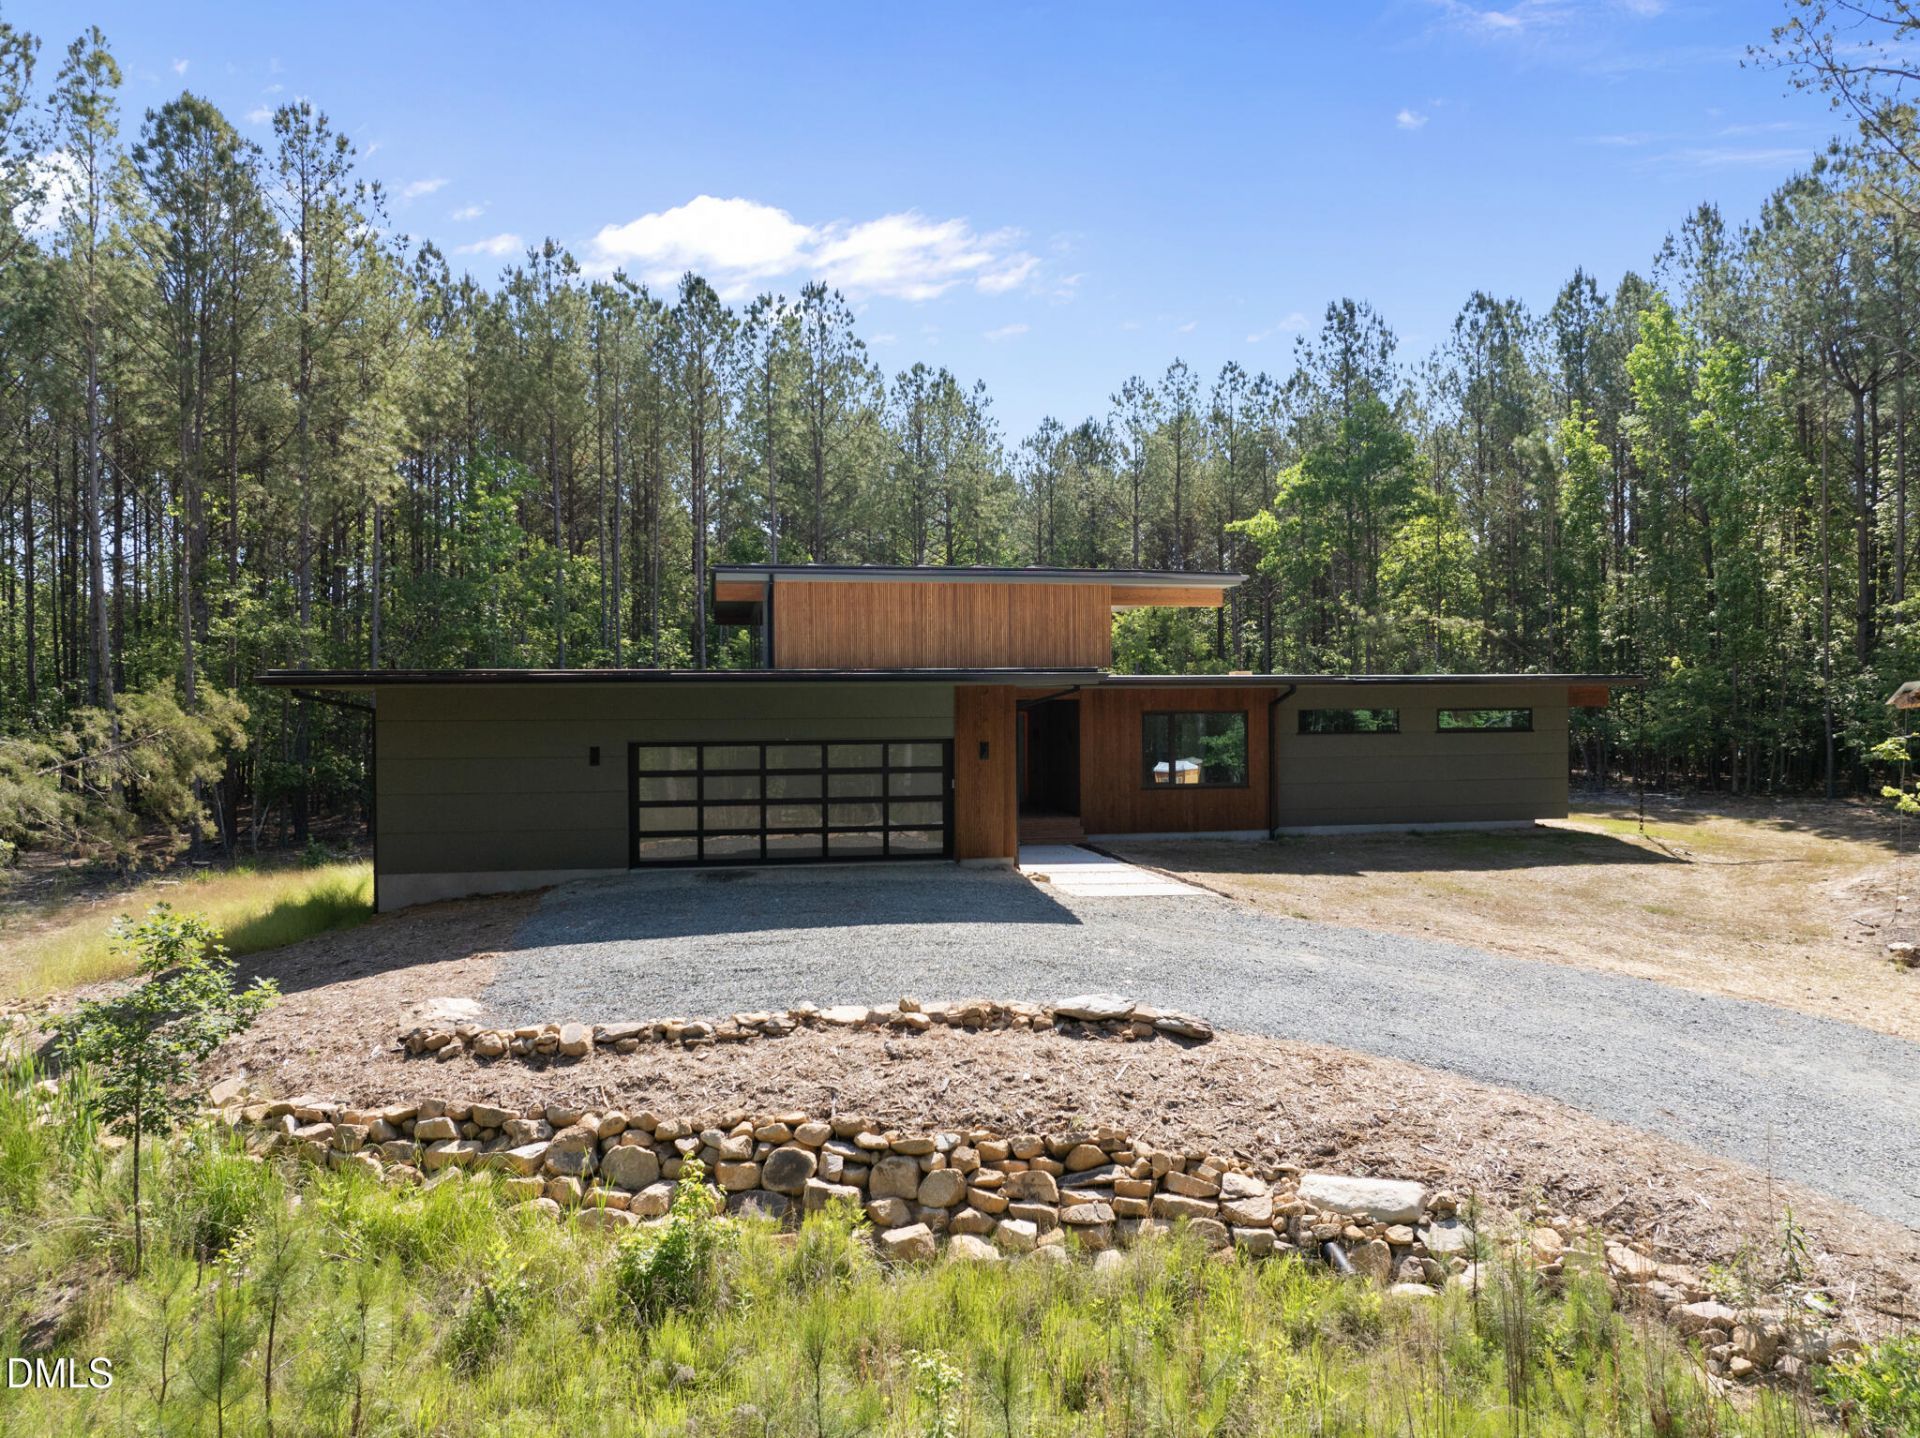
Extraordinary Architecture. High Performance. A Better Way to Live. What if luxury wasn't measured by square footage, but by the quality of every space, the comfort of your surroundings, and how a home makes you feel? Designed by architect Arielle Schechter and built by NewPhire Building Co, 4637 Array Drive is an extraordinary high-performance, net-zero modernist retreat on 1.52 wooded acres near Chapel Hill and Carrboro. Expansive walls of glass, clean architectural lines, and a seamless connection to nature create a home that is as beautiful as it is intelligently designed.Every detail reflects a commitment to exceptional design, craftsmanship, and effortless living. White oak floors bring warmth to the contemporary interiors, while the stunning kitchen features Sub-Zero and Bosch appliances, Calacatta Capri quartz countertops, and sleek modern cabinetry. An expansive accordion glass door opens to a terrace overlooking a peaceful wooded backdrop, extending the living space into nature. Thoughtfully separated owner's and guest wings offer privacy, while zero-entry access and showers provide comfort and accessibility without compromising style.Beyond its architectural beauty, this home sets an extraordinary standard for comfort, wellness, and sustainability. With a remarkable HERS rating of -29 (producing more energy than it consumes), rooftop solar, triple-pane windows, an energy recovery ventilation system, and a super-insulated building envelop. It is engineered for exceptional energy performance and indoor air quality. For those who value distinctive architecture, exceptional craftsmanship, and quality over quantity, 4637 Array Drive offers a different definition of luxury.
Property Features
Property Type: Residential - Single Family
Basement: Crawl Space, Encapsulated Crawlspace
Cooling: Ductless, ENERGY STAR Qualified Equipment, Humidity
Days on Market: 166
Garage: 4 car attached
Heating: Active Solar, ENERGY STAR Qualified Equipment, Heat
Home Style: Contemporary, Ranch, Modern
Lot Size: 1.52 Acres
Roof Type: Other, See Remarks
Stories: 1.0
Year Built: 2026
Amenities
Breakfast Bar
Built-in Features
Bookcases
Cathedral Ceiling(s)
Ceiling Fan(s)
Chandelier
Double Vanity
Entrance Foyer
High Ceilings
His and Hers Closets
Kitchen Island
Open Floorplan
Pantry
Recessed Lighting
Stone Counters
Track Lighting
Walk-in Closet(s)
Dining L
Quartz Counters
Smooth Ceilings
Master Downstairs
Fire Pit
Other
Private Yard
Rain Gutters
Feature Descriptions
Accessibility: Aging In Place, Enhanced Accessible
Appliances: Built-In Electric Oven, Built-In Refrigerator, Cooktop, Dryer, Electric Cooktop, ENERGY STAR Qualified Appliances, ENERGY STAR Qualified Dishwasher, ENERGY STAR Qualified Refrigerator, Induction Cooktop, Oven, Refrigerator, Range Hood, Stainless Steel Appliance(s), Vented Exhaust Fan, Washer, Washer/Dryer Stacked, Water Heater
Association Amenities: Maintenance Grounds, Other, Trail(s)
Association Fee: $1200/Annually
Association Fee Includes: Maintenance Grounds, Utilities, Road Maintenance
Building Area Total: 2853
Building Name: New Phire Building Company
Carport Y/N: No
Common Walls: No Common Walls
Community Features: Other, Street Lights
Door Features: ENERGY STAR Qualified Doors, French Doors
Exterior: Attic/Crawl Hatchway(s) Insulated, Fiber Cement, Foa
Fireplace Y/N: No
Flooring: Hardwood, Marble, Tile, Wood
GarageY/N: Yes
Green Energy Generation: Solar
Green Water Conservation: Efficient Hot Water Distribution, Low-Flow Fixtures
HeatingY/N: 1
HOA Y/N: Yes
Laundry: Inside, Laundry Room, Main Level, Sink
Lot Dimensions: 0
Lot Features: Back Yard, Front Yard, Many Trees, Private, Partially Cleared
Open Parking Y/N: No
Parcel Number: 9840531134
Parking Features: Attached, Circular Driveway, Driveway, Garage, Parking Pad
Patio And Porch: Deck, Enclosed, Patio, Terrace
Property Attached Y/N: No
Road Frontage: Private Road
Road Surface: Gravel
Rooms Total: 8
Senior Community Y/N: No
Sewer: Septic Tank
Spa Y/N: No
Special View Info: Trees/Woods
Structure Type: House
Utilities: Electricity Connected, Underground Utilities, Water Connected, Septic Connected
Water: Well
Window Features: ENERGY STAR Qualified Windows, Insulated Windows, Low-Emissivity Windows
Local Schools
High School: Cedar Ridge High
Middle School: A L Stanback Middle
Elementary School: Grady Brown Elementary
School District: Orange
Listed By / Shown By
Listed By
Agency Name: Real Estate Experts
Agency Phone: 919-928-5131
Shown By
Agency Name: Key Realty Services, LLC
Agent Name: Tamecia Key
Agent Phone: Primary: (919) 971-3981
Estimate Your Payment
Estimated Payment
$ 8,325.43 per month $7,756.68 Principal & Interest $0.00 Property Tax (data not provided by mls) $568.75 Homeowner's InsuranceChange Payment Information
Doorify MLS Disclaimer - Listings marked with a Doorify MLS icon are provided courtesy of the Doorify MLS, of North Carolina, Internet Data Exchange Database. Brokers make an effort to deliver accurate information, but buyers should independently verify any information on which they will rely in a transaction. The listing broker shall not be responsible for any typographical errors, misinformation, or misprints, and they shall be held totally harmless from any damages arising from reliance upon this data. This data is provided exclusively for consumers' personal, non-commercial use. Copyright 2026 Doorify MLS, Inc. of North Carolina. All rights reserved.
Privacy Policy / DMCA Notice / ADA Accessibility


© 2026 Key Realty Services, LLC. All Rights Reserved. Key Realty Services LLC fully supports the principles of the Fair Housing Act and the Equal Opportunity Act. This office is Independently Owned and Operated.

This site is hosted, designed and copyright
© 1994 - 2026 by
Delta Media Group, Inc. -- Patent Pending --