
BEDS4
BATHS3 full
SQUARE FEET2,451
MLS#10168937
STATUSPending
PROPERTY TYPEResidential - Single Family
SUBDIVISIONBrookhaven
SCHOOLWake
Listing Courtesy of:
Coldwell Banker Advantage
Agency Phone: 919-847-2222

Property Description
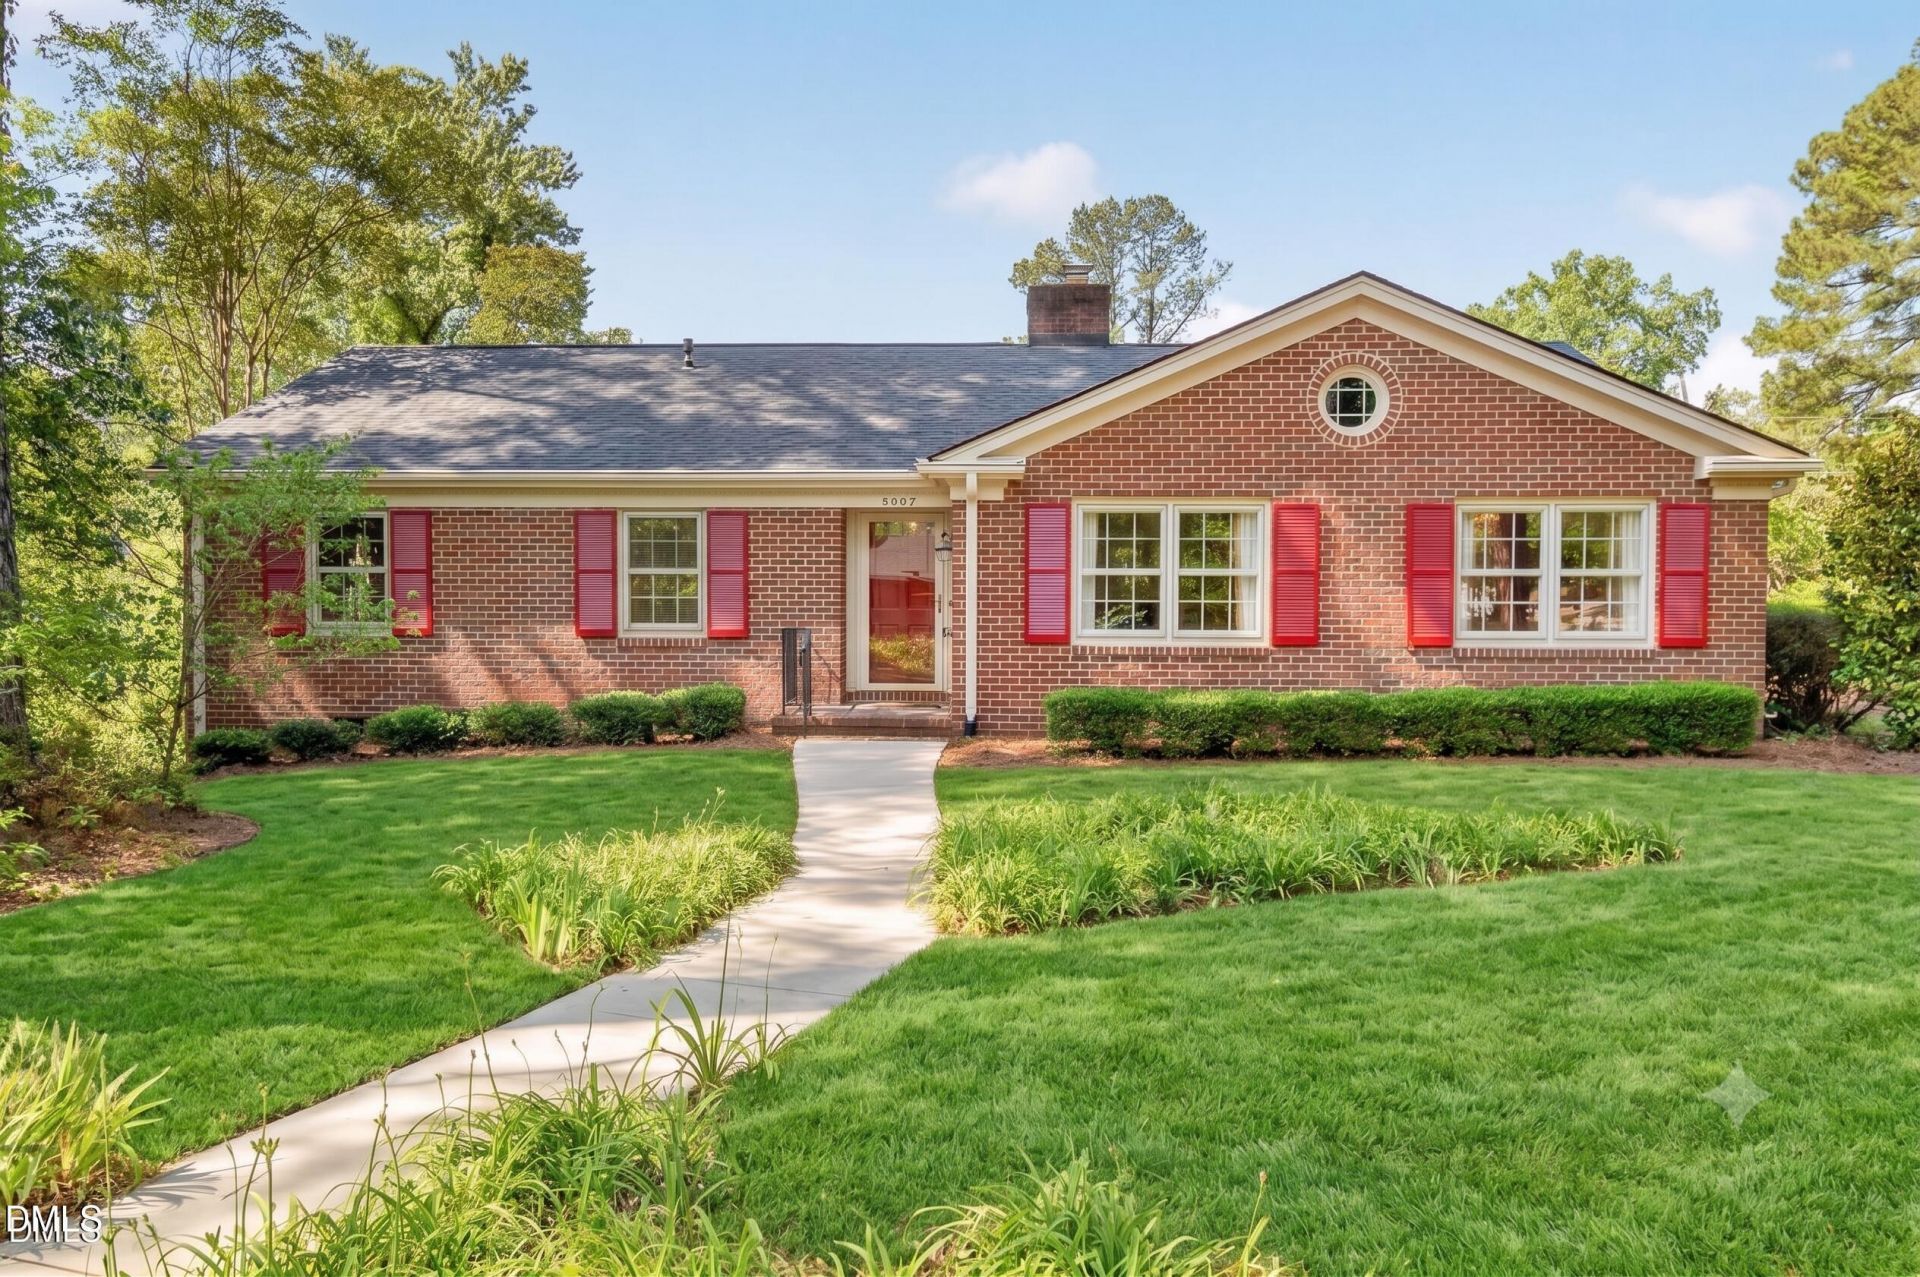
Very Motivated Seller. In beautiful Brookhaven, make this home yours. Well maintained one-story ranch situated on a spacious corner lot in the highly desirable neighborhood. This 4-bedroom, 3-bath home offers comfortable living, timeless charm, and exceptional outdoor space on a generous 0.51-acre lot. Inside, you'll find formal living and dining rooms with hardwood floors (according to seller: hardwoods under carpeting in 3 bedrooms of main house, hallways, dining and living rooms). Functional layout ideal for both everyday living and entertaining. The home has been lovingly maintained and offers abundant natural light throughout. An added treat of a heated side workshop for hands on projects including workbenches plenty of workspace and its own side entry. Outside, enjoy a lush landscaped yard filled with blooming plants, mature trees, and established shrubbery. The large conversational patio creates the perfect setting for relaxing or entertaining guests, while the corner lot provides added privacy and curb appeal. Enjoy peaceful walks through this tree-lined neighborhood featuring wide streets and sidewalks. Conveniently located near an elementary school, grocery stores, fitness centers, and Lake Lynn. Just 15 minutes to downtown Raleigh, RTP, and Raleigh-Durham International Airport, and only 5 minutes to Crabtree Valley Mall. (2) Refrigerators, washer and dryer convey. Come see this lovely home.
Property Features
Property Type: Residential - Single Family
Cooling: Central Air
Days on Market: 167
Fenced: Yes
Fireplaces: 2
Heating: Baseboard, Central, Hot Water, Natural Gas, Radiant
Home Style: Ranch
Lot Size: 0.51 Acres
Roof Type: Shingle
Stories: 1.0
Year Built: 1968
Amenities
Ceiling Fan(s)
Chandelier
Crown Molding
Dual Closets
Eat-in Kitchen
Stone Counters
Walk-In Shower
Fenced Yard
Garden
Rain Gutters
Storage
Feature Descriptions
Accessibility: Central Living Area, Common Area
Appliances: Cooktop, Dishwasher, Dryer, Electric Cooktop, Electric Oven, Electric Water Heater, Free-Standing Refrigerator, Induction Cooktop, Microwave, Oven, Range Hood, Refrigerator, Self Cleaning Oven, Stainless Steel Appliance(s), Washer, Washer/Dryer, Water Heater
Building Area Total: 2451
Carport Y/N: No
Common Walls: No Common Walls
Exterior: Brick, Brick Veneer, HardiPlank Type
Fencing: Back Yard, Chain Link, Perimeter, Privacy
Fireplace Features: Gas Log
Fireplace Y/N: Yes
Flooring: Carpet, Ceramic Tile, Hardwood, Tile, Vinyl, Wood
GarageY/N: No
HeatingY/N: 1
HOA Y/N: No
Laundry: In Kitchen, Inside, Laundry Closet
Lot Dimensions: 0
Lot Features: Back Yard, Corner Lot, Gentle Sloping, Sloped
Open Parking Y/N: Yes
Other Structures: Outbuilding, Shed(s), Storage, Workshop
Parcel Number: 079605282759000 0065501
Parking Features: Concrete, Direct Access, Driveway, Parking Pad
Parking Spaces: 4
Patio And Porch: Rear Porch
Property Attached Y/N: No
Rooms Total: 10
Senior Community Y/N: No
Sewer: Public Sewer
Spa Y/N: No
Special View Info: Trees/Woods
Structure Type: Site Built
Water: Public
Window Features: Blinds
Local Schools
High School: Sanderson High
Middle School: Oberlin Middle
Elementary School: Jeffreys Grove Elementary
School District: Wake
Listed By / Shown By
Listed By
Agency Name: Coldwell Banker Advantage
Agency Phone: 919-847-2222
Shown By
Agency Name: Key Realty Services, LLC
Agent Name: Tamecia Key
Agent Phone: Primary: (919) 971-3981
Estimate Your Payment
Estimated Payment
$ 2,625.71 per month $2,446.34 Principal & Interest $0.00 Property Tax (data not provided by mls) $179.38 Homeowner's InsuranceChange Payment Information
Doorify MLS Disclaimer - Listings marked with a Doorify MLS icon are provided courtesy of the Doorify MLS, of North Carolina, Internet Data Exchange Database. Brokers make an effort to deliver accurate information, but buyers should independently verify any information on which they will rely in a transaction. The listing broker shall not be responsible for any typographical errors, misinformation, or misprints, and they shall be held totally harmless from any damages arising from reliance upon this data. This data is provided exclusively for consumers' personal, non-commercial use. Copyright 2026 Doorify MLS, Inc. of North Carolina. All rights reserved.
Privacy Policy / DMCA Notice / ADA Accessibility


© 2026 Key Realty Services, LLC. All Rights Reserved. Key Realty Services LLC fully supports the principles of the Fair Housing Act and the Equal Opportunity Act. This office is Independently Owned and Operated.

This site is hosted, designed and copyright
© 1994 - 2026 by
Delta Media Group, Inc. -- Patent Pending --