
BEDS5
BATHS3 full 1 partial
SQUARE FEET2,165
MLS#10168754
STATUSPending
PROPERTY TYPEResidential - Single Family
SUBDIVISIONHeather Hills
SCHOOLWake
Listing Courtesy of:
Be Home Realty
Agency Phone: 919-307-9808

Property Description
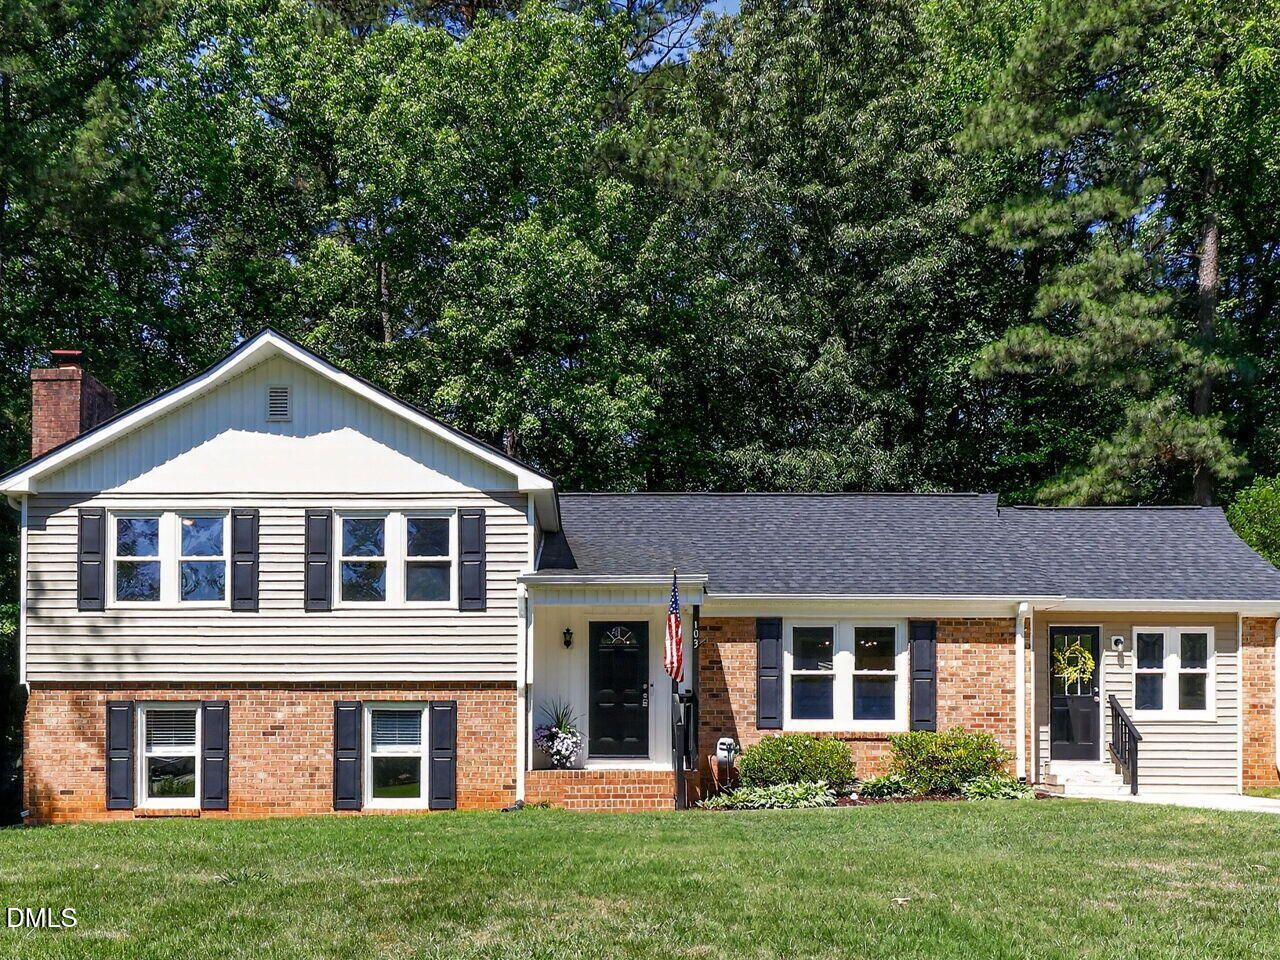
Located in the well-established Heather Hills community in Garner, this beautifully remodeled 5 bedroom, 3.5 bath split-level home offers flexible living, thoughtful updates, and outdoor space that truly feels like home. Situated on a spacious .32 acre lot with no HOA, this property provides room to spread out while staying close to community parks, ball fields, shopping, dining, and everyday conveniences. Inside, you'll find fresh paint, freshly cleaned carpets, updated LVP flooring, beautiful quartz countertops, and tiled bathrooms throughout. The split-level layout creates a comfortable balance of connection and privacy with two separate living spaces ideal for entertaining, working from home, hobby spaces, or simply enjoying added flexibility in how the home is used. The daylight basement offers additional functional living space with an egress exit leading directly to the patio, creating a natural extension of indoor and outdoor living. A main-level bedroom paired with a walk-in shower adds even more versatility to the layout. Downstairs, gather around the cozy wood-burning fireplace or entertain with ease at the built-in bar complete with a kegerator and beverage center. The kitchen refrigerator conveys, along with a Toro 30'' self-propel mower. Additional thoughtful features include a wall safe, two attic storage spaces, and generous storage throughout the home. Step outside and enjoy evenings on the oversized deck overlooking the extended concrete patio and spacious backyard with room for a future pool. The additional parking pad creates extra parking flexibility and gives the driveway a double-width feel, while the 12x12 outbuilding offers excellent space for storage, hobbies, or workshop use. With updated finishes, flexible living opportunities, and a location in one of Garner's established neighborhoods, this Heather Hills home offers the space, warmth, and functionality buyers have been searching for.
Property Features
Property Type: Residential - Single Family
Basement: Daylight
Cooling: Central Air
Days on Market: 167
Fenced: Yes
Fireplaces: 1
Heating: Electric, Natural Gas, Radiant
Home Style: Traditional
Lot Size: 0.32 Acres
Roof Type: Shingle
Stories: 1.0
Year Built: 1976
Amenities
Ceiling Fan(s)
Chandelier
Crown Molding
Recessed Lighting
Stone Counters
Private Yard
Rain Gutters
Storage
Feature Descriptions
Accessibility: No
Appliances: Dryer, Dishwasher, Electric Range, Free-Standing Electric Range, Free-Standing Refrigerator, Free-Standing Range, Ice Maker, Microwave, Range, Refrigerator, Stainless Steel Appliance(s), Washer, Washer/Dryer
Building Area Total: 2165
Carport Y/N: No
Common Walls: No Common Walls
Exterior: Board & Batten Siding, Brick, Brick Veneer, Vertical
Fencing: Back Yard, Fenced
Fireplace Features: Basement, Wood Burning
Fireplace Y/N: Yes
Flooring: Carpet, Concrete, Hardwood, Luxury Vinyl, Tile, Terrazzo, Wood
GarageY/N: Yes
HeatingY/N: 1
HOA Y/N: No
Laundry: Inside, Laundry Room
Lot Dimensions: 0
Lot Features: Back Yard
Open Parking Y/N: No
Other Structures: Outbuilding, Shed(s), Storage
Parcel Number: 171005280364000 0093316
Parking Features: Detached, Driveway, Garage, Parking Pad
Patio And Porch: Covered, Deck, Front Porch, Patio, Porch
Property Attached Y/N: No
Rooms Total: 11
Senior Community Y/N: No
Sewer: Public Sewer
Spa Y/N: No
Special View Info: Trees/Woods
Structure Type: Site Built
Water: Public
Local Schools
High School: Garner High
Middle School: East Garner Middle
Elementary School: Timber Drive Elementary
School District: Wake
Listed By / Shown By
Listed By
Agency Name: Be Home Realty
Agency Phone: 919-307-9808
Shown By
Agency Name: Key Realty Services, LLC
Agent Name: Tamecia Key
Agent Phone: Primary: (919) 971-3981
Estimate Your Payment
Estimated Payment
$ 1,814.52 per month $1,690.56 Principal & Interest $0.00 Property Tax (data not provided by mls) $123.96 Homeowner's InsuranceChange Payment Information
Doorify MLS Disclaimer - Listings marked with a Doorify MLS icon are provided courtesy of the Doorify MLS, of North Carolina, Internet Data Exchange Database. Brokers make an effort to deliver accurate information, but buyers should independently verify any information on which they will rely in a transaction. The listing broker shall not be responsible for any typographical errors, misinformation, or misprints, and they shall be held totally harmless from any damages arising from reliance upon this data. This data is provided exclusively for consumers' personal, non-commercial use. Copyright 2026 Doorify MLS, Inc. of North Carolina. All rights reserved.
Privacy Policy / DMCA Notice / ADA Accessibility


© 2026 Key Realty Services, LLC. All Rights Reserved. Key Realty Services LLC fully supports the principles of the Fair Housing Act and the Equal Opportunity Act. This office is Independently Owned and Operated.

This site is hosted, designed and copyright
© 1994 - 2026 by
Delta Media Group, Inc. -- Patent Pending --