
BEDS3
BATHS3 full 1 partial
SQUARE FEET2,734
MLS#10168692
STATUSPending
PROPERTY TYPEResidential - Single Family
SUBDIVISIONHoneycutt Farm
SCHOOLWake
Listing Courtesy of:
EXP Realty LLC
Agency Phone: 888-584-9431

Property Description
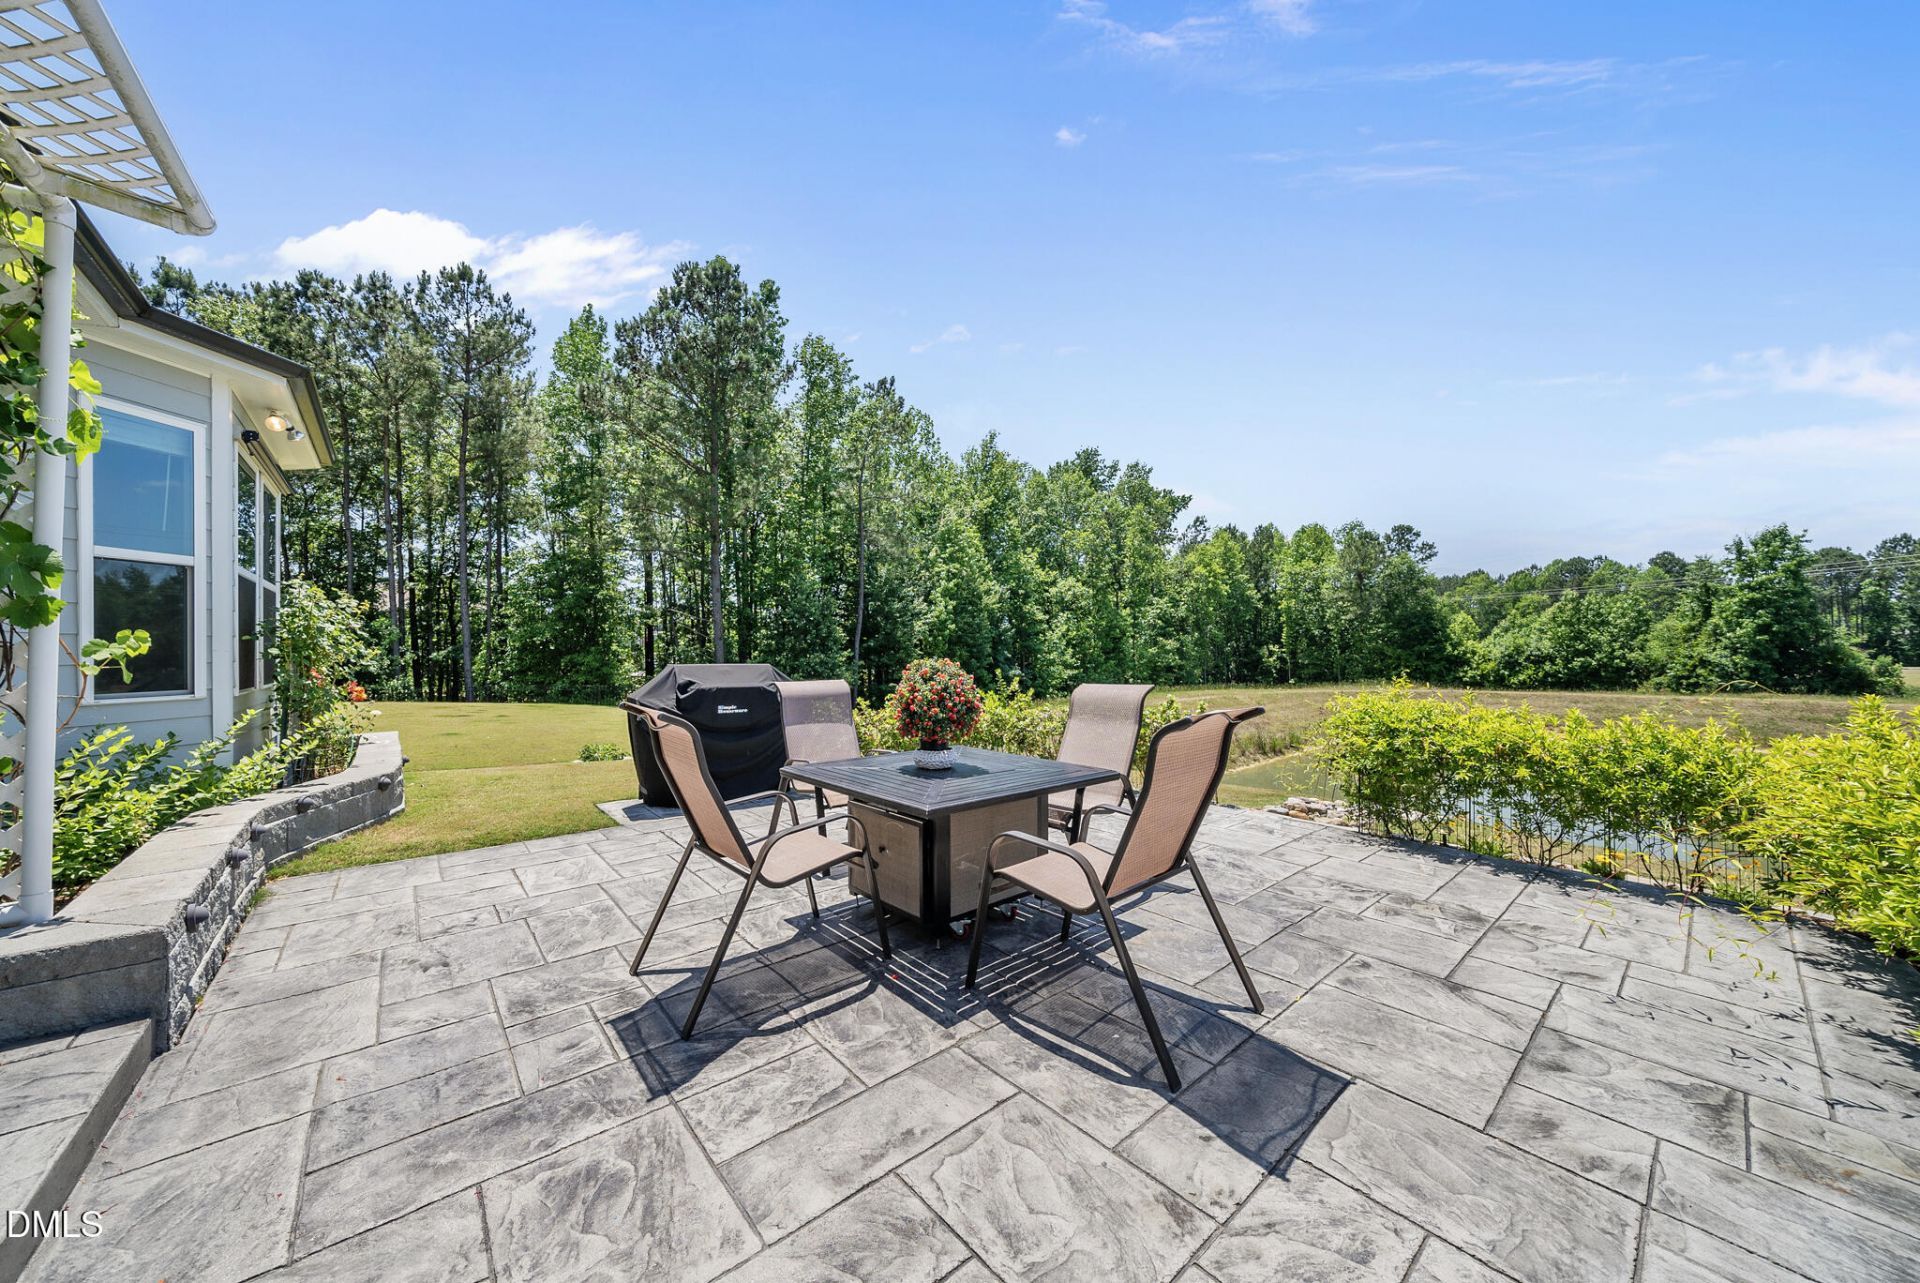
What would make this home work for you? Bring your offer and let's discuss price, closing costs and timing. Seller welcomes the opportunity to find terms that work for both sides. Built in 2022 and beautifully maintained, this Honeycutt Farm ranch offers one-level living with TWO primary suites, 3 bedrooms, 3.5 baths, a separate den/flex room, an oversized sunroom, and a 2.5-car garage-all on a cul-de-sac. Both primary suites feature their own bath with dual vanities, a walk-in shower, and generous closet space. The third bedroom also has its own ensuite bath, providing added privacy for household members and guests. The main living areas are bright and open, with 10-foot ceilings, large windows, and an easy flow from the family room to the dining area and gourmet kitchen. The kitchen includes a large quartz island, a walk-in pantry, and plenty of space for cooking, gathering, and entertaining. Two sets of French doors open to the oversized sunroom, creating additional living space for morning coffee, reading, relaxing, or enjoying the backyard views. The private backyard features a large stamped patio and established landscaping. The separate den/flex room adds versatility and can serve as a home office, formal dining room, or library. The 2.5-car garage provides parking for 2 vehicles plus additional workshop space, storage cabinets, and overhead storage racks. The kitchen refrigerator, washer, dryer, second refrigerator, and living room TV are included, making the home even easier to move into and enjoy. HOA fee includes lawn care. Honeycutt Farm offers community amenities including a pool, fitness center, clubhouse, playgrounds, picnic area, dog park, pocket parks, and greenway. Convenient access to shopping, dining, recreation, Highway 55, NC-540, Ting Park, Downtown Holly Springs, and the Triangle. Move-in ready and carefully maintained, this home brings together one-level living, flexible spaces, and HOA-included lawn care.
Property Features
Property Type: Residential - Single Family
Cooling: Central Air, Ceiling Fan(s)
Days on Market: 167
Fireplaces: 1
Garage: 2 car attached
Heating: Forced Air, Natural Gas
Home Style: Ranch, Craftsman, Transitional
Lot Size: 0.18 Acres
Roof Type: Shingle
Stories: 1.0
Year Built: 2022
Amenities
Breakfast Bar
Ceiling Fan(s)
Chandelier
Crown Molding
Double Vanity
Entrance Foyer
Eat-in Kitchen
High Ceilings
In-Law Floorplan
Kitchen Island
Open Floorplan
Pantry
Primary Downstairs
Recessed Lighting
Smart Camera(s)/Recording
Smart Thermostat
Storage
Stone Counters
Tray Ceiling(s)
Walk-in Closet(s)
Wired for Data
Kitchen/Dining Room Combination
Living/Dining Room Combination
Second Primary Bedroom
Bathtub/Shower Combination
Walk-in Shower
Water Closet
Quartz Counters
Smooth Ceilings
Master Do
Garden
Lighting
Private Yard
Rain Gutters
Smart Lock(s)
Feature Descriptions
Accessibility: No
Appliances: Cooktop, Dryer, Disposal, Double Oven, Dishwasher, Exhaust Fan, Free-Standing Refrigerator, Gas Cooktop, Gas Water Heater, Microwave, Oven, Plumbed For Ice Maker, Refrigerator, Range Hood, Self Cleaning Oven, Smart Appliance(s), Stainless Steel Appliance(s), Vented Exhaust Fan, Washer, Washer/Dryer, Water Heater, Water Purifier, Wall Oven
Association Amenities: Barbecue, Clubhouse, Dog Park, Fitness Center, Game Room, Landscaping, Maintenance Grounds, Park, Picnic Area, Playground, Pool, Party Room
Association Fee: $165/Monthly
Association Fee Includes: Maintenance Grounds, Storm Water Maintenance
Building Area Total: 2734
Carport Y/N: No
Common Walls: No Common Walls
Community Features: Curbs, Clubhouse, Fitness Center, Park, Playground, Pool, Suburban, Street Lights, Sidewalks
Door Features: French Doors
Exterior: Fiber Cement, Stone
Fireplace Features: Family Room, Gas Log
Fireplace Y/N: Yes
Flooring: Carpet, Luxury Vinyl, Tile, Wood
GarageY/N: Yes
HeatingY/N: 1
HOA Y/N: Yes
Laundry: Inside, Laundry Room
Lot Dimensions: 0
Lot Features: Cul-De-Sac, Garden, Landscaped, Views
Open Parking Y/N: Yes
Parcel Number: 064804519633000 0486396
Parking Features: Additional Parking, Attached, Driveway, Garage Faces Front, Garage, Garage Door Opener, Kitchen Level, Off Street, Workshop in Garage
Parking Spaces: 4
Patio And Porch: Covered, Enclosed, Front Porch, Patio, Porch
Property Attached Y/N: No
Rooms Total: 11
Senior Community Y/N: No
Sewer: Community Sewer
Spa Y/N: No
Special View Info: Pond, Trees/Woods, Water
Structure Type: House
Water: Public
Window Features: Blinds, Double Pane Windows, Insulated Windows, Screens, Window Coverings, Window Treatments
Local Schools
High School: Holly Springs High
Middle School: Holly Grove Middle School
Elementary School: Buckhorn Creek Elementary
School District: Wake
Listed By / Shown By
Listed By
Agency Name: EXP Realty LLC
Agency Phone: 888-584-9431
Shown By
Agency Name: Key Realty Services, LLC
Agent Name: Tamecia Key
Agent Phone: Primary: (919) 971-3981
Estimate Your Payment
Estimated Payment
$ 2,945.49 per month $2,744.27 Principal & Interest $0.00 Property Tax (data not provided by mls) $201.22 Homeowner's InsuranceChange Payment Information
Doorify MLS Disclaimer - Listings marked with a Doorify MLS icon are provided courtesy of the Doorify MLS, of North Carolina, Internet Data Exchange Database. Brokers make an effort to deliver accurate information, but buyers should independently verify any information on which they will rely in a transaction. The listing broker shall not be responsible for any typographical errors, misinformation, or misprints, and they shall be held totally harmless from any damages arising from reliance upon this data. This data is provided exclusively for consumers' personal, non-commercial use. Copyright 2026 Doorify MLS, Inc. of North Carolina. All rights reserved.
Privacy Policy / DMCA Notice / ADA Accessibility


© 2026 Key Realty Services, LLC. All Rights Reserved. Key Realty Services LLC fully supports the principles of the Fair Housing Act and the Equal Opportunity Act. This office is Independently Owned and Operated.

This site is hosted, designed and copyright
© 1994 - 2026 by
Delta Media Group, Inc. -- Patent Pending --