
BEDS2
BATHS2 full 1 partial
SQUARE FEET1,154
MLS#10168298
STATUSActive
PROPERTY TYPEResidential - Condominium
SUBDIVISIONVillage Green
SCHOOLChapelHillCarrboro
Listing Courtesy of:
Fathom Realty NC, LLC
Agency Phone: 888-455-6040

Property Description
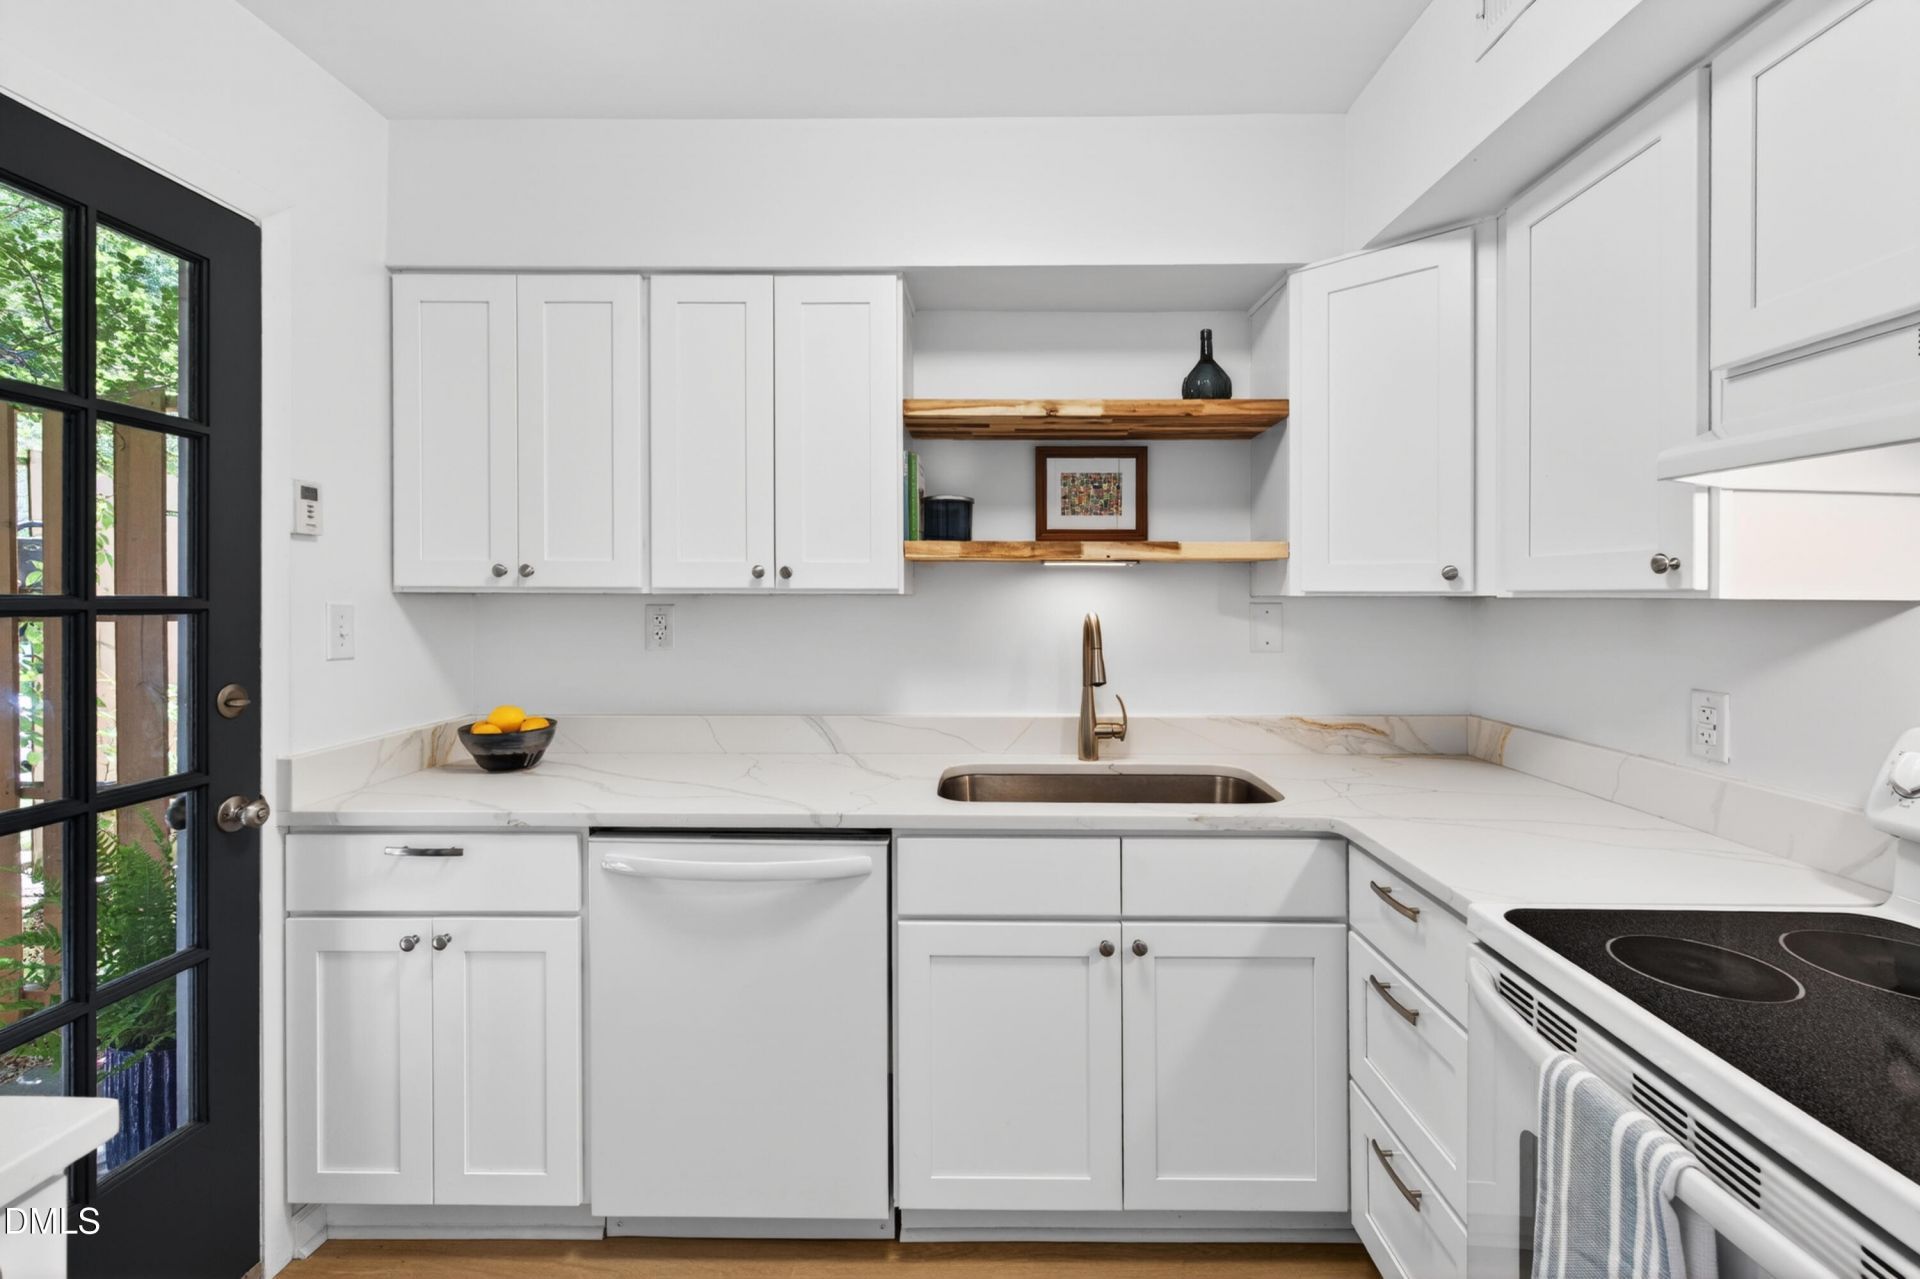
As the story goes, in-town living - walkable, bikeable-to-amenities, in-town living - has to come with some measure of compromise. Neighbors and traffic at all hours, impossibly tight spaces touted in advertising as ''the coziest!'', and housing costs that make instant Ramen look the tastiest it has since college. But every once in a while, a property becomes available that rewrites the story, and throws out all of the stereotypes. THIS is that property. A zen-like retreat, this remarkably spacious and well-laid out condo in Village Green is nothing but natural light and ALL of the good vibes. Set at the very end of Elizabeth Street and 100% surrounded by Bolin Creek, mature trees and wooded hillsides, there's nowhere quieter in Chapel Hill. Enjoy your private, gated front patio with its sturdy shade tree, or opt for the generous, sunlit rear courtyard - large enough for a small garden or an impromptu charcuterie board with friends under the twinkly lights. The inside offers a truly impressive array of recent updates, including (but not limited to) flooring, vanities, lighting, kitchen cabinetry and quartz countertops, electric panel, water heater, washer and dryer. Storage space punches well above its weight, with a true coat closet, intentionally designed kitchen layout, wall-length closets in the bedrooms, large bathroom vanities, and even an exterior storage area for tools and outdoor gear. Architectural surprises from brick accent walls to the open, airy staircase enhance the brightness and flow. All of this is located in the heart of Chapel Hill: Mere steps from the front door, the Bolin Creek Trail provides 2.5 miles of access to restaurants, shops and businesses throughout town. Walk, run, bike (or roller-blade like it's 1995!). A separate walking path leads straight to Caffè Driade; order at the bottom and find your coffee ready at the top! And for those times you just feel like staying in, Village Green offers all the perks of much more expensive communities, including a private pool, tennis and basketball courts, even a dog park. Come for the price and the location, stay for the one-of-a-kind, move-in-ready, amenity-rich experience. Sometimes you really DON'T have to compromise.
Property Features
Property Type: Residential - Condominium
Cooling: Central Air, Electric
Days on Market: 169
Heating: Electric, Forced Air
Home Style: Traditional
Roof Type: Shingle
Stories: 2.0
Year Built: 1966
Amenities
High Speed Internet
Open Floorplan
Storage
Living/Dining Room Combination
Second Primary Bedroom
Bathtub/Shower Combination
Quartz Counters
Smooth Ceilings
Uncovered Courtyard
Feature Descriptions
Accessibility: No
Appliances: Dishwasher, Free-Standing Electric Oven, Refrigerator, Washer/Dryer Stacked, Water Heater
Association Amenities: Basketball Court, Clubhouse, Dog Park, Insurance, Landscaping, Maintenance Grounds, Maintenance Structure, Pool, Recreation Facilities, Snow Removal, Tennis Court(s), Trash
Association Fee: $350/Monthly
Association Fee Includes: Insurance, Maintenance Grounds, Maintenance Structure, Pest Control, Snow Removal, Sewer, Trash, Road Maintenance, Storm Water Maintenance
Building Area Total: 1154
Carport Y/N: No
Common Walls: 2+ Common Walls
Community Features: Clubhouse, Pool, Street Lights, Sidewalks, Tennis Court(s)
Door Features: Sliding Doors
Exterior: Brick Veneer, Vinyl Siding
Fireplace Y/N: No
Flooring: Carpet, Luxury Vinyl
GarageY/N: No
HeatingY/N: 1
HOA Y/N: Yes
Laundry: In Bathroom, In Unit, Upper Level
Lot Features: Close to Clubhouse, Landscaped
Open Parking Y/N: Yes
Parcel Number: 9789718915.030
Parking Features: Asphalt, Assigned, Parking Lot
Parking Spaces: 2
Patio And Porch: Enclosed, Patio
Property Attached Y/N: No
Road Frontage: Private Road
Road Surface: Asphalt
Rooms Total: 5
Senior Community Y/N: No
Sewer: Public Sewer
Spa Y/N: No
Structure Type: Site Built
Water: Public
Local Schools
High School: East Chapel Hill
Middle School: Guy B Phillips Mi
Elementary School: Northside Element
School District: ChapelHillCarrboro
Listed By / Shown By
Listed By
Agency Name: Fathom Realty NC, LLC
Agency Phone: 888-455-6040
Shown By
Agency Name: Key Realty Services, LLC
Agent Name: Tamecia Key
Agent Phone: Primary: (919) 971-3981
Estimate Your Payment
Estimated Payment
$ 960.63 per month $895.00 Principal & Interest $0.00 Property Tax (data not provided by mls) $65.63 Homeowner's InsuranceChange Payment Information
Doorify MLS Disclaimer - Listings marked with a Doorify MLS icon are provided courtesy of the Doorify MLS, of North Carolina, Internet Data Exchange Database. Brokers make an effort to deliver accurate information, but buyers should independently verify any information on which they will rely in a transaction. The listing broker shall not be responsible for any typographical errors, misinformation, or misprints, and they shall be held totally harmless from any damages arising from reliance upon this data. This data is provided exclusively for consumers' personal, non-commercial use. Copyright 2026 Doorify MLS, Inc. of North Carolina. All rights reserved.
Privacy Policy / DMCA Notice / ADA Accessibility


© 2026 Key Realty Services, LLC. All Rights Reserved. Key Realty Services LLC fully supports the principles of the Fair Housing Act and the Equal Opportunity Act. This office is Independently Owned and Operated.

This site is hosted, designed and copyright
© 1994 - 2026 by
Delta Media Group, Inc. -- Patent Pending --