
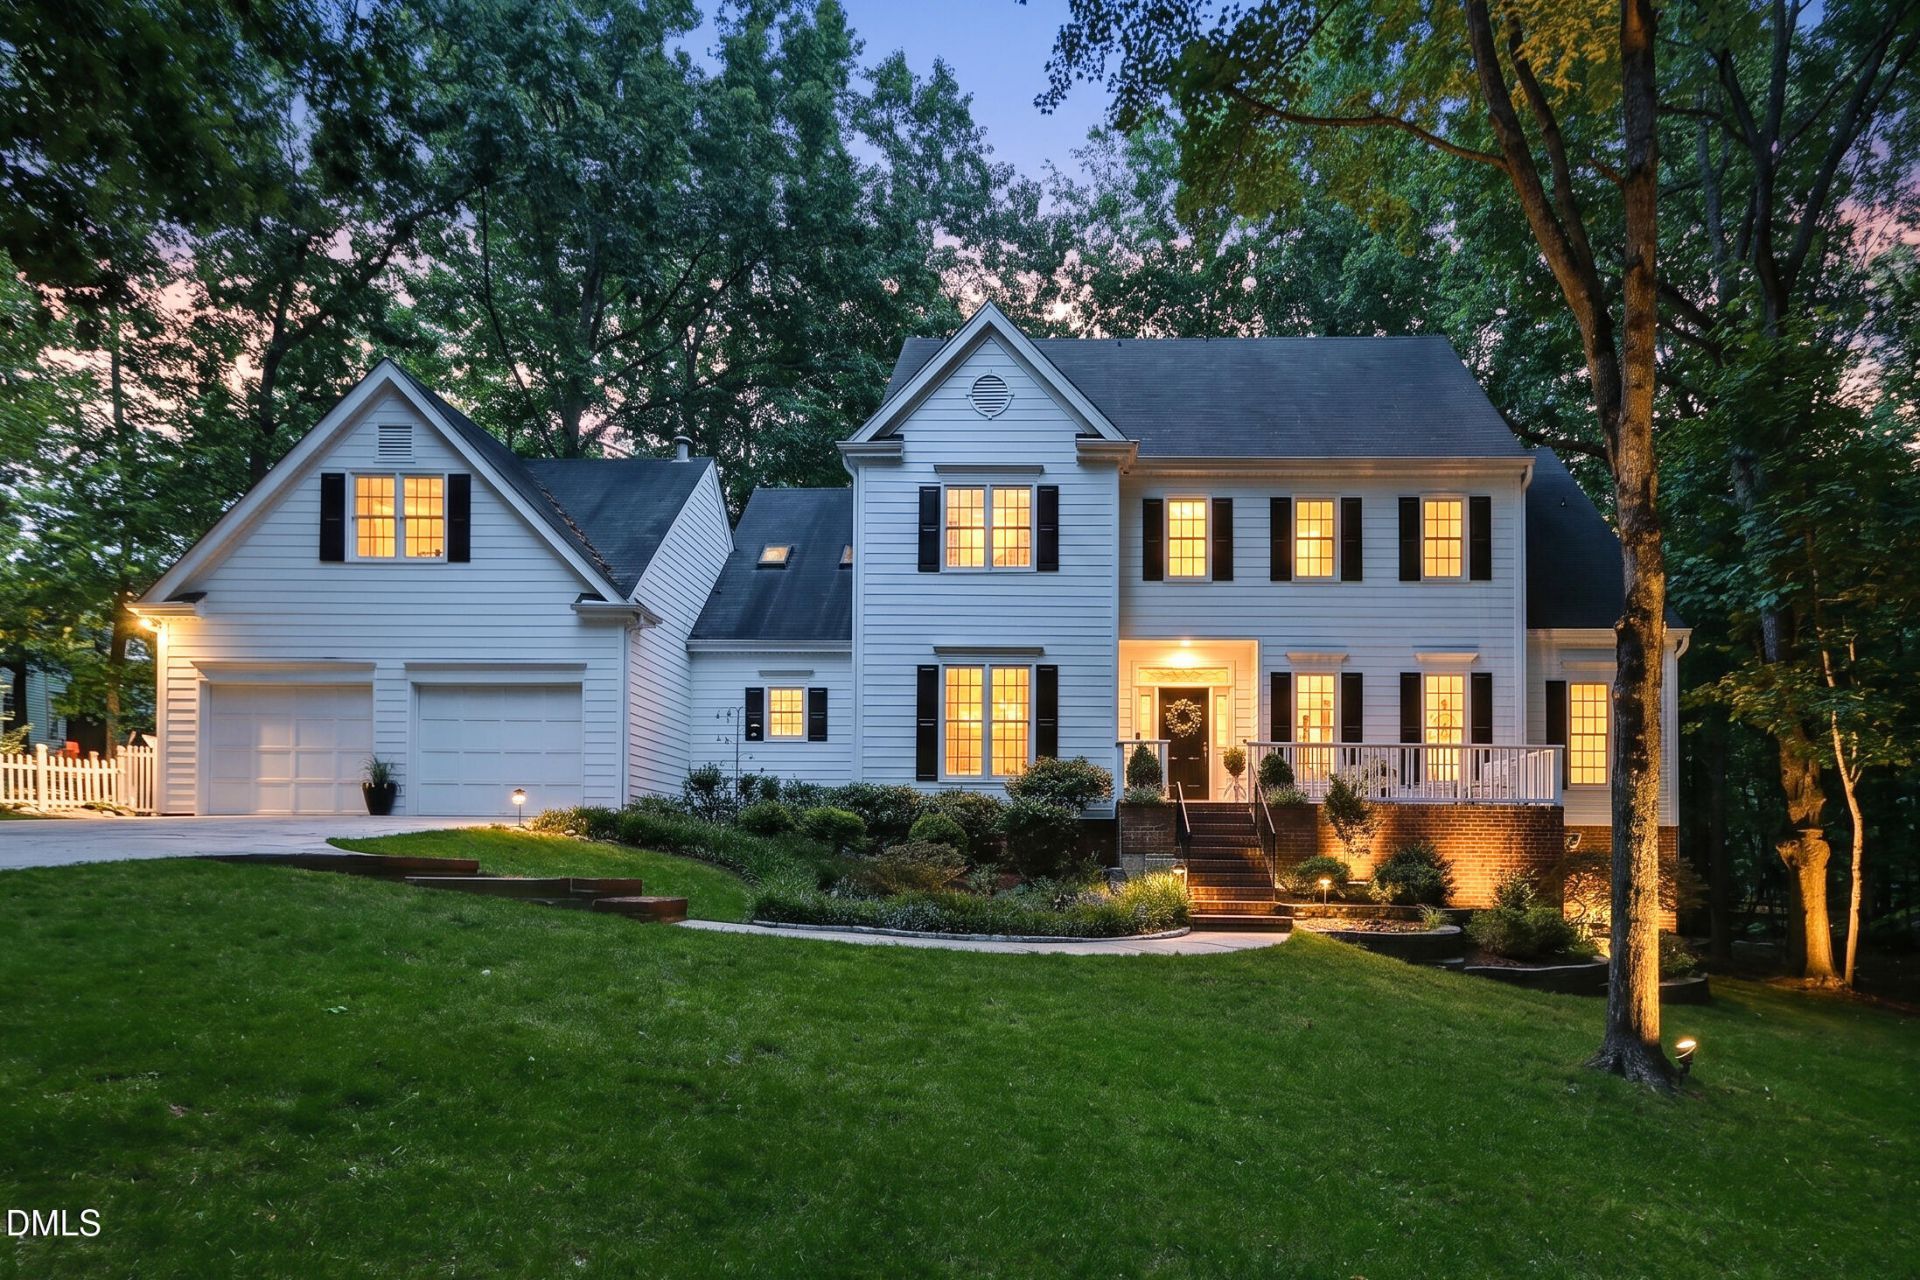
BEDS5
BATHS4 full 1 partial
SQUARE FEET5,098
MLS#10168072
STATUSActive
PROPERTY TYPEResidential - Single Family
SUBDIVISIONWyndham
SCHOOLWake
Listing Courtesy of:
Berkshire Hathaway HomeService
Agency Phone: 919-859-3300

Property Description
Commanding attention with its striking, wide street presence, this custom-built white estate sits proudly on an elevated lot, offering a perfect blend of timeless architecture and modern updates. Wrapped in premium, replacement fiber-cement siding, this residence radiates enviable curb appeal from the moment you arrive. Inside, the thoughtful layout is designed for both grand entertaining, comfortable everyday living or fun times enjoying the pool and basement activity areasA bright, welcoming kitchen features a lovely breakfast room with views overlooking the brilliant blue pool. Adjacent is the dramatic vaulted family room, anchored by a cozy wood-burning fireplace--ideal for crisp evenings. Escape to the private first-floor primary suite, complete with an updated, spa-like bath and a spacious walk-in closet. A rare and highly desirable second bedroom is also located on the main level, featuring an adjacent full bath--perfect for guests or multi-generational living. The living room/study offers a quiet retreat while the large, formal dining room stands ready for your next dinner party. The expansive second floor is an ideal retreat for family and visitors, offering a massive bonus room perfect for a media space or playroom. Three additional bedrooms, two more full bathrooms and generous walk in closets complete the second level. Fun times await in the basement which is an entertainer's dream showcasing a sprawling rec room, wet bar, separate game room and wine cellar. A dedicated workshop is ready for DIY projects and an additional flex room offers options for the hobbyist or just plentiful extra storage.Step outside onto the huge rear deck overlooking your private, tree-lined backyard. Below, a pristine in-ground pool awaits hot summer days, creating a vacation-like atmosphere right at home.Situated in an ideal, highly sought-after neighborhood, you are just minutes away from premier shopping, dining and major freeways for an easy commute.
Property Features
Property Type: Residential - Single Family
Basement: Yes
Basement: Concrete, Finished, Full, Interior Entry, Workshop
Cooling: Ceiling Fan(s), Dual, Gas
Days on Market: 170
Fenced: Yes
Fireplaces: 1
Garage: 2 car attached
Heating: Fireplace(s), Forced Air, Natural Gas
Home Style: Traditional
Lot Size: 0.63 Acres
Roof Type: Shingle
Stories: 3.0
Year Built: 1992
Amenities
Bar
Cathedral Ceiling(s)
Ceiling Fan(s)
Crown Molding
Central Vacuum
Double Vanity
Entrance Foyer
Granite Counters
Kitchen Island
Pantry
Primary Downstairs
Recessed Lighting
Storage
Tray Ceiling(s)
Walk-in Closet(s)
Whirlpool Tub
Separate Shower
Bathtub/Shower Combination
Walk-in Shower
Water Closet
Smooth Ceilings
Master Downstairs
Lighting
Fenced Yard
Feature Descriptions
Accessibility: No
Appliances: Dishwasher, Microwave, Refrigerator, Cooktop, Wall Oven
Association Amenities: None
Association Fee: $33/Annually
Association Fee Includes: Unknown
Building Area Total: 5098
Carport Y/N: No
Common Walls: No Common Walls
Community Features: Street Lights
Exterior: HardiPlank Type
Fencing: Back Yard
Fireplace Features: Family Room, Gas Log
Fireplace Y/N: Yes
Flooring: Carpet, Ceramic Tile, Hardwood
GarageY/N: Yes
HeatingY/N: 1
HOA Y/N: Yes
Laundry: Electric Dryer Hookup, Main Level
Lot Dimensions: 0
Lot Features: Hardwood Trees
Open Parking Y/N: Yes
Parcel Number: 170802554784000 0186971
Parking Features: Concrete
Parking Spaces: 4
Patio And Porch: Deck, Front Porch
Pool Features: Diving Board, Fenced, In Ground, Pool Cover, Vinyl
Property Attached Y/N: No
Rooms Total: 14
Senior Community Y/N: No
Sewer: Public Sewer
Spa Y/N: No
Special View Info: Neighborhood
Structure Type: House, Site Built
Utilities: Cable Available, Electricity Connected, Natural Gas Connected, Water Connected
Water: Public
Local Schools
High School: Millbrook High
Middle School: West Millbrook Middle
Elementary School: Lead Mine Elementary
School District: Wake
Listed By / Shown By
Listed By
Agency Name: Berkshire Hathaway HomeService
Agency Phone: 919-859-3300
Shown By
Agency Name: Key Realty Services, LLC
Agent Name: Tamecia Key
Agent Phone: Primary: (919) 971-3981
Estimate Your Payment
Estimated Payment
$ 4,482.92 per month $4,176.67 Principal & Interest $0.00 Property Tax (data not provided by mls) $306.25 Homeowner's InsuranceChange Payment Information
Doorify MLS Disclaimer - Listings marked with a Doorify MLS icon are provided courtesy of the Doorify MLS, of North Carolina, Internet Data Exchange Database. Brokers make an effort to deliver accurate information, but buyers should independently verify any information on which they will rely in a transaction. The listing broker shall not be responsible for any typographical errors, misinformation, or misprints, and they shall be held totally harmless from any damages arising from reliance upon this data. This data is provided exclusively for consumers' personal, non-commercial use. Copyright 2026 Doorify MLS, Inc. of North Carolina. All rights reserved.
Privacy Policy / DMCA Notice / ADA Accessibility


© 2026 Key Realty Services, LLC. All Rights Reserved. Key Realty Services LLC fully supports the principles of the Fair Housing Act and the Equal Opportunity Act. This office is Independently Owned and Operated.

This site is hosted, designed and copyright
© 1994 - 2026 by
Delta Media Group, Inc. -- Patent Pending --