
BEDS3
BATHS3 full 1 partial
SQUARE FEET3,056
MLS#10167049
STATUSActive
PROPERTY TYPEResidential - Single Family
SUBDIVISIONDaltons Ridge
SCHOOLWake
Listing Courtesy of:
Fathom Realty NC, LLC
Agency Phone: 888-455-6040

Property Description
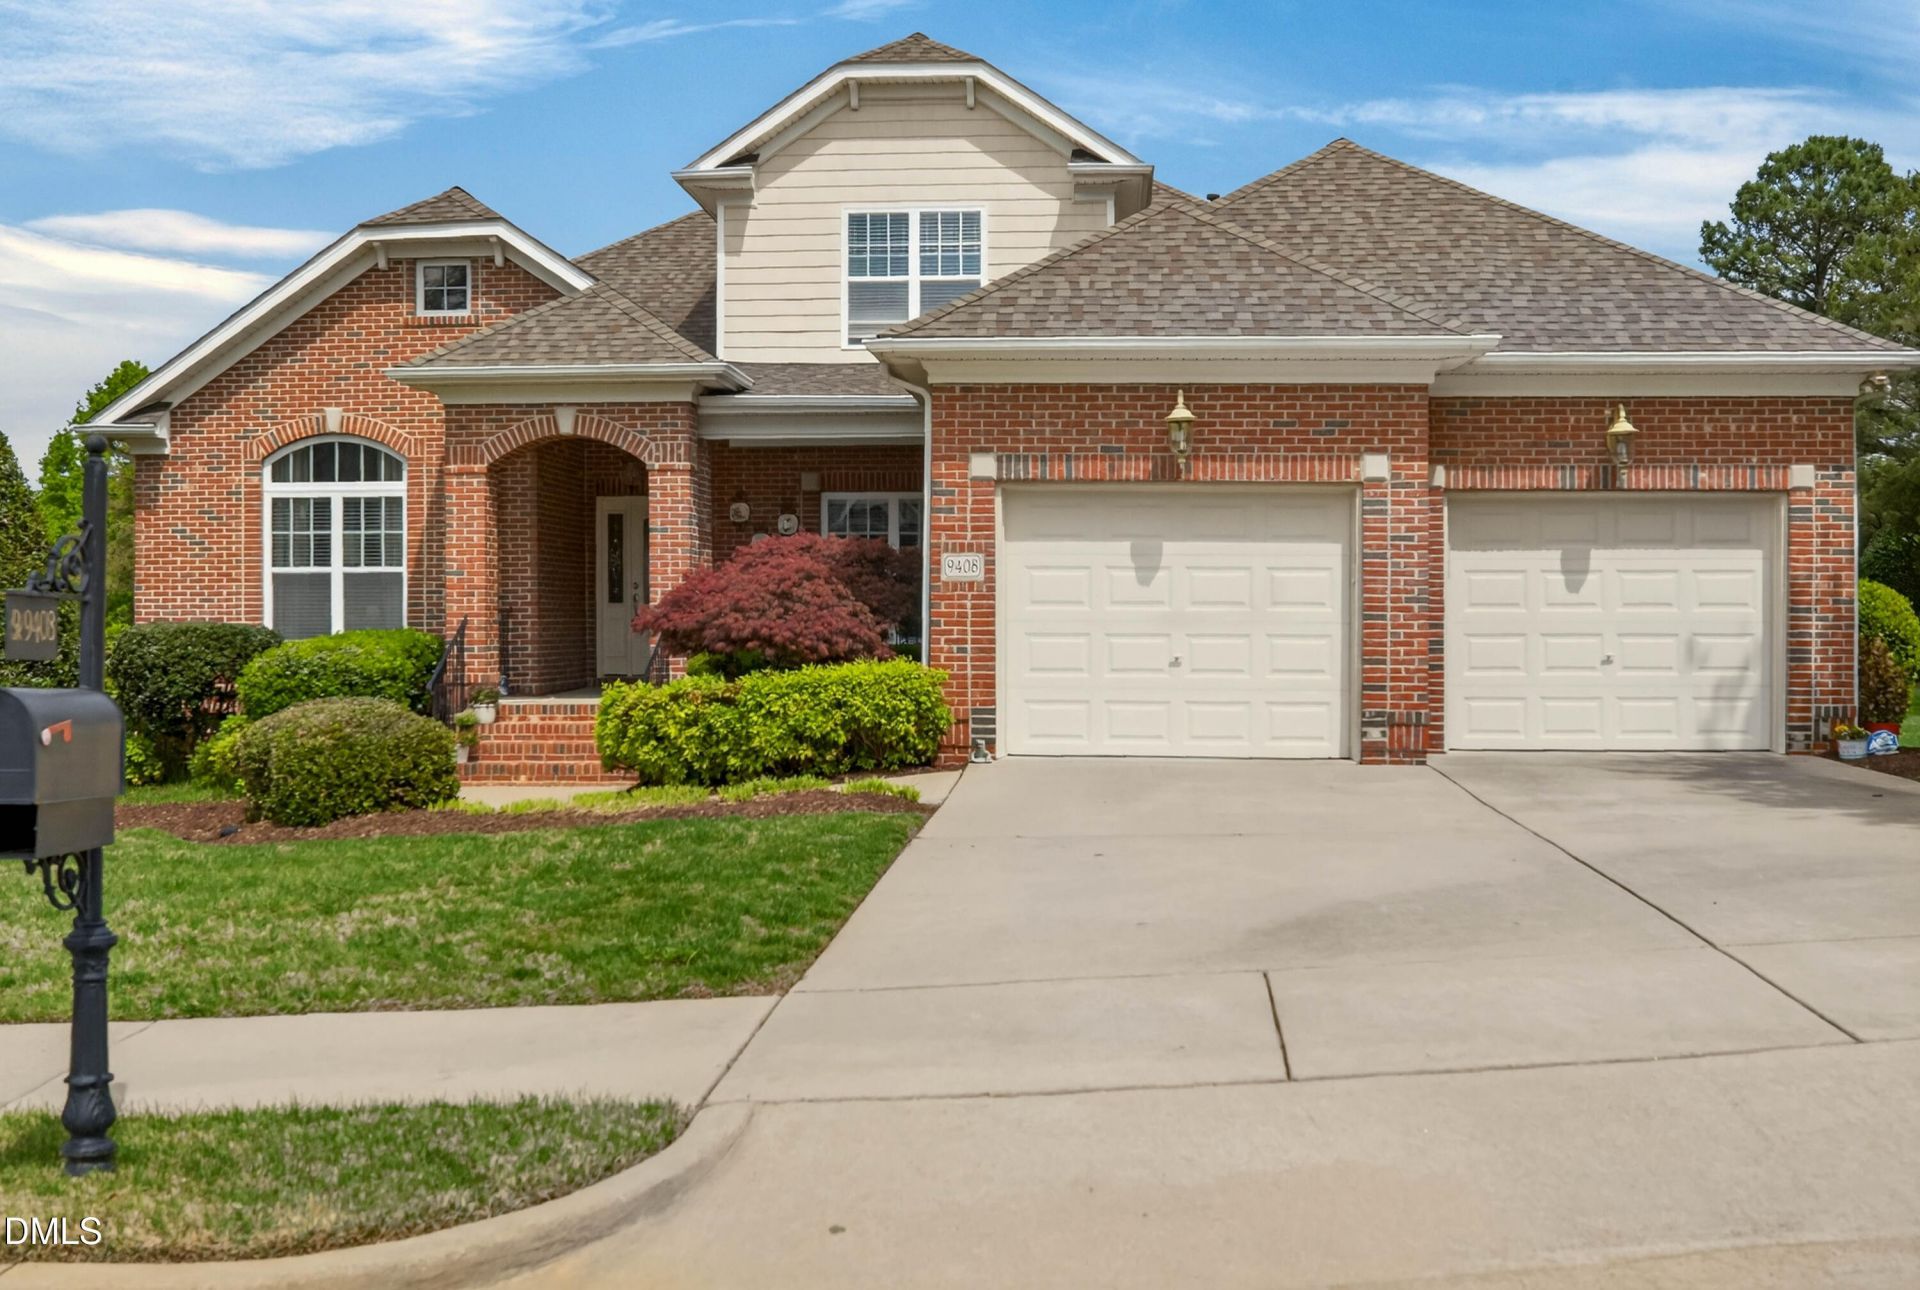
Solid All-Brick Ranch in One of North Raleigh's Most Convenient Communities This well-built, one-story all-brick ranch offers the ease of maintenance-free living, with HOA dues covering lawn care, landscaping, and irrigation -- so you can spend your weekends enjoying everything the area has to offer instead of mowing the yard. Inside, the open floor plan feels expansive thanks to 9' smooth ceilings that soar to 10' and 13.5' in the cathedral and tray ceiling areas. Home has been professionally painted, and the remaining furniture is there for staging purposes only. The thoughtfully upgraded interior includes a cozy fireplace flanked by built-in cabinetry and shelves, and a well-appointed kitchen featuring 42'' maple cabinetry with slide-out shelves and solid surface countertops. The primary suite is a true retreat, with a private sitting room, walk-in shower, whirlpool garden tub, and a generous walk-in closet. One of the home's bedrooms, previously used as a dedicated home office, features its own cathedral ceiling. With practical touches throughout the home add everyday functionality. -- including hallways over 4' wide, a laundry room with utility sink, wired security system, floored attic storage, and overhead shelving above the garage doors -- make daily life effortless. Out back, a stunning two-level deck creates an ideal space for relaxing or entertaining, all on a comfortable quarter-acre lot. The location is where this home truly shines. Falls Lake State Recreation Area and Falls Dam are just minutes away, and the Falls Lake Visitor Center sits right next door -- offering a paved walking path to the dam and miles of trails through forests and along the lakeshore. The Neuse River Trail system is also close by, making hiking, biking, canoeing, and fishing part of your everyday routine. This is an Estate Sale, with select furnishings available for negotiation-an added convenience for buyers seeking a truly move-in-ready home. Strategically priced for today's market, this property offers an exceptional combination of value, quality, and comfort. The seller is prepared to move forward, and the pricing reflects that intention. Schedule your private showing today and experience all this home has to offer.
Property Features
Property Type: Residential - Single Family
Cooling: Central Air, Ceiling Fan(s)
Days on Market: 174
Fireplaces: 1
Garage: 2 car attached
Heating: Fireplace(s), Forced Air, Natural Gas
Home Style: Traditional
Lot Size: 0.25 Acres
Roof Type: Shingle
Stories: 1.0
Year Built: 2005
Amenities
Breakfast Bar
Built-in Features
Ceiling Fan(s)
Chandelier
Crown Molding
Double Vanity
Eat-in Kitchen
Granite Counters
High Ceilings
Open Floorplan
Primary Downstairs
Recessed Lighting
Stone Counters
Tray Ceiling(s)
Vaulted Ceiling(s)
Walk-in Closet(s)
Living/Dining Room Combination
Separate Shower
Bathtub/Shower Combination
Walk-in Shower
Barbecue
Gas Grill
Outdoor Grill
Rain Gutters
Feature Descriptions
Accessibility: No
Appliances: Dryer, Disposal, Dishwasher, Exhaust Fan, Electric Oven, Electric Range, Free-Standing Electric Range, Free-Standing Refrigerator, Free-Standing Range, Ice Maker, Microwave, Oven, Range, Refrigerator, Stainless Steel Appliance(s), Washer, Washer/Dryer
Association Amenities: Maintenance Grounds
Association Fee: $370/Monthly
Association Fee Includes: Maintenance Grounds
Building Area Total: 3056
Carport Y/N: No
Common Walls: No Common Walls
Community Features: Suburban, Sidewalks
Exterior: Brick
Fencing: None
Fireplace Features: Family Room, Gas
Fireplace Y/N: Yes
Flooring: Carpet, Ceramic Tile, Hardwood, Tile, Wood
GarageY/N: Yes
HeatingY/N: 1
HOA Y/N: Yes
Laundry: Inside, Laundry Room, Main Level, Sink
Lot Dimensions: 0
Lot Features: Back Yard, Landscaped
Open Parking Y/N: No
Parcel Number: 172903340091000 0299147
Parking Features: Attached, Driveway, Garage Faces Front, Garage, Garage Door Opener, Inside Entrance
Patio And Porch: Covered, Deck, Front Porch, Porch
Property Attached Y/N: No
Rooms Total: 9
Senior Community Y/N: No
Sewer: Public Sewer
Spa Y/N: No
Special View Info: Neighborhood
Structure Type: House, Site Built
Water: Public
Local Schools
High School: Wakefield High
Middle School: Wakefield Middle
Elementary School: Brassfield Road Elementary
School District: Wake
Listed By / Shown By
Listed By
Agency Name: Fathom Realty NC, LLC
Agency Phone: 888-455-6040
Shown By
Agency Name: Key Realty Services, LLC
Agent Name: Tamecia Key
Agent Phone: Primary: (919) 971-3981
Estimate Your Payment
Estimated Payment
$ 3,094.92 per month $2,883.50 Principal & Interest $0.00 Property Tax (data not provided by mls) $211.43 Homeowner's InsuranceChange Payment Information
Doorify MLS Disclaimer - Listings marked with a Doorify MLS icon are provided courtesy of the Doorify MLS, of North Carolina, Internet Data Exchange Database. Brokers make an effort to deliver accurate information, but buyers should independently verify any information on which they will rely in a transaction. The listing broker shall not be responsible for any typographical errors, misinformation, or misprints, and they shall be held totally harmless from any damages arising from reliance upon this data. This data is provided exclusively for consumers' personal, non-commercial use. Copyright 2026 Doorify MLS, Inc. of North Carolina. All rights reserved.
Privacy Policy / DMCA Notice / ADA Accessibility


© 2026 Key Realty Services, LLC. All Rights Reserved. Key Realty Services LLC fully supports the principles of the Fair Housing Act and the Equal Opportunity Act. This office is Independently Owned and Operated.

This site is hosted, designed and copyright
© 1994 - 2026 by
Delta Media Group, Inc. -- Patent Pending --